Solid 4 bedroom home with updated mechanicals: new roof, new furnace, 200 amp elect, all insulated replacement windows. Two full baths with convenient 1st floor bath with walk in shower. Updated kitchen with quartz countertops, kitchen island, refrigerator just 1 year old, microwave is new. Level yard fully fenced rear storage building with electric service. Enjoy a parade or fireworks from the covered front porch. Enjoy the outdoors indoors in the enclosed rear proch. Plenty of parking with 8 spaces, access from alley off W Ridge Ave.
Pending
$249,900
22 S Main St, Wrightsville, PA 17368
4beds
1,648sqft
:
Get pre-qualified$1,638/mo
Single Family Residence
Built in 1922
10,019 Square Feet Lot
$-- Zestimate®
$152/sqft
$-- HOA
What's special
Quartz countertopsNew roofInsulated replacement windowsLevel yardNew furnaceCovered front porchKitchen island
- 17 days |
- 1,577 |
- 181 |
Likely to sell faster than
Zillow last checked:
Listing updated:
Listed by:
Charlie Krotzer 717-577-5100,
RE/MAX Pinnacle 7175692222,
Listing Team: The Bridge Team, Co-Listing Team: The Bridge Team,Co-Listing Agent: Nathan R Krotzer 717-478-1573,
RE/MAX Pinnacle
Source: Bright MLS,MLS#: PAYK2107068
Facts & features
Interior
Bedrooms & bathrooms
- Bedrooms: 4
- Bathrooms: 2
- Full bathrooms: 2
- Main level bathrooms: 1
Rooms
- Room types: Living Room, Dining Room, Kitchen, Foyer, Sun/Florida Room
Dining room
- Features: Flooring - Wood
- Level: Main
- Area: 169 Square Feet
- Dimensions: 13 X 13
Foyer
- Level: Main
Kitchen
- Features: Ceiling Fan(s), Countertop(s) - Quartz, Flooring - Wood, Kitchen Island, Kitchen - Gas Cooking
- Level: Main
- Area: 169 Square Feet
- Dimensions: 13 X 13
Living room
- Features: Flooring - Wood
- Level: Main
- Area: 169 Square Feet
- Dimensions: 13 X 13
Other
- Level: Main
- Area: 324 Square Feet
- Dimensions: 18 X 18
Heating
- Hot Water, Radiator, Natural Gas
Cooling
- Ceiling Fan(s), Electric
Appliances
- Included: Microwave, Dishwasher, Oven/Range - Gas, Refrigerator, Electric Water Heater
Features
- Bathroom - Walk-In Shower, Ceiling Fan(s), Formal/Separate Dining Room, Kitchen - Country
- Flooring: Wood
- Windows: Insulated Windows
- Basement: Full,Unfinished
- Has fireplace: No
Interior area
- Total structure area: 1,648
- Total interior livable area: 1,648 sqft
- Finished area above ground: 1,648
Property
Parking
- Total spaces: 8
- Parking features: Unpaved, Off Street
Accessibility
- Accessibility features: None
Features
- Levels: Two
- Stories: 2
- Patio & porch: Patio
- Pool features: None
- Fencing: Vinyl
- Has view: Yes
- View description: Street
Lot
- Size: 10,019 Square Feet
- Features: Level, Middle Of Block
Details
- Additional structures: Above Grade, Outbuilding
- Parcel number: 600000101040000000
- Zoning: RESIDENTIAL
- Zoning description: Residential
- Special conditions: Standard
Construction
Type & style
- Home type: SingleFamily
- Architectural style: Colonial
- Property subtype: Single Family Residence
Materials
- Frame, Vinyl Siding
- Foundation: Stone
- Roof: Architectural Shingle
Condition
- Average
- New construction: No
- Year built: 1922
Utilities & green energy
- Electric: 200+ Amp Service
- Sewer: Public Sewer
- Water: Public
- Utilities for property: Cable Available, Natural Gas Available, Electricity Available, Phone, Sewer Available, Water Available
Community & HOA
Community
- Subdivision: East Prospect
HOA
- Has HOA: No
Location
- Region: Wrightsville
- Municipality: EAST PROSPECT BORO
Financial & listing details
- Price per square foot: $152/sqft
- Tax assessed value: $116,280
- Annual tax amount: $4,360
- Date on market: 7/6/2026
- Listing agreement: Exclusive Right To Sell
- Listing terms: Cash,Conventional
- Inclusions: Refrigerator
- Ownership: Fee Simple
- Road surface type: Paved
Estimated market value
Not available
Estimated sales range
Not available
Not available
Price history
| Date | Event | Price |
|---|---|---|
| 7/13/2026 | Pending sale | $249,900$152/sqft |
Source:  Bright MLS #PAYK2107068 Report a problem Bright MLS #PAYK2107068 Report a problem | ||
| 7/6/2026 | Listed for sale | $249,900+123.1%$152/sqft |
Source: Bright MLS #PAYK2107068 Report a problem | ||
| 6/20/2005 | Sold | $112,000$68/sqft |
Source: Public Record Report a problem | ||
Public tax history
| Year | Property taxes | Tax assessment |
|---|---|---|
| 2025 | $4,140 +3.6% | $116,280 |
| 2024 | $3,994 | $116,280 |
| 2023 | $3,994 +4.5% | $116,280 |
| 2022 | $3,821 | $116,280 |
| 2021 | $3,821 +3.8% | $116,280 |
| 2020 | $3,681 +2.6% | $116,280 |
| 2019 | $3,587 +2.4% | $116,280 |
| 2018 | $3,504 +383.6% | $116,280 |
| 2017 | $724 | $116,280 |
| 2016 | -- | $116,280 |
| 2015 | -- | $116,280 |
| 2014 | -- | $116,280 |
| 2013 | -- | $116,280 |
| 2012 | -- | $116,280 |
| 2011 | -- | $116,280 |
| 2010 | -- | $116,280 |
| 2009 | -- | $116,280 |
| 2008 | -- | $116,280 |
| 2007 | -- | $116,280 |
| 2006 | -- | $116,280 +47.7% |
| 2005 | -- | $78,750 |
| 2004 | -- | $78,750 |
| 2003 | -- | $78,750 |
| 2002 | -- | $78,750 |
| 2000 | -- | $78,750 |
| 1999 | -- | $78,750 |
Find assessor info on the county website
Monthly payment
Est. payment
Payment breakdown
Explore the cost of this home by adjusting the details. Changes won't be saved.Climate risks
Neighborhood: East Prospect
Nearby schools
GreatSchools rating
- 5/10Canadochly El SchoolGrades: K-5Distance: 0.6 mi
- 6/10Eastern York Middle SchoolGrades: 6-8Distance: 1.6 mi
- 7/10Eastern York High SchoolGrades: 9-12Distance: 1.9 mi
Schools provided by the listing agent
- Elementary: Canadochly
- Middle: Eastern York
- High: Eastern York
- District: Eastern York
Source: Bright MLS. This data may not be complete. We recommend contacting the local school district to confirm school assignments for this home.
- $248,5003 bd1 ba1.7k sqft60 N Main St, Wrightsville, PA 17368Off Market
- $231,3002 bd1 ba1.1k sqft58 N Main St, Wrightsville, PA 17368Off Market
- $293,6002 bd2 ba1.5k sqft62 N Main St, Wrightsville, PA 17368Off Market
- $298,3003 bd2 ba1.5k sqft55 N Main St, Wrightsville, PA 17368Off Market
- $300,0003 bd2 ba2.1k sqft53 N Main St, Wrightsville, PA 17368Sold
- $6,580-- bd-- ba15k sqftNursery Off Rd, Wrightsville, PA 17368Off Market
- $198,1002 bd1 ba1.5k sqft56 N Main St, Wrightsville, PA 17368Off Market
- $241,3003 bd1 ba1.8k sqft51 N Main St, Wrightsville, PA 17368Off Market
A local agent can set up tours, give advice and negotiate with sellers.
A local lender can help you make sure your offer is ready when you are.
Similar homes
- $218,5004 bd2 ba1.3k sqft140 Murphys Hollow Ln, Wrightsville, PA 17368For Sale

 MLS ID #PAYK2104206, Scott A Clinton, Keller Williams Elite. Bright MLS
 - $245,0003 bd1 ba1.1k sqft540 Manor Rd, Windsor, PA 17366For Sale
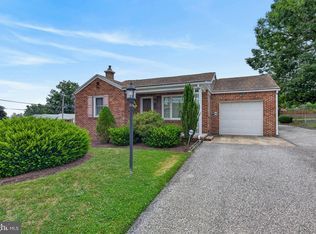 MLS ID #PAYK2108064, Cindy Mann, Coldwell Banker Realty. Bright MLS
 - $249,9003 bd2 ba1.5k sqft604 Union St, Columbia, PA 17512For Sale
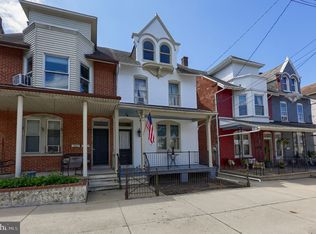 MLS ID #PALA2091656, Jeff Seibert, Keller Williams Elite. Bright MLS
 - $259,9004 bd1 ba2k sqft503 E Market St, Hellam, PA 17406For Sale
 MLS ID #PAYK2106724, Austin Will, Keller Williams Elite. Bright MLS
 - $279,9003 bd2 ba1.1k sqft970 Sundale Dr, York, PA 17402For SaleMLS ID #PAYK2107910, Lisa Y Hartlaub, Berkshire Hathaway HomeServices Homesale Realty. Bright MLS
- $263,9002 bd3 ba1.3k sqft946 Eagle Ln Unit 946, Wrightsville, PA 17368For SaleMLS ID #PAYK2106546, Patty Price, Berkshire Hathaway HomeServices Homesale Realty. Bright MLS
- $239,9003 bd1 ba1.3k sqft3591 Emig School Rd, Dover, PA 17315For SaleMLS ID #PAYK2106942, Seth Hueter, Berkshire Hathaway HomeServices Homesale Realty. Bright MLS
- $339,5004 bd2 ba2.2k sqft4810 Fake Rd, York, PA 17406For SaleMLS ID #PAYK2107158, Marcus Sensenig, Prime Home Real Estate, LLC. Bright MLS
- $275,0003 bd2 ba1.5k sqft2421 S Queen St, York, PA 17402For SaleMLS ID #PAYK2107844, Gail Schuchart, Cummings & Co. Realtors. Bright MLS
- $245,0003 bd2 ba1.7k sqft208 Country Ridge Dr, Red Lion, PA 17356For SaleMLS ID #PAYK2107660, Amy Sullivan, Berkshire Hathaway HomeServices Homesale Realty. Bright MLS
- $259,0002 bd1 ba932 sqft923 Mifflin St, Columbia, PA 17512For SaleMLS ID #PALA2085164, Jessica Mann, Berkshire Hathaway HomeServices Homesale Realty. Bright MLS
- $274,9004 bd2 ba1.7k sqft51 W Pennsylvania Ave, Yoe, PA 17313For SaleMLS ID #PAYK2105272, Joe Washburn, Century 21 Realty Services. Bright MLS
- $249,9002 bd1 ba1.2k sqft2725 Oakland Rd, Dover, PA 17315For SaleMLS ID #PAYK2107254, Andrew Bartlett, Keller Williams Elite. Bright MLS
- $289,9003 bd1 ba1.6k sqft3807 N Sylvan Dr, York, PA 17402For SaleMLS ID #PAYK2107058, Dylan Madsen, Coldwell Banker Realty. Bright MLS
- $290,0003 bd1 ba1.5k sqft324 Kreutz Creek Rd, York, PA 17406For SaleMLS ID #PAYK2105032, Tamera Phillips, Coldwell Banker Realty. Bright MLS
- $235,0003 bd2 ba1.5k sqft217 N Charles St, Red Lion, PA 17356For SaleMLS ID #PAYK2104786, Craig Hartranft, Berkshire Hathaway HomeServices Homesale Realty. Bright MLS
- $259,9993 bd2 ba1.4k sqft2101 W Philadelphia St, York, PA 17404For SaleMLS ID #PAYK2107606, Nick Bair, Keller Williams Keystone Realty. Bright MLS
- $199,9953 bd2 ba1.5k sqft2789 Clearsprings Blvd, York, PA 17406For SaleMLS ID #PAYK2108206, Liz Hamberger, Keller Williams Keystone Realty. Bright MLS
- $285,0003 bd2 ba1.7k sqft218 Gotwalt St, York, PA 17404For SaleMLS ID #PAYK2107004, Daniel Beirne, Open Door Brokerage, LLC. Bright MLS
- $279,9005 bd1 ba1.2k sqft22 Miller St, Strasburg, PA 17579For SaleMLS ID #PALA2091982, Dylan Madsen, Coldwell Banker Realty. Bright MLS
