Custom-Built Home with Exceptional Indoor & Outdoor Living. Welcome to this beautifully designed custom home, set on a spacious .34-acre lot and ideally located for both year-round living and summer enjoyment. Offering three bedrooms and two-and-a-half baths, this thoughtfully designed home features a desirable first-floor primary suite and an open, spacious layout. The inviting living room is highlighted by a dramatic cathedral ceiling and gas fireplace, creating a comfortable and welcoming gathering space. A formal dining room with hardwood flooring flows seamlessly into the bright, eat-in kitchen, making entertaining and everyday living effortless. Sliding doors lead from the main living area to a charming sunroom and rear deck, overlooking the private backyard. Beautiful natural stone walls add character and enhance the property’s outdoor appeal. The second floor offers two additional bedrooms, a full bath, and an exceptionally large den/office, providing flexible space for a home office, guest area, media room, or additional living space. Additional features include a two-car garage, whole-house generator, sprinkler system, central air conditioning, and oil heat. Conveniently located near the hospital and just minutes from area beaches, this home offers the ideal combination of comfort, convenience, and versatility. Whether you’re looking for a peaceful year-round residence or the perfect summer retreat, this custom home is ready to welcome you.
For sale
Price cut: $49K (10/1)
$850,000
22 South Dr, Westerly, RI 02891
3beds
3,238sqft
Single Family Residence
Built in 1998
0.34 Acres Lot
$-- Zestimate®
$263/sqft
$-- HOA
What's special
Two-car garageGas fireplaceTwo-and-a-half bathsThree bedroomsBeautiful natural stone wallsBright eat-in kitchenDesirable first-floor primary suite
- 18 days
- 1,751
- 65
Likely to sell faster than
Zillow last checked:
Listing updated:
Listed by:
Mary Jane DiMaio Caraway 401-742-8156,
RE/MAX South County
Source: StateWide MLS RI,MLS#: 1423518
Facts & features
Interior
Bedrooms & bathrooms
- Bedrooms: 3
- Bathrooms: 3
- Full bathrooms: 2
- 1/2 bathrooms: 1
Primary bedroom
- Level: First
Bedroom 2
- Level: Second
Bedroom 3
- Level: Second
Bathroom
- Level: Second
Bathroom
- Level: First
Dining room
- Level: First
Kitchen
- Level: First
Living room
- Level: First
Office
- Level: Second
Sun room
- Level: First
Heating
- Oil, Central Air, Forced Air
Cooling
- Central Air
Appliances
- Included: Dishwasher, Dryer, Range Hood, Refrigerator, Washer, Whirlpool, Tankless Water Heater
Features
- Wall (Dry Wall), Cathedral Ceiling(s), Internal Expansion, Plumbing (Mixed), Insulation (Ceiling), Insulation (Floors), Insulation (Walls), Ceiling Fan(s)
- Flooring: Ceramic Tile, Hardwood, Carpet
- Windows: Insulated Windows
- Basement: Full,Bulkhead,Unfinished,Storage Space,Utility
- Attic: Attic Storage
- Number of fireplaces: 1
- Fireplace features: Brick, Gas, Wood Burning
Interior area
- Total structure area: 3,238
- Total interior livable area: 3,238 sqft
- Finished area above ground: 3,238
- Finished area below ground: 0
Video & virtual tour
Property
Parking
- Total spaces: 6
- Parking features: Attached, Garage Door Opener, Driveway
- Attached garage spaces: 2
- Has uncovered spaces: Yes
Features
- Patio & porch: Deck, Screened
- Waterfront features: Walk to Salt Water, Walk To Water
Lot
- Size: 0.34 Acres
- Features: Sprinklers
Details
- Parcel number: WESTM97B130
- Zoning: R15
Construction
Type & style
- Home type: SingleFamily
- Property subtype: Single Family Residence
Materials
- Dry Wall, Brick, Masonry, Vinyl Siding
- Foundation: Concrete Perimeter
Condition
- New construction: No
- Year built: 1998
Utilities & green energy
- Electric: 200+ Amp Service, Circuit Breakers, Generator
- Sewer: Public Sewer
- Water: Municipal, Public
- Utilities for property: Sewer Connected, Water Connected
Community & HOA
Community
- Features: Golf, Highway Access, Hospital, Interstate, Marina, Public School, Railroad, Recreational Facilities, Restaurants, Schools, Near Shopping, Near Swimming, Tennis
- Subdivision: East Ave, Beach, Hospital
HOA
- Has HOA: No
Location
- Region: Westerly
Financial & listing details
- Price per square foot: $263/sqft
- Tax assessed value: $734,800
- Annual tax amount: $5,651
- Date on market: 9/17/2026
- Inclusions: Sellers: The Dean J. Greber, Sr. and Lois A. Greber Revocable Living Trust Agreement dated 7/23/2008 No disclosures in Trust
Estimated market value
Not available
Estimated sales range
Not available
Not available
Price history
| Date | Event | Price |
|---|---|---|
| 10/1/2026 | Price change | $850,000-5.5%$263/sqft |
Source:  StateWide MLS RI #1423518 Report a problem StateWide MLS RI #1423518 Report a problem | ||
| 9/17/2026 | Listed for sale | $899,000$278/sqft |
Source: StateWide MLS RI #1423518 Report a problem | ||
Public tax history
| Year | Property taxes | Tax assessment |
|---|---|---|
| 2025 | $5,717 -9% | $734,800 +22.2% |
| 2024 | $6,285 +3.5% | $601,400 |
| 2023 | $6,074 | $601,400 |
| 2022 | $6,074 +3.8% | $601,400 +23.9% |
| 2021 | $5,852 +1.8% | $485,200 |
| 2020 | $5,750 +0.9% | $485,200 |
| 2019 | $5,696 +12.3% | $485,200 +10.3% |
| 2018 | $5,072 -3.9% | $439,800 |
| 2017 | $5,278 | $439,800 |
| 2016 | $5,278 +3.6% | $439,800 -3% |
| 2015 | $5,093 +9.5% | $453,500 |
| 2014 | $4,652 -5.9% | $453,500 |
| 2013 | $4,943 -0.1% | $453,500 -7.4% |
| 2012 | $4,950 +1% | $489,600 |
| 2011 | $4,901 +3.2% | $489,600 |
| 2010 | $4,749 +2.5% | $489,600 -6.2% |
| 2009 | $4,632 | $522,200 |
| 2008 | $4,632 +3.1% | $522,200 |
| 2007 | $4,491 +0.4% | $522,200 +25% |
| 2006 | $4,475 +4.6% | $417,800 +0.6% |
| 2005 | $4,277 +5.9% | $415,200 +57.8% |
| 2003 | $4,040 | $263,200 |
Find assessor info on the county website
Monthly payment
Est. payment
Payment breakdown
Explore the cost of this home by adjusting the details. Changes won't be saved.Climate risks
Neighborhood: 02891

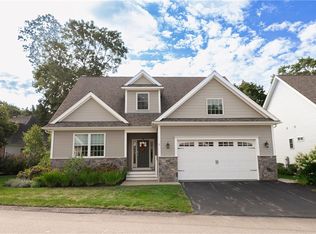
Similar homes
- $925,0003 bd4 ba3.3k sqft19 Littlebrook Rd, Westerly, RI 02891For Sale

 MLS ID #1424463, Devin Sheehan, SERHANT.. StateWide MLS RI
 - $890,0005 bd3 ba3.3k sqft10 Sesame St, Westerly, RI 02891For Sale
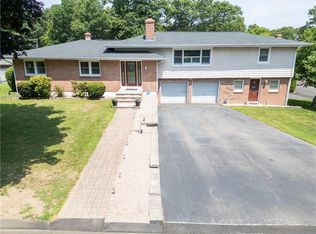 MLS ID #1420015, Michaela Lamb, Sold By Michaela LLC. StateWide MLS RI
 - $975,0003 bd3 ba2.2k sqft39 Moonlight Dr, Westerly, RI 02891For Sale
 MLS ID #1424550, Ashley Bowne, KEY Real Estate Services. StateWide MLS RI
 - $799,0004 bd2 ba2.4k sqft177 High St, Westerly, RI 02891For Sale
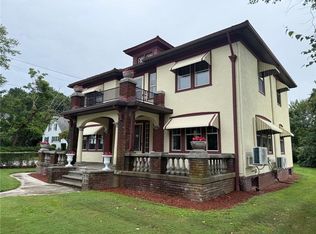 MLS ID #1422202, Chad Raiche, Town & Shore Realty. StateWide MLS RI
 - $849,9994 bd3 ba3.1k sqft706 Pequot Trail, Stonington, CT 06378For Sale
 MLS ID #24206902, Heather W. Gianacoplos, Compass Connecticut, LLC. Smart MLS
 - $879,9002 bd2 ba1.8k sqftButterfly Estates, Westerly, RI 02891For SaleMLS ID #1421497, Heather Morrone, Coldwell Banker Coastal Homes. StateWide MLS RI
- $725,0003 bd3 ba1.9k sqft37 Tamanaco Dr, Charlestown, RI 02813For SaleMLS ID #1425002, David White, OwnerEntry.com. StateWide MLS RI
- $1,199,0005 bd4 ba4.1k sqft167 Winnapaug Rd, Westerly, RI 02891For SaleMLS ID #1417792, Mary Jane DiMaio Caraway, RE/MAX South County. StateWide MLS RI
- $1,050,0003 bd6 ba4.2k sqft40 Pound Rd, Westerly, RI 02891For SaleMLS ID #1414566, Renato De Lima, Innovations Realty. StateWide MLS RI
- $1,149,9003 bd4 ba3.1k sqft4 Nantucket Ave, Westerly, RI 02891For SaleMLS ID #1419506, Chad Raiche, Town & Shore Realty. StateWide MLS RI
- $649,0002 bd3 ba1.7k sqftWheeler Farm, Westerly, RI 02891For SaleMLS ID #1420341, Holly Powell, BHHS New England Properties. StateWide MLS RI
- $585,0004 bd3 ba2k sqft8 Pequot Ave, Westerly, RI 02891For SaleMLS ID #1415908, Dan Liese, Seaport Real Estate Services. StateWide MLS RI
- $529,0004 bd2 ba2.6k sqft160 Westerly Bradford Rd, Westerly, RI 02891For SaleMLS ID #1421912, Grace Williams, Dandurand Real Estate. StateWide MLS RI
- $874,9003 bd3 ba3k sqft120 Old Mountain Trl, Richmond, RI 02892For SaleMLS ID #1423680, The Fooks Team, Coldwell Banker Realty. StateWide MLS RI
- $799,9004 bd4 ba3.3k sqft332 Lantern Hill Road, Stonington, CT 06355For SaleMLS ID #24206999, Kelsey Cuddy, William Raveis Real Estate. Smart MLS
- $890,0003 bd4 ba3.7k sqft8 Red Brook Lane, Ledyard, CT 06339For SaleMLS ID #24202447, Carol Christiansen, RE/MAX Realty Group. Smart MLS
- $529,9004 bd2 ba2.1k sqft11 Maybrey Dr, Westerly, RI 02891For SaleMLS ID #1420940, Lynn Azzinaro, RE/MAX South County. StateWide MLS RI
- $549,0003 bd2 ba2k sqft33 Deer Ridge Road, Stonington, CT 06378For SaleMLS ID #24210852, Megan N. Broneill, REMAX Revolution. Smart MLS
- $625,0004 bd3 ba2.3k sqft27 Mystic Avenue, Stonington, CT 06379For SaleMLS ID #24206769, Debra J. Thomas, Schilke Realty, LLC. Smart MLS
- $825,0003 bd2 ba3.1k sqft57 Sheila Dr, Charlestown, RI 02813For SaleMLS ID #1413431, David Cappucci, KEY Real Estate Services. StateWide MLS RI
