Welcome to this beautifully maintained Westport model in the premier 55+ gated community of Greenbriar at Whittingham. This inviting home offers spacious, one-level living with an open floor plan and thoughtful details throughout. The welcoming foyer opens to a spacious living room that flows seamlessly into the formal dining room, highlighted by a Palladian window and abundant natural light. The well-appointed kitchen features bright cabinetry, granite countertops, recessed lighting and an angled island, with convenient access to both the dining and family rooms. The sun-filled family room features vaulted ceilings and skylights and opens to an expansive deck overlooking a private, tree-lined backyard, perfect for relaxing or entertaining. The home offers two spacious bedrooms and two full baths. The primary suite includes an oversized closet, additional closet and spa-inspired bath with soaking tub, separate shower and dual-sink vanity. The second bedroom is privately situated at the front of the home with access to its own full bath. Multiple closets throughout the home provide ample storage. Recent upgrades include a new roof and dishwasher. Greenbriar at Whittingham offers resort-style amenities including indoor and outdoor pools, fitness center, tennis and pickleball courts, restaurant, social activities and optional golf membership on the community's nine-hole course. Residents also enjoy an on-site healthcare center and 24-hour gated security. Conveniently located near shopping, dining and the Monroe Township Library, this home offers comfortable, low-maintenance living in a vibrant, amenity-filled community.
Under contract
$535,000
22 Stonewyck Pl, Monroe Township, NJ 08831
2beds
1,824sqft
Single Family Residence
Built in 1999
7,426 Square Feet Lot
$532,800 Zestimate®
$293/sqft
$399/mo HOA
What's special
Vaulted ceilingsRecessed lightingOversized closetAdditional closetAngled islandAbundant natural lightWell-appointed kitchen
- 13 days
- 605
- 31
Zillow last checked:
Listing updated:
Listed by:
MAUREEN SCHROEDER 732-261-0383,
RE/MAX PREMIER
Source: All Jersey MLS,MLS#: 2705643R
Facts & features
Interior
Bedrooms & bathrooms
- Bedrooms: 2
- Bathrooms: 2
- Full bathrooms: 2
Primary bedroom
- Features: 1st Floor, Two Sinks, Full Bath, Walk-In Closet(s)
- Level: First
- Area: 204.49
- Dimensions: 16.9 x 12.1
Bedroom 2
- Area: 137.7
- Dimensions: 13.5 x 10.2
Bathroom
- Features: Stall Shower and Tub, Jacuzzi-Type, Stall Shower
Dining room
- Features: Formal Dining Room
- Area: 138.57
- Dimensions: 14.9 x 9.3
Family room
- Area: 250.9
- Length: 193
Kitchen
- Features: Granite/Corian Countertops, Kitchen Island, Pantry, Eat-in Kitchen
- Area: 108.64
- Dimensions: 11.2 x 9.7
Living room
- Area: 254.24
- Dimensions: 22.7 x 11.2
Basement
- Area: 0
Heating
- Forced Air
Cooling
- Central Air, Ceiling Fan(s)
Appliances
- Included: Dishwasher, Dryer, Gas Range/Oven, Microwave, Refrigerator, Washer, Gas Water Heater
Features
- Blinds, Drapes-See Remarks, High Ceilings, Skylight, Vaulted Ceiling(s), Entrance Foyer, 2 Bedrooms, Kitchen, Laundry Room, Living Room, Bath Main, Bath Second, Dining Room, Family Room, None
- Flooring: Carpet, Ceramic Tile, Laminate
- Windows: Blinds, Drapes, Skylight(s)
- Has basement: No
- Has fireplace: No
Interior area
- Total structure area: 1,824
- Total interior livable area: 1,824 sqft
Video & virtual tour
Property
Parking
- Total spaces: 1
- Parking features: 1 Car Width, Concrete, Garage, Attached, Garage Door Opener
- Attached garage spaces: 1
- Has uncovered spaces: Yes
- Details: Oversized Vehicles Restricted
Features
- Levels: One
- Stories: 1
- Patio & porch: Deck
- Exterior features: Lawn Sprinklers, Curbs, Deck, Door(s)-Storm/Screen
- Pool features: Outdoor Pool, Indoor
- Has spa: Yes
- Spa features: Bath
Lot
- Size: 7,426 Square Feet
- Features: Level
Details
- Parcel number: UNDEFINED
- Zoning: R10
Construction
Type & style
- Home type: SingleFamily
- Architectural style: Ranch
- Property subtype: Single Family Residence
Materials
- Roof: Asphalt
Condition
- Year built: 1999
Utilities & green energy
- Gas: Natural Gas
- Sewer: Public Sewer
- Water: Public
- Utilities for property: Cable TV, Cable Connected, Electricity Connected, Natural Gas Connected
Community & HOA
Community
- Features: Art/Craft Facilities, Billiard Room, Bocce, Movie/Stage, Clubhouse, Nurse on Premise, Outdoor Pool, Fitness Center, Restaurant, Gated, Golf 9 Hole, Indoor Pool, Tennis Court(s), Curbs
- Security: Security Gate
- Senior community: Yes
HOA
- Has HOA: Yes
- Services included: Common Area Maintenance, Health Care Center/Nurse, Snow Removal, Maintenance Grounds
- HOA fee: $399 monthly
Location
- Region: Monroe Township
Financial & listing details
- Price per square foot: $293/sqft
- Tax assessed value: $206,200
- Annual tax amount: $6,159
- Date on market: 10/7/2026
- Ownership: Fee Simple
- Electric utility on property: Yes
Estimated market value
$532,800
$506,000 - $559,000
$2,585/mo
Price history
| Date | Event | Price |
|---|---|---|
| 10/14/2026 | Contingent | $535,000$293/sqft |
Source:  All Jersey MLS #2705643R Report a problem All Jersey MLS #2705643R Report a problem | ||
| 10/7/2026 | Listed for sale | $535,000+63.4%$293/sqft |
Source: All Jersey MLS #2705643R Report a problem | ||
| 6/15/2018 | Sold | $327,500-3.4%$180/sqft |
Source:  MoreMLS #21812958 Report a problem MoreMLS #21812958 Report a problem | ||
| 5/22/2018 | Pending sale | $339,000$186/sqft |
Source: BHHS NEW JERSEY PROPERTIES #1822507 Report a problem | ||
| 4/18/2018 | Price change | $339,000-1.7%$186/sqft |
Source: BHHS NEW JERSEY PROPERTIES #1822507 Report a problem | ||
| 4/7/2018 | Listed for sale | $345,000+8.2%$189/sqft |
Source: BHHS NEW JERSEY PROPERTIES #1822507 Report a problem | ||
| 11/15/2017 | Sold | $319,000$175/sqft |
Source: MoreMLS #21735976 Report a problem | ||
| 9/25/2017 | Pending sale | $319,000$175/sqft |
Source: RE/MAX Homeland WEST #21735976 Report a problem | ||
| 9/14/2017 | Listed for sale | $319,000+13.9%$175/sqft |
Source: RE/MAX Homeland West #21735976 Report a problem | ||
| 9/16/2015 | Sold | $280,000-3.4%$154/sqft |
Source: Public Record Report a problem | ||
| 8/23/2015 | Pending sale | $289,900$159/sqft |
Source: ERA Central Levinson #1537206 Report a problem | ||
| 6/3/2015 | Listed for sale | $289,900+51.5%$159/sqft |
Source: ERA Central Levinson #1537206 Report a problem | ||
| 1/29/1999 | Sold | $191,335$105/sqft |
Source: Public Record Report a problem | ||
Public tax history
| Year | Property taxes | Tax assessment |
|---|---|---|
| 2025 | $5,473 | $206,200 |
| 2024 | $5,473 +3.7% | $206,200 |
| 2023 | $5,277 +1.7% | $206,200 |
| 2022 | $5,190 +0.5% | $206,200 |
| 2021 | $5,165 | $206,200 |
| 2020 | -- | $206,200 |
| 2019 | $4,059 | $206,200 |
| 2018 | $4,059 -23% | $206,200 |
| 2017 | $5,273 +7.8% | $206,200 |
| 2016 | $4,891 +3.9% | $206,200 |
| 2015 | $4,709 -16.5% | $206,200 |
| 2014 | $5,637 +1.4% | $206,200 +56.2% |
| 2013 | $5,562 | $132,000 |
Find assessor info on the county website
Monthly payment
Est. payment
Payment breakdown
Explore the cost of this home by adjusting the details. Changes won't be saved.Climate risks
Neighborhood: Whittingham


Similar homes
- $509,0002 bd2 ba1.7k sqft13 Benjamin Franklin Dr, Monroe Township, NJ 08831For Sale

 MLS ID #2706458R, KATHRYN DECKER. All Jersey MLS
 - $550,0002 bd2 ba1.8k sqft6 Westboro Ln, Monroe Township, NJ 08831For Sale
 MLS ID #2703179R, JUDITH MONAHAN. All Jersey MLS
 - $535,0003 bd2 ba1.3k sqft428 Andover Dr #C, Monroe Township, NJ 08831For Sale
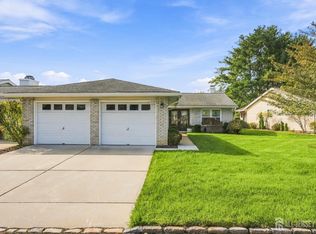 MLS ID #2705700R, SHEILA MIRANDA. All Jersey MLS
 - $599,9002 bd2 ba2k sqft52 Vineyard Ct, Monroe Township, NJ 08831For Sale
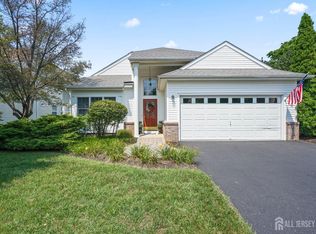 MLS ID #2703244R, ALAN KURLANDER. All Jersey MLS
 - $535,0002 bd2 ba1.8k sqft70 Vineyard Ct, Monroe Township, NJ 08831For SaleMLS ID #2614794R, ROBERT DEKANSKI. All Jersey MLS
- $499,0002 bd2 ba1.8k sqft737B Prospect Rd, Monroe Township, NJ 08831For SaleMLS ID #2701296R, MARC GOMEZ. All Jersey MLS
- $499,0002 bd3 ba1.9k sqft110 Winthrop Rd #A, Monroe Township, NJ 08831For SaleMLS ID #2616329R, PETER RIGA. All Jersey MLS
- $474,9002 bd3 ba1.9k sqft65 Winthrop Rd #D, Monroe Township, NJ 08831For SaleMLS ID #2702264R, EILEEN RENOWDEN. All Jersey MLS
- $499,0002 bd2 ba1.8k sqft737 Prospect Rd, Monroe Township, NJ 08831For Sale
 MLS ID #NJMX2012764, Marc Gomez, Moverite Real Estate, LLC. Bright MLS
 - $479,0002 bd2 ba1.3k sqft484A Fairton Dr, Monroe Township, NJ 08831For SaleMLS ID #2704303R, SHANIRA SUAZO. All Jersey MLS
- $530,0003 bd2 ba1.7k sqft97 Winchester Dr, East Windsor, NJ 08520For SaleMLS ID #NJME2084712, Carla Torres, Heritage House Sotheby's Int'l Realty. Bright MLS
- $299,0002 bd2 ba1.4k sqft487 Somerset Ln, Monroe Township, NJ 08831For SaleMLS ID #2703909R, RHONDA L. BECK EDWARDS. All Jersey MLS
- $399,9002 bd2 ba1.5k sqft288 Sudbury Ln #C, Monroe Township, NJ 08831For SaleMLS ID #2704499R, MICHAEL B. GRUOSSO. All Jersey MLS
- $450,0003 bd2 ba1.4k sqft286B Tabor Rd, Monroe Township, NJ 08831For SaleMLS ID #2618387R, BRIAN SLATTERY. All Jersey MLS
- $409,9003 bd2 ba1.6k sqft316B Jutland Dr, Monroe Township, NJ 08831For SaleMLS ID #2701774R, BOBBI LEBBING. All Jersey MLS
- $455,0002 bd2 ba1.6k sqft19 Appleby Dr, Helmetta, NJ 08828For SaleMLS ID #2702286R, MICHELLE ANDERSON. All Jersey MLS
- $570,0004 bd3 ba2.1k sqft220 Wilson Ave #A, Hightstown, NJ 08520For SaleMLS ID #NJME2075814, Josephine Mastriana, Keller Williams Realty West Monmouth. Bright MLS
- $285,0002 bd2 ba1.2k sqft1 Rutland Ln #F, Monroe Township, NJ 08831For SaleMLS ID #2617890R, WENNIE KAO. All Jersey MLS
- $285,0002 bd2 ba1.2k sqft1 F Rutland Ln, Monroe Township, NJ 08831For SaleMLS ID #NJMX2012530, Wennie Kao, Hutchinson Homes Real Estate. Bright MLS
- $599,0004 bd2 ba1.6k sqft25 Lake Ave, Helmetta, NJ 08828For SaleMLS ID #2617465R, MITCHEL COHEN. All Jersey MLS
