Welcome to the Newberry Plan on Suzanne Lane, a beautifully designed new construction home situated on 12 private acres, featuring the charming Newberry Elevation A.
This thoughtfully planned home offers 3 bedrooms, 2.5 baths, a spacious 2-car garage, and a flexible layout designed for modern living. The main level features a welcoming foyer, formal dining room, open family room, breakfast area, kitchen with pantry, powder room, and a private main-level office that can also serve as an optional 4th bedroom.
Upstairs, enjoy a spacious primary suite with walk-in closet and private bath, two additional bedrooms, full bath, laundry room, and a versatile loft area perfect for a second living space, playroom, media area, or homework zone.
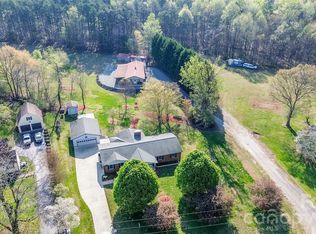
Set on 12 acres, this Suzanne Lane property offers the rare opportunity to enjoy brand-new construction, privacy, room to roam, and peaceful natural surroundings while still having the comfort, efficiency, and style of a newly built Eastwood home. A rare blend of acreage, function, and fresh modern living.
Active
$611,030
22 Suzanne Ln, Statesville, NC 28677
3beds
2,142sqft
:
Get pre-qualified$3,620/mo
Single Family Residence
Built in 2026
12.11 Acres Lot
$605,300 Zestimate®
$285/sqft
$-- HOA
What's special
- 67 days |
- 410 |
- 36 |
Zillow last checked:
Listing updated:
Listed by:
Dee Owens 980-722-6878,
Real Broker, LLC
Source: Canopy MLS as distributed by MLS GRID,MLS#: 4387901
Facts & features
Interior
Bedrooms & bathrooms
- Bedrooms: 3
- Bathrooms: 3
- Full bathrooms: 2
- 1/2 bathrooms: 1
Primary bedroom
- Features: Ceiling Fan(s), En Suite Bathroom, Walk-In Closet(s)
- Level: Upper
- Area: 196 Square Feet
- Dimensions: 12' 11" X 15' 2"
Bedroom s
- Features: Ceiling Fan(s), Walk-In Closet(s)
- Level: Upper
- Area: 124.55 Square Feet
- Dimensions: 10' 10" X 11' 6"
Bedroom s
- Features: Ceiling Fan(s), Walk-In Closet(s)
- Level: Upper
- Area: 132.25 Square Feet
- Dimensions: 11' 6" X 11' 6"
Bathroom full
- Features: Garden Tub
- Level: Upper
Bathroom full
- Features: Garden Tub
- Level: Upper
Bathroom half
- Level: Main
Breakfast
- Features: Open Floorplan
- Level: Main
- Area: 126.5 Square Feet
- Dimensions: 11' 6" X 11' 0"
Dining room
- Level: Main
- Area: 119.83 Square Feet
- Dimensions: 11' 6" X 10' 5"
Family room
- Features: Ceiling Fan(s), Open Floorplan
- Level: Main
- Area: 246.51 Square Feet
- Dimensions: 15' 2" X 16' 3"
Kitchen
- Features: Kitchen Island, Open Floorplan, Walk-In Pantry
- Level: Main
- Area: 121.67 Square Feet
- Dimensions: 11' 6" X 10' 7"
Laundry
- Level: Upper
Loft
- Level: Upper
- Area: 121.85 Square Feet
- Dimensions: 11' 5" X 10' 8"
Office
- Level: Main
- Area: 157.5 Square Feet
- Dimensions: 11' 3" X 14' 0"
Heating
- Central, Heat Pump
Cooling
- Central Air
Appliances
- Included: Dishwasher, Disposal, Electric Range, Electric Water Heater, Microwave
- Laundry: Electric Dryer Hookup, Laundry Room, Upper Level
Features
- Soaking Tub, Kitchen Island, Open Floorplan, Walk-In Closet(s), Walk-In Pantry
- Flooring: Carpet, Vinyl
- Doors: Insulated Door(s), Sliding Doors
- Windows: Insulated Windows
- Has basement: No
Interior area
- Total structure area: 2,142
- Total interior livable area: 2,142 sqft
- Finished area above ground: 2,142
- Finished area below ground: 0
Property
Parking
- Total spaces: 2
- Parking features: Attached Garage, Garage on Main Level
- Attached garage spaces: 2
Features
- Levels: Two
- Stories: 2
- Patio & porch: Covered, Patio
- Waterfront features: Creek/Stream
Lot
- Size: 12.11 Acres
- Features: Open Lot, Private, Wooded, Views
Details
- Additional parcels included: 4703-73-3251.000, 4703-73-3437.000
- Parcel number: 4703727578.000
- Zoning: RA
- Special conditions: Standard
Construction
Type & style
- Home type: SingleFamily
- Architectural style: Transitional
- Property subtype: Single Family Residence
Materials
- Fiber Cement, Vinyl
- Foundation: Crawl Space
Condition
- New construction: Yes
- Year built: 2026
Details
- Builder model: Newberry - Elevation A
- Builder name: Eastwood Homes
Utilities & green energy
- Sewer: Septic Needed
- Water: Well Needed
Community & HOA
Community
- Security: Carbon Monoxide Detector(s), Smoke Detector(s)
- Subdivision: None
Location
- Region: Statesville
Financial & listing details
- Price per square foot: $285/sqft
- Tax assessed value: $30,000
- Date on market: 6/5/2026
- Cumulative days on market: 67 days
- Listing terms: Cash,Construction Perm Loan,Conventional
- Road surface type: Concrete, Gravel
Estimated market value
$605,300
$575,000 - $636,000
$2,179/mo
Price history
| Date | Event | Price |
|---|---|---|
| 6/5/2026 | Listed for sale | $611,030$285/sqft |
Source:  Canopy MLS as distributed by MLS GRID #4387901 Report a problem Canopy MLS as distributed by MLS GRID #4387901 Report a problem | ||
Public tax history
Tax history is unavailable.
Monthly payment
Est. payment
Payment breakdown
Explore the cost of this home by adjusting the details. Changes won't be saved.Climate risks
Neighborhood: 28677
Nearby schools
GreatSchools rating
- 5/10Celeste Henkel Elementary SchoolGrades: PK-5Distance: 1.2 mi
- 3/10West Iredell Middle SchoolGrades: 6-8Distance: 2.1 mi
- 2/10West Iredell High SchoolGrades: 9-12Distance: 2.6 mi
- $526,500-- bd-- ba-- sqft105-107 109 #115-123-127, Statesville, NC 28677Off Market
- $19,20012 acres105 Suzanne Ln, Statesville, NC 28677Off Market
- $801,90018 bd8 ba5.6k sqft105-109 115 #119-123-127, Statesville, NC 28677Off Market
- $331,8004 bd3 ba2.9k sqft118 Lucas Ln, Statesville, NC 28677Off Market
- $76,130-- bd-- ba-- sqft106 Suzanne Ln, Statesville, NC 28677Off Market
- $20,200-- bd-- ba-- sqft109 Suzanne Ln, Statesville, NC 28677Off Market
- $265,5003 bd2 ba1.2k sqft117 Lucas Ln, Statesville, NC 28677Off Market
- $20,200-- bd-- ba-- sqft115 Suzanne Ln, Statesville, NC 28677Off Market
A local agent can set up tours, give advice and negotiate with sellers.
Similar homes
- $550,0003 bd2 ba1.9k sqft241 Goble Rd, Statesville, NC 28625For Sale
 MLS ID #4409423, Eric Maynard, Keller Williams Unified. Canopy MLS as distributed by MLS GRID
 - $440,0003 bd2 ba1.8k sqft150 Fonda Rd, Statesville, NC 28677For Sale
 MLS ID #4321671, Karen Clark, Troutman Realty, LLC. Canopy MLS as distributed by MLS GRID
 - $549,5003 bd2 ba1.8k sqft167 Southwood Dr, Statesville, NC 28677For Sale
 MLS ID #4367771, Brent Mason, Tarheel Realty II. Canopy MLS as distributed by MLS GRID
 - $405,0004 bd3 ba2.2k sqft3119 Hickory Hwy, Statesville, NC 28677For Sale
 MLS ID #4161223, Glynis Giles, Keller Williams Unified. Canopy MLS as distributed by MLS GRID
 - $385,0003 bd2 ba1.7k sqft104 Parkers Grove Ln, Statesville, NC 28677For SaleMLS ID #4400945, Jill Galliher, Keller Williams Unified. Canopy MLS as distributed by MLS GRID
- $674,9003 bd3 ba2.4k sqftRiver Oaks Landings, Statesville, NC 28677New ConstructionMLS ID #4393153, Angela Torres Silva, Prime Properties Group, LLC. Canopy MLS as distributed by MLS GRID
- $640,0003 bd4 ba2.5k sqft120 Starboard Ln, Statesville, NC 28677New ConstructionMLS ID #4363807, Josh Dearing, SERHANT. Canopy MLS as distributed by MLS GRID
- $410,0004 bd2 ba2k sqft221 Grandview Dr, Statesville, NC 28677For SaleMLS ID #4392074, Lisa McGill, Opendoor Brokerage LLC. Canopy MLS as distributed by MLS GRID
- $550,0003 bd3 ba2.8k sqft3884 Hickory Hwy #3, Statesville, NC 28677New ConstructionMLS ID #4314848, Craig LePage, EXP Realty LLC Mooresville. Canopy MLS as distributed by MLS GRID
- $679,9003 bd3 ba1.8k sqft239 Old Lion Rd, Statesville, NC 28625For SaleMLS ID #4342478, Don Gomez, C-A-RE Realty. Canopy MLS as distributed by MLS GRID
- $309,9003 bd2 ba1.1k sqft213 Winding Cedar Dr, Statesville, NC 28677For SaleMLS ID #4412797, Steve Metarelis, OfferPad Brokerage LLC. Canopy MLS as distributed by MLS GRID
- $749,9003 bd2 ba2.2k sqft272 Massey Deal Rd, Statesville, NC 28625For SaleMLS ID #4405865, Christy Allen, The Allen Team Inc. Canopy MLS as distributed by MLS GRID
- $435,0003 bd3 ba1.7k sqft302 Lewis Ferry Rd, Statesville, NC 28677New ConstructionMLS ID #4357890, Wendy Oyola, Cooper Southern Properties. Canopy MLS as distributed by MLS GRID
- $370,0003 bd3 ba1.7k sqftLOT 618 One Central Dr, Statesville, NC 28677New ConstructionMLS ID #4412093, Ben Humphrey, Magnolia Real Estate. Canopy MLS as distributed by MLS GRID
- $370,0003 bd3 ba1.7k sqftLOT 612 Two Central Dr, Statesville, NC 28677New ConstructionMLS ID #4412088, Ben Humphrey, Magnolia Real Estate. Canopy MLS as distributed by MLS GRID
- $389,5004 bd3 ba1.9k sqft2191 Buffalo Shoals Rd, Statesville, NC 28677For Sale
 MLS ID #1226501, Teresa Rufty. Triad MLS
 - $370,0003 bd2 ba1.6k sqft250 Rumple Hill Dr, Statesville, NC 28677For SaleMLS ID #4394560, Marin Tomlin, Howard Hanna Allen Tate Statesville. Canopy MLS as distributed by MLS GRID
- $348,0003 bd2 ba1.3k sqft105 Lake Top Ln, Statesville, NC 28677For SaleMLS ID #4391427, Mary Dulin, Howard Hanna Allen Tate Statesville. Canopy MLS as distributed by MLS GRID
- $389,9003 bd3 ba2.8k sqft141 Borders St #198, Statesville, NC 28677New ConstructionCanopy MLS as distributed by MLS GRID
- $375,0003 bd2 ba1.4k sqft114 Morrow Farm Rd, Statesville, NC 28677New ConstructionMLS ID #4397731, William Pratt, Stephen Cooley Real Estate. Canopy MLS as distributed by MLS GRID
