This home will check all your boxes. Curb appeal? Absolutely! Imagine summer nights sitting on that quiet front porch! A family friendly layout? Also yes! Separate dining area with an eat-in kitchen overlooking the living room and the backyard. A Sun-filled kitchen with room for the whole family? Oh yes- a Breakfast Area plus lots of Kitchen Cupboards and a Centre Island complete with a DOUBLE sink! A main floor powder room? check! What about the bedrooms? A large primary bedroom with it's own ensuite bathroom (complete with soaker tub and separate shower) and walk-in closet... plus 3 other bedrooms all with bathroom access? Bedrooms 2+3 share a Jack & Jill bathroom- Bedroom 4 has it's own ensuite! What else is on your list? A Finished basement with side door access? An absolutely massive rec room? A bathroom in the basement? A Fully fenced yard? An All Brick exterior? Located on a Family friendly street? This home has ALL of that, plus it is close to parks & conservation areas, as well as shopping and amenities. And if that isn't enough- this location is just minutes from the 401, 407, and 418 Highways. So with all those boxes checked- what are you waiting for? Book your private showing today. Taxes per Geowarehouse. Sold under power of sale. Sold As-Is, Where Is. Seller does not warranty any aspects of property, including but not limited to: sizes, taxes or condition.
Under contract
C$860,000
22 Tait Cres, Clarington, ON L1C 7G7
4beds
5baths
Single Family Residence
Built in ----
3,239 Square Feet Lot
$-- Zestimate®
C$--/sqft
C$-- HOA
What's special
- 82 days |
- 9 |
- 0 |
Zillow last checked:
Listing updated:
Listed by:
SOLID ROCK REALTY
Source: TRREB,MLS®#: E13106852 Originating MLS®#: Toronto Regional Real Estate Board
Originating MLS®#: Toronto Regional Real Estate BoardFacts & features
Interior
Bedrooms & bathrooms
- Bedrooms: 4
- Bathrooms: 5
Primary bedroom
- Level: Second
- Dimensions: 5.74 x 4.37
Bedroom 2
- Level: Second
- Dimensions: 2.74 x 3.02
Bedroom 3
- Level: Second
- Dimensions: 3.19 x 3.57
Bedroom 4
- Level: Second
- Dimensions: 3.16 x 2.85
Bathroom
- Level: Second
- Dimensions: 3.18 x 1.73
Bathroom
- Level: Second
- Dimensions: 2.85 x 1.49
Bathroom
- Level: Second
- Dimensions: 3.25 x 2.7
Dining room
- Level: Main
- Dimensions: 5.54 x 3.74
Foyer
- Level: Main
- Dimensions: 4.09 x 2.23
Kitchen
- Level: Main
- Dimensions: 5.52 x 3.65
Laundry
- Level: Main
- Dimensions: 2.08 x 2.69
Living room
- Level: Main
- Dimensions: 4.86 x 3.78
Other
- Level: Basement
- Dimensions: 2.41 x 1.73
Other
- Level: Main
- Dimensions: 1.47 x 1.56
Recreation
- Level: Basement
- Dimensions: 7.7 x 7
Heating
- Forced Air, Gas
Cooling
- Central Air
Features
- Other
- Basement: Finished,Separate Entrance
- Has fireplace: No
Interior area
- Living area range: 2000-2500 null
Property
Parking
- Total spaces: 2
- Parking features: Garage
- Has garage: Yes
Features
- Stories: 2
- Patio & porch: Porch
- Pool features: None
Lot
- Size: 3,239 Square Feet
- Features: Rectangular Lot
Details
- Parcel number: 266941399
Construction
Type & style
- Home type: SingleFamily
- Property subtype: Single Family Residence
Materials
- Brick
- Foundation: Concrete
- Roof: Asphalt Shingle
Utilities & green energy
- Sewer: Sewer
Community & HOA
Location
- Region: Clarington
Financial & listing details
- Annual tax amount: C$6,224
- Date on market: 5/9/2026
SOLID ROCK REALTY
SOLID ROCK REALTY
By pressing Contact Agent, you agree that the real estate professional identified above may call/text you about your search, which may involve use of automated means and pre-recorded/artificial voices. You don't need to consent as a condition of buying any property, goods, or services. Message/data rates may apply. You also agree to our Terms of Use. Zillow does not endorse any real estate professionals. We may share information about your recent and future site activity with your agent to help them understand what you're looking for in a home.
Price history
Price history is unavailable.
Public tax history
Tax history is unavailable.
Climate risks
Neighborhood: Bowmanville
Nearby schools
GreatSchools rating
No schools nearby
We couldn't find any schools near this home.
- C$899,9004 bd3 ba-- sqft18 Tait Cres, Clarington, ON L1C7G7For Sale
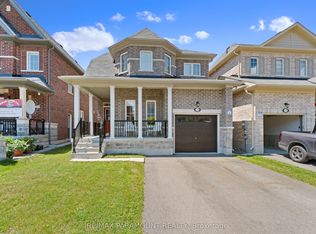
- C$889,0004 bd3 ba-- sqft23 Edwin Carr St, Clarington, ON L1C0R8For Sale
- C$884,9004 bd3 ba-- sqft86 Edwin Carr St, Clarington, ON L1C0R4For Sale

- C$--1 bd1 ba850 sqft34 Carey Ln #BASEMENT, Clarington, ON L1C0P2Off Market
- C$--3 bd3 ba2k sqft71 Westover Dr, Clarington, ON L1C0M7Off Market
- C$1,8502 bd1 ba-- sqft95 Northglen Blvd #BASEMENT, Clarington, ON L1C0R2For Rent
- C$2,8503 bd3 ba-- sqft120 Honey Crisp Ln, Clarington, ON L1C7H7For Rent
- C$679,0004 bd4 ba-- sqft38 Ambereen Pl, Clarington, ON L1C7H5For Sale
Similar homes
- C$899,9004 bd3 ba-- sqft18 Tait Cres, Clarington, ON L1C 7G7For SaleMLS ID #E13603342, RE/MAX PARAMOUNT REALTY. TRREB
- C$999,9005 bd4 ba-- sqft234 William Fair Dr, Clarington, ON L1C 4A6For Sale
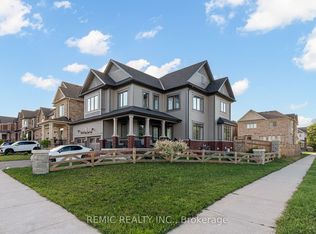 MLS ID #E13611316, REMIC REALTY INC.. TRREB
 - C$849,9004 bd4 ba-- sqft1423 Green Rd, Clarington, ON L1C 7E8For Sale
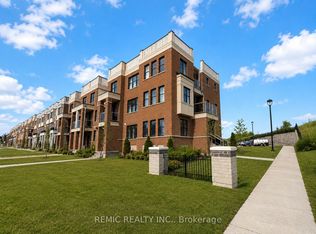 MLS ID #E13611284, REMIC REALTY INC.. TRREB
 - C$899,9003 bd3 ba-- sqft7 Swindells St, Clarington, ON L1C 0K3For Sale
 MLS ID #E13536214, COMFLEX REALTY INC.. TRREB
 - C$974,9006 bd4 ba-- sqft10 Moses Cres, Clarington, ON L1C 0T7For SaleMLS ID #E13534058, RE/MAX ROUGE RIVER REALTY LTD.. TRREB
- C$799,9993 bd3 ba-- sqft14 A Hunt St, Clarington, ON L1C 0A4For SaleMLS ID #E13608900, Re/Max Impact Realty. TRREB
- C$999,0007 bd4 ba-- sqft91 Laprade Sq, Clarington, ON L1C 0C9For SaleMLS ID #E13575950, CENTURY 21 PERCY FULTON LTD.. TRREB
- C$699,9994 bd3 ba-- sqft15 Climie Ct, Clarington, ON L1C 4P5For SaleMLS ID #E13497298, RE/MAX REALTY SERVICES INC.. TRREB
- C$799,0003 bd3 ba-- sqft90 Erskine Dr, Clarington, ON L1B 0C8For SaleMLS ID #E13572826, REAL BROKER ONTARIO LTD.. TRREB
- C$899,8884 bd4 ba-- sqft555 Kingsfield Loop, Oshawa, ON L1K 0H8For SaleMLS ID #E13574936, RE/MAX REALTRON TPS REALTY. TRREB
- C$859,9005 bd4 ba-- sqft806 McCue Dr, Oshawa, ON L1K 0R1For SaleMLS ID #E13020616, INDEX REALTY BROKERAGE INC.. TRREB
- C$999,9995 bd6 ba-- sqft218 Flood Ave, Clarington, ON L1B 0W6For SaleMLS ID #E13543500, RE/MAX ACE REALTY INC.. TRREB
- C$839,0003 bd4 ba-- sqft54 Oswell Dr, Ajax, ON L1Z 0L4For SaleMLS ID #E13618670, HOMELIFE/FUTURE REALTY INC.. TRREB
- C$749,9994 bd3 ba-- sqft1442 Bridgeport St, Oshawa, ON L1K 2P5For SaleMLS ID #E13557192, RIGHT AT HOME REALTY INC.. TRREB
- C$979,0004 bd3 ba-- sqft1842 Esterbrook Dr, Oshawa, ON L1K 0N3For SaleMLS ID #E13554280, HOMELIFE LANDMARK REALTY INC.. TRREB
- C$905,0003 bd3 ba-- sqft1472 Heartland Blvd, Oshawa, ON L1K 2P3For SaleMLS ID #E13168682, SUNSHINE REALTY BROKERAGE INC.. TRREB
- C$899,9004 bd3 ba-- sqft31 Gabrielle Cres, Whitby, ON L1R 3M6For SaleMLS ID #E13552684, Royal LePage Frank Real Estate. TRREB
- C$999,0004 bd4 ba-- sqft219 Fleetwood Dr, Oshawa, ON L1K 3E7For SaleMLS ID #E13031806, RIGHT AT HOME REALTY INC.. TRREB
- C$959,9995 bd4 ba-- sqft616 Fleetwood Dr, Oshawa, ON L1K 0A2For SaleMLS ID #E13500372, RE/MAX REALTRON REALTY INC.. TRREB
- C$948,9995 bd4 ba-- sqft180 Glenwood Cres, Oshawa, ON L1G 3B1For SaleMLS ID #E12855530, FOREST HILL REAL ESTATE INC.. TRREB
