Offered for the first time by only its second owner since it was built in 1960, This home is filled with timeless character and thoughtful design. Original features include hardwood floors, marble thresholds, mosaic tile bathroom floors, laundry chutes, butler pantriy, and even the original floor buzzer for wait staff. Ahead of its time, the home offers oversized closets, pull-out cabinetry, a large pantry, tankless water heater, updated central air, and fully functional vapor-sealed double-pane windows. The expansive unfinished basement and large loft above the garage with its own entrance provide endless possibilities to customize and expand.
Under contract
$385,000
22 Thornhill Ln, Marshall, MO 65340
3beds
4baths
3,622sqft
Single Family Residence
Built in 1960
7,800 Square Feet Lot
$384,500 Zestimate®
$106/sqft
$-- HOA
What's special
Laundry chutesTankless water heaterMosaic tile bathroom floorsUpdated central airTimeless characterHardwood floorsMarble thresholds
- 25 days
- 650
- 35
Zillow last checked:
Listing updated:
Listed by:
Angela McNabb Staley 660-815-2009,
Best Life Realty
Source: Central Missouri BOR,MLS#: 26-304
Facts & features
Interior
Bedrooms & bathrooms
- Bedrooms: 3
- Bathrooms: 4
Other
- Level: Main
- Area: 360
- Dimensions: 15.00 x 24.00
Other
- Description: Sunroom
- Level: Main
- Area: 135
- Dimensions: 15.00 x 9.00
Other
- Level: Main
- Area: 290
- Dimensions: 20.00 x 14.50
Other
- Level: Main
- Area: 55
- Dimensions: 10.00 x 5.50
Other
- Level: Main
- Area: 201.5
- Dimensions: 15.50 x 13.00
Other
- Level: Main
- Area: 243
- Dimensions: 18.00 x 13.50
Other
- Level: Main
- Area: 290
- Dimensions: 20.00 x 14.50
Other
- Level: Main
- Area: 175.5
- Dimensions: 19.50 x 9.00
Other
- Description: Breakfast nook
- Level: Main
- Area: 108
- Dimensions: 8.00 x 13.50
Other
- Description: tons of closet space
- Level: Upper
- Area: 360
- Dimensions: 15.00 x 24.00
Other
- Description: Sitting room in master
- Level: Upper
- Area: 54
- Dimensions: 6.00 x 9.00
Other
- Level: Upper
- Area: 240.25
- Dimensions: 15.50 x 15.50
Other
- Level: Upper
- Area: 227.5
- Dimensions: 13.00 x 17.50
Other
- Level: Upper
- Area: 40
- Dimensions: 5.00 x 8.00
Other
- Description: Walk in closet area to bathroom
- Level: Upper
- Area: 38.5
- Dimensions: 7.00 x 5.50
Other
- Level: Upper
- Area: 85
- Dimensions: 10.00 x 8.50
Other
- Description: Shower and tub
- Level: Upper
- Area: 92
- Dimensions: 11.50 x 8.00
Other
- Level: Main
- Area: 40.5
- Dimensions: 9.00 x 4.50
Appliances
- Included: Range/Oven, Dishwasher, Refrigerator
Features
- Basement: Sump Pump
- Has fireplace: Yes
Interior area
- Total structure area: 3,622
- Total interior livable area: 3,622 sqft
- Finished area above ground: 1,811
- Finished area below ground: 1,250
Property
Parking
- Total spaces: 2
- Parking features: Garage - Attached
- Attached garage spaces: 2
Features
- Stories: 1
Lot
- Size: 7,800 Square Feet
- Dimensions: 52 x 150
Details
- Zoning: residential
Construction
Type & style
- Home type: SingleFamily
- Property subtype: Single Family Residence
Condition
- Year built: 1960
Community & HOA
Location
- Region: Marshall
Financial & listing details
- Price per square foot: $106/sqft
- Annual tax amount: $3,096
- Date on market: 8/7/2026
Estimated market value
$384,500
$365,000 - $404,000
$2,478/mo
Price history
| Date | Event | Price |
|---|---|---|
| 8/10/2026 | Contingent | $385,000$106/sqft |
Source:  Central Missouri BOR #26-304 Report a problem Central Missouri BOR #26-304 Report a problem | ||
| 8/7/2026 | Listed for sale | $385,000$106/sqft |
Source: Central Missouri BOR #26-304 Report a problem | ||
Public tax history
Tax history is unavailable.
Monthly payment
Est. payment
Payment breakdown
Explore the cost of this home by adjusting the details. Changes won't be saved.Climate risks
Neighborhood: 65340
Similar homes
- $350,0004 bd3 ba2.8k sqft110 E Mission St, Marshall, MO 65340For Sale
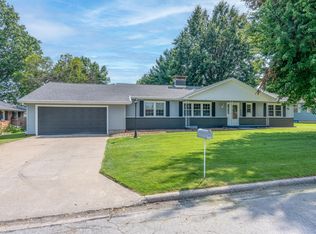
 MLS ID #26-328, Angela McNabb Staley, Best Life Realty. Central Missouri BOR
 - $345,9004 bd3 ba4.3k sqft503 E Eastwood St, Marshall, MO 65340For Sale
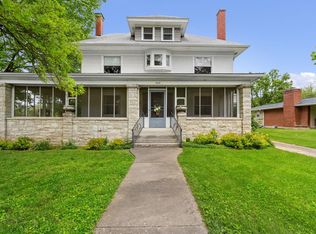 MLS ID #432294, Stacey Swalla, Weichert, Realtors - House of Brokers. MMBOR
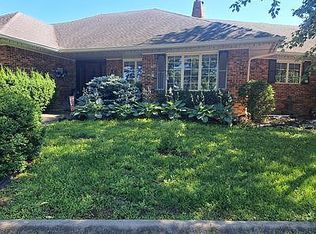
 - $470,0003 bd4 ba3.1k sqft110 E Highlander St, Marshall, MO 65340For Sale By Owner
- $290,7233 bd3 ba2.7k sqft614 Briarwood Dr, Marshall, MO 65340For Sale
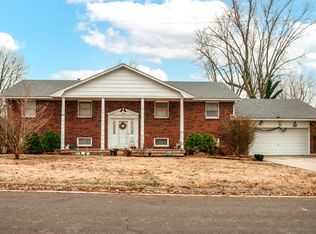 MLS ID #432737, Jacob Phillips, Waypoint Property Group. MMBOR
 - $325,0004 bd3 ba2.9k sqft727 N Lake Dr, Marshall, MO 65340For SaleMLS ID #26-290, Renee Mullins, Beverly Real Estate. Central Missouri BOR
- $270,0003 bd2 ba4.2k sqft536 W Arrow St, Marshall, MO 65340For SaleMLS ID #26-306, Amelia May Lanmon, Tower Realty LLC. Central Missouri BOR
- $299,0003 bd3 ba2.2k sqft519 E Arrow St, Marshall, MO 65340For SaleMLS ID #26-233, Shelly O'Bryan, Simply Realty. Central Missouri BOR
- $305,0006 bd3 ba3.2k sqft819 N Conway Ave, Marshall, MO 65340For SaleMLS ID #26-162, Erika Reyes, Casa Real Estate. Central Missouri BOR
- $296,5005 bd3 ba2.6k sqft622 Shamrock St, Marshall, MO 65340For SaleMLS ID #26-293, Monty Hunt, MARSHALL REALTY, INC.. Central Missouri BOR
- $294,0005 bd3 ba2.7k sqft624 E High St, Marshall, MO 65340For SaleMLS ID #26-272, Erika Reyes, Casa Real Estate. Central Missouri BOR
- $195,0004 bd3 ba1.9k sqft1702 Colby Ave, Marshall, MO 65340For SaleMLS ID #26-273, Beverly L Larsen, Beverly Real Estate. Central Missouri BOR
- $550,0003 bd3 ba2k sqft24174 Knapsack Dr, Marshall, MO 65340For SaleMLS ID #26-270, Susan R. Pointer, Tower Realty LLC. Central Missouri BOR
- $250,0006 bd3 ba2.5k sqft617 N Odell Ave, Marshall, MO 65340For SaleMLS ID #26-125, Erika Reyes, Casa Real Estate. Central Missouri BOR
- $265,0004 bd3 ba2.7k sqft927 Hurt St, Slater, MO 65349For SaleMLS ID #26-247, Tiffany Dowell, Simply Realty. Central Missouri BOR
- $329,5004 bd2 ba1.9k sqft33595 County Road M, Gilliam, MO 65330For SaleMLS ID #26-186, Beverly L Larsen, Beverly Real Estate. Central Missouri BOR
- $195,0004 bd2 ba2.4k sqft210 Industrial Blvd, Slater, MO 65349For Sale
 MLS ID #102189, Karen Johnson, EXP Realty LLC. WCAR MO
 - $225,0002 bd2 ba2.3k sqft316 W 2nd St, Houstonia, MO 65333For SaleMLS ID #102966, TINA L ROQUET, Preferred Properties. WCAR MO
