METICULOUSLY EXPANDED COLONIAL * IDEAL LOCATION: WALK TO TRAIN, SCHOOLS & TOWN * Extensively renovated (Tim Klesse AIA) & nestled on a tree-lined street in the coveted South Mountain section, 22 Undercliff has an easy-flowing flr plan, beautiful architectural elements & modern amenities that blend seamlessly, making you feel instantly at home. Welcoming entry w/ mudspace leads to LR w/ fireplace & elegant, sun-filled DR. 1st flr bedroom/office provides flexibility for guests. At the heart of the home is the gourmet kitchen w/ wood cabinets, SS appliances, granite counters and easy access to 3-season porch, perfect for morning coffee. Come relax in the newly expanded family room w/ privacy doors and lg TV wall (potential 5thBR). Upstairs: 3 more spacious BRs ensure there is room for all. Luxurious primary suite has lrg custom closet & spa-like bath with glass shower, dbl vanity & heated floor. LL: exceptional versatility w/ rec room, laundry room, exercise area & storage. Step outside to a secret oasis where mature trees provide shade & privacy over the patio, side yard & amazing bonus space, ideal for a studio, home gym, garage or hanging out. NEW: windows, electric & lighting w/ dimmers throughout, blown-in insulation; HVAC, LL carpet, hot water heater, garage roof; professional landscaping, privacy plantings & RainBird irrigation system. ALL THIS in a fabulous Millburn-Short Hills neighborhood where block parties, bike riding and trick-or-treating abound! Welcome home!
Under contract
$1,598,000
22 UNDERCLIFF ROAD, Millburn Twp., NJ 07041
4beds
--sqft
Single Family Residence
Built in 1926
7,405 Square Feet Lot
$-- Zestimate®
$--/sqft
$-- HOA
What's special
Beautiful architectural elements
- 10 days
- 2,503
- 211
Likely to sell faster than
Zillow last checked:
Listing updated:
Listed by:
Elizabeth Winterbottom 973-900-0337,
Keller Williams Realty
Source: GSMLS,MLS#: 4061488
Facts & features
Interior
Bedrooms & bathrooms
- Bedrooms: 4
- Bathrooms: 3
- Full bathrooms: 3
Primary bedroom
- Description: Full Bath, Walk-In Closet
Bedroom 1
- Level: Second
- Area: 156
- Dimensions: 13 x 12
Bedroom 2
- Level: First
- Area: 154
- Dimensions: 14 x 11
Bedroom 3
- Level: Second
- Area: 130
- Dimensions: 13 x 10
Bedroom 4
- Level: Second
- Area: 99
- Dimensions: 11 x 9
Primary bathroom
- Features: Stall Shower
Dining room
- Level: First
- Area: 156
- Dimensions: 13 x 12
Family room
- Level: First
- Area: 273
- Dimensions: 21 x 13
Kitchen
- Features: Eat-in Kitchen, Pantry
- Level: First
- Area: 132
- Dimensions: 12 x 11
Living room
- Level: First
- Area: 234
- Dimensions: 18 x 13
Basement
- Features: Laundry Room, Rec Room, Storage Room, Utility Room
Heating
- 1 Unit, Radiators - Steam, Natural Gas
Cooling
- Central Air
Appliances
- Included: Dishwasher, Disposal, Kitchen Exhaust Fan, Range/Oven-Electric, Refrigerator, Washer, Gas Water Heater
- Laundry: Laundry Room, In Basement
Features
- Walk-In Closet(s), Rec Room, Other Room(s)
- Flooring: Carpet, Tile, Wood
- Windows: Thermal Windows/Doors, Window Treatments
- Basement: Yes,Crawl Space,Finished,French Drain,Sump Pump
- Number of fireplaces: 1
- Fireplace features: Living Room, Wood Burning
Property
Parking
- Total spaces: 3
- Parking features: 1 Car Width, Additional Parking, Asphalt, Detached Garage, Converted Garage
- Garage spaces: 3
Features
- Patio & porch: Patio
- Exterior features: Underground Lawn Sprinkler
Lot
- Size: 7,405 Square Feet
- Dimensions: 50 x 145
- Features: Wooded
Details
- Additional structures: Outbuilding
- Parcel number: 1612006010000000090000
- Zoning description: RESIDENTAIL
Construction
Type & style
- Home type: SingleFamily
- Architectural style: Colonial
- Property subtype: Single Family Residence
Materials
- Brick, Wood Siding
- Roof: Asphalt Shingle
Condition
- Year built: 1926
- Major remodel year: 2026
Utilities & green energy
- Gas: Gas-Natural
- Sewer: Public Sewer, Sewer Charge Extra
- Water: Public, Water Charge Extra
- Utilities for property: Electricity Connected, Natural Gas Connected, Cable Connected, Fiber Optic, Garbage Included
Community & HOA
Community
- Subdivision: South Mountain
Location
- Region: Millburn
Financial & listing details
- Tax assessed value: $823,500
- Annual tax amount: $16,626
- Date on market: 10/28/2026
- Ownership type: Fee Simple
- Electric utility on property: Yes
Estimated market value
Not available
Estimated sales range
Not available
Not available
Price history
| Date | Event | Price |
|---|---|---|
| 11/6/2026 | Pending sale | $1,598,000 |
Source:  GSMLS #4061488 Report a problem | ||
| 10/28/2026 | Listed for sale | $1,598,000+120.4% |
Source: GSMLS #4061488 Report a problem | ||
| 3/29/2012 | Listing removed | $725,000 |
Source: Better Homes Realty Montclair #0000 Report a problem | ||
| 3/10/2012 | Listed for sale | $725,000 |
Source: Better Homes Realty Montclair #0000 Report a problem | ||
| 9/10/2011 | Listing removed | $725,000+6.6% |
Source: Better Homes Realty Report a problem | ||
| 9/22/2010 | Sold | $680,000-6.2% |
Source: Public Record Report a problem | ||
| 3/6/2010 | Price change | $725,000-0.4% |
Source: Better Homes Realty Report a problem | ||
| 2/26/2010 | Price change | $728,000-2.3% |
Source: Coldwell Banker Synergy Team #2724922 Report a problem | ||
| 12/15/2009 | Price change | $745,000+2.3% |
Source: The Home Zone Report a problem | ||
| 11/1/2009 | Price change | $728,000-2.3% |
Source: Coldwell Banker Synergy Team #2724922 Report a problem | ||
| 7/5/2009 | Listed for sale | $745,000+447.8% |
Source: Coldwell Banker Synergy Team #2692753 Report a problem | ||
| 10/22/1999 | Sold | $136,000 |
Source: Public Record Report a problem | ||
Public tax history
| Year | Property taxes | Tax assessment |
|---|---|---|
| 2025 | $16,626 +1.9% | $823,500 |
| 2024 | $16,322 +2% | $823,500 |
| 2023 | $16,001 +0.3% | $823,500 |
| 2022 | $15,959 +0.4% | $823,500 |
| 2021 | $15,894 | $823,500 |
| 2020 | $15,894 +1.5% | $823,500 |
| 2019 | $15,663 | $823,500 |
| 2018 | $15,663 +2.8% | $823,500 |
| 2017 | $15,237 +5% | $823,500 +19.5% |
| 2016 | $14,510 +4.4% | $689,300 |
| 2015 | $13,896 +4.2% | $689,300 |
| 2014 | $13,331 +3.4% | $689,300 +1.6% |
| 2013 | $12,887 +2.8% | $678,600 |
| 2012 | $12,541 +3% | $678,600 |
| 2011 | $12,174 +2.2% | $678,600 |
| 2010 | $11,909 +5.2% | $678,600 |
| 2009 | $11,326 +5.6% | $678,600 |
| 2008 | $10,722 +19.1% | $678,600 |
| 2007 | $8,999 | $678,600 +59.9% |
| 2006 | -- | $424,500 |
| 2005 | -- | $424,500 |
| 2004 | $8,320 | $424,500 |
| 2003 | -- | $424,500 |
| 2002 | -- | $424,500 +246.5% |
| 2001 | -- | $122,500 |
Find assessor info on the county website
Monthly payment
Est. payment
Payment breakdown
Explore the cost of this home by adjusting the details. Changes won't be saved.Climate risks
Neighborhood: 07041
Nearby schools
Schools provided by the listing agent
- Elementary: S Mountain
- Middle: Millburn
- High: Millburn
Source: GSMLS. This data may not be complete. We recommend contacting the local school district to confirm school assignments for this home.

Similar homes
- $1,599,0004 bd4 ba-- sqft38A Willow Street, Millburn, NJ 07041For Sale
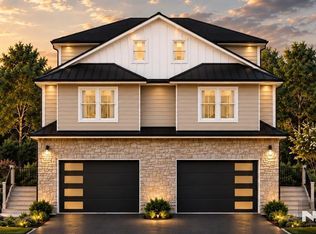
 MLS ID #26038585, Indu Bansal, Premiumone Realty. NJMLS
- $1,688,0004 bd4 ba-- sqft52 Pine St, Millburn Twp., NJ 07041For Sale
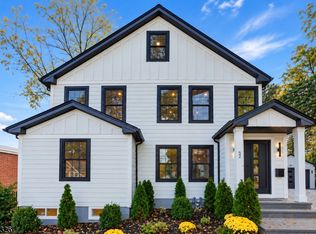 MLS ID #4058562, Amy Burakovsky, Keller Williams Realty. GSMLS
- $1,049,0003 bd3 ba1.8k sqft8 Edgewood Ter, Millburn Twp., NJ 07041For Sale
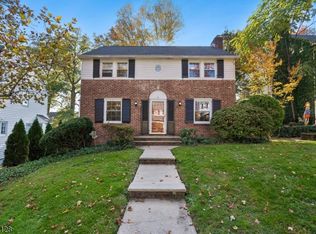 MLS ID #4062911, Melissa Gonzales, Signature Realty Nj. GSMLS
- $1,860,0005 bd4 ba-- sqft909 Ridgewood Rd, Millburn Twp., NJ 07041For Sale
 MLS ID #4051714, Yuria Omi, Coldwell Banker Realty. GSMLS
- $1,599,0004 bd4 ba-- sqft38 Willow Street, Millburn, NJ 07041For SaleMLS ID #26038655, Indu Bansal, Premiumone Realty. NJMLS
