Enjoy many subdivision amenities in Camelot Estates! This 3bed / 2bath home is move in ready, walking distance to the boat ramp, right down the road from the community pool and a nice location just outside of Camdenton. The open floor plan features vaulted ceilings in living room and kitchen, an updated kitchen with stainless steel appliances, nice cabinetry and tile backsplash. The dining area opens to a spacious private wrap around deck that was just rebuilt—perfect for relaxing or entertaining. Enjoy a fenced-in yard, beautiful landscaping and plenty of parking with a large concrete driveway. Additional highlights include a deep 1 car garage, great storage and a wood-burning fireplace in lower level room. Take advantage of Camelot's amenities include a lakeside clubhouse, off water clubhouse, 2 community pool, playground, fishing dock, tennis/pickleball courts, boat ramps, and more! Located near the Osage 31 MM. This home is ready for you!
For sale
$289,900
22 Yorkshire Ln, Camdenton, MO 65020
3beds
1,716sqft
Single Family Residence
Built in ----
-- sqft lot
$283,300 Zestimate®
$169/sqft
$38/mo HOA
What's special
Fenced-in yardGreat storageOpen floor planTile backsplashNice cabinetryBeautiful landscaping
- 7 days
- 539
- 46
Likely to sell faster than
Zillow last checked:
Listing updated:
Listed by:
JASON WHITTLE (573)302-2300,
RE/MAX Lake of the Ozarks,
ETHAN T LEIGH PC 573-280-4904,
RE/MAX Lake of the Ozarks
Source: Bagnell Dam AOR,MLS#: 3591134Originating MLS: Bagnell Dam Association Of Realtors
Facts & features
Interior
Bedrooms & bathrooms
- Bedrooms: 3
- Bathrooms: 2
- Full bathrooms: 2
Heating
- Electric, Forced Air
Cooling
- Central Air
Appliances
- Included: Dishwasher, Microwave, Range, Refrigerator, Water Softener Owned, Stove
Features
- Ceiling Fan(s), Partially Furnished, Vaulted Ceiling(s), Window Treatments
- Flooring: Luxury Vinyl Plank, Tile
- Doors: Storm Door(s)
- Windows: Window Treatments
- Basement: Finished,Walk-Out Access
- Number of fireplaces: 1
- Fireplace features: One, Wood Burning
Interior area
- Total structure area: 1,716
- Total interior livable area: 1,716 sqft
Video & virtual tour
Property
Parking
- Total spaces: 1
- Parking features: Attached, Drain, Garage, Garage Door Opener
- Attached garage spaces: 1
Features
- Levels: Two,Multi/Split
- Stories: 2
- Patio & porch: Deck, Open
- Exterior features: Concrete Driveway, Deck, Fence
- Pool features: Community
- Waterfront features: Boat Ramp/Lift Access, Cove, Lake Privileges
Lot
- Dimensions: 89 x 94 x 135 x 135
- Features: Gentle Sloping, Outside City Limits
Details
- Parcel number: 13100200000006016000
- Zoning description: Residential
Construction
Type & style
- Home type: SingleFamily
- Architectural style: Two Story,Split Level
- Property subtype: Single Family Residence
Materials
- Vinyl Siding
- Foundation: Basement, Poured
- Roof: Architectural,Shingle
Condition
- Updated/Remodeled
- Major remodel year: 2026
Utilities & green energy
- Sewer: Public Sewer
- Water: Public
Community & HOA
Community
- Features: Boat Facilities, Clubhouse, Playground, Pickleball, Pool, Tennis Court(s), Community Pool
- Subdivision: Camelot Estates
HOA
- Has HOA: Yes
- Services included: Road Maintenance, Reserve Fund
- HOA fee: $450 annually
Location
- Region: Camdenton
Financial & listing details
- Price per square foot: $169/sqft
- Tax assessed value: $15,560
- Annual tax amount: $702
- Date on market: 10/30/2026
- Inclusions: All kitchen appliances, water softener, entertainment center in living room, dresser in bedroom
- Ownership: Fee Simple,
- Road surface type: Asphalt, Paved
Estimated market value
$283,300
$269,000 - $297,000
$1,588/mo
Price history
| Date | Event | Price |
|---|---|---|
| 10/30/2026 | Listed for sale | $289,900+21.3%$169/sqft |
Source: Bagnell Dam AOR #3591134 Report a problem | ||
| 12/3/2021 | Sold | -- |
Source: Agent Provided Report a problem | ||
| 10/30/2021 | Contingent | $239,000$139/sqft |
Source:  LOBR #3539998 Report a problem | ||
| 10/15/2021 | Listed for sale | $239,000+6.2%$139/sqft |
Source: LOBR #3539998 Report a problem | ||
| 9/20/2021 | Listing removed | -- |
Source: Owner Report a problem | ||
| 8/19/2021 | Price change | $225,000-6.2%$131/sqft |
Source: Owner Report a problem | ||
| 8/14/2021 | Listed for sale | $239,900+182.6%$140/sqft |
Source: Owner Report a problem | ||
| 9/9/2016 | Sold | -- |
Source: Bagnell Dam AOR #3116496 Report a problem | ||
| 7/26/2016 | Pending sale | $84,900$49/sqft |
Source: RE/MAX Lake Of The Ozarks #3116496 Report a problem | ||
| 7/22/2016 | Price change | $84,900-10.5%$49/sqft |
Source: RE/MAX Lake Of The Ozarks #3116496 Report a problem | ||
| 6/22/2016 | Listed for sale | $94,900-22.8%$55/sqft |
Source: RE/MAX Lake Of The Ozarks #3116496 Report a problem | ||
| 5/19/2016 | Listing removed | $123,000$72/sqft |
Source: CENTURY 21 Land & Shores #3110833 Report a problem | ||
| 10/21/2015 | Price change | $123,000-1.6%$72/sqft |
Source: CENTURY 21 Land & Shores #3110833 Report a problem | ||
| 9/29/2015 | Price change | $125,000+7.8%$73/sqft |
Source: Century 21 Land and Shores/Cam #3110833 Report a problem | ||
| 9/24/2015 | Price change | $115,950-0.5%$68/sqft |
Source: Owner Report a problem | ||
| 9/22/2015 | Listed for sale | $116,550-0.8%$68/sqft |
Source: Owner Report a problem | ||
| 9/21/2015 | Listing removed | $900$1/sqft |
Source: Owner Report a problem | ||
| 9/2/2015 | Listed for rent | $900$1/sqft |
Source: Owner Report a problem | ||
| 11/15/2014 | Listing removed | $117,500$68/sqft |
Source: Owner Report a problem | ||
| 9/21/2014 | Price change | $117,500-3.1%$68/sqft |
Source: Owner Report a problem | ||
| 9/6/2014 | Price change | $121,250-1%$71/sqft |
Source: Owner Report a problem | ||
| 8/26/2014 | Price change | $122,500-5.7%$71/sqft |
Source: Owner Report a problem | ||
| 8/10/2014 | Price change | $129,900-3.4%$76/sqft |
Source: Jason Whittle All Pro.REALTORS� #3101719 Report a problem | ||
| 7/24/2014 | Price change | $134,500+5.7%$78/sqft |
Source: Jason Whittle All Pro.REALTORS� #3101719 Report a problem | ||
| 7/9/2014 | Listed for sale | $127,250$74/sqft |
Source: Owner Report a problem | ||
Public tax history
| Year | Property taxes | Tax assessment |
|---|---|---|
| 2025 | $703 +3.4% | $15,560 |
| 2024 | $679 | $15,560 |
| 2023 | $679 -0.1% | $15,560 |
| 2022 | $680 | $15,560 |
| 2021 | $680 +3.1% | $15,560 +3.8% |
| 2020 | $660 -0.1% | $14,990 |
| 2019 | $660 +0% | $14,990 |
| 2018 | $660 | $14,990 |
| 2017 | $660 +5.6% | $14,990 |
| 2016 | $625 +1.4% | $14,990 |
| 2015 | $616 -2.9% | $14,990 |
| 2014 | $634 | $14,990 |
| 2013 | $634 | $14,990 +2625.5% |
| 2012 | -- | $550 -96.3% |
| 2010 | -- | $14,990 |
| 2009 | -- | $14,990 |
| 2008 | -- | $14,990 |
| 2007 | -- | $14,990 |
Find assessor info on the county website
Monthly payment
Est. payment
Payment breakdown
Explore the cost of this home by adjusting the details. Changes won't be saved.Climate risks
Neighborhood: 65020
Nearby schools
Schools provided by the listing agent
- District: Camdenton
Source: Bagnell Dam AOR. This data may not be complete. We recommend contacting the local school district to confirm school assignments for this home.
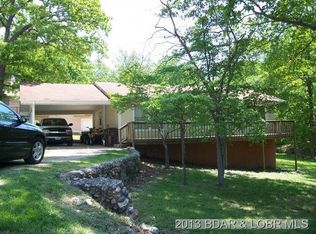

Similar homes
- $252,0003 bd2 ba1.3k sqft81 Ravenwood Dr, Camdenton, MO 65020For Sale
 MLS ID #3590103, RONALD J DODGE JR, RE/MAX Lake of the Ozarks. Bagnell Dam AOR
- $259,9003 bd2 ba1k sqft164 Wilkerson Ave, Camdenton, MO 65020For Sale
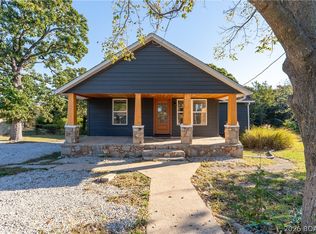 MLS ID #3590936, MATT FORD TEAM, Keller Williams L.O. Realty. Bagnell Dam AOR
- $334,0003 bd2 ba1.5k sqft39 Buckingham Dr, Camdenton, MO 65020For Sale
 MLS ID #3587536, MICHAEL WARREN KELLER II, RE/MAX Lake of the Ozarks. Bagnell Dam AOR
- $228,9003 bd2 ba1.2k sqft29 Hidden Dr, Roach, MO 65020For Sale
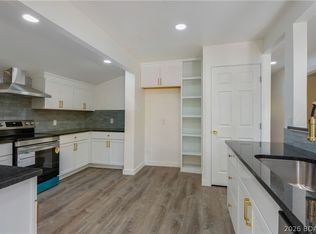 MLS ID #3590004, JAMIE ESTES, Keller Williams L.O. Realty. Bagnell Dam AOR
