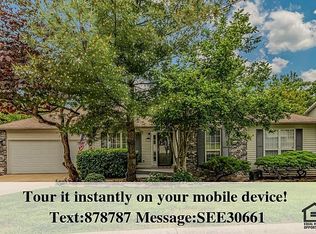
I believe this to be the very best value on the market right now in Branson: 5 bedroom, 3 bath, 2 living areas, and Branson/Branson Buchanan schools! Welcome to 220 Blossom Valley -- this house has such charm-- it reminds me of an English cottage with its sage green window shutters, brick front step, and its many lovely flowering trees and shrubs. The main level has: a vaulted living room with real hardwood flooring, kitchen with gorgeous Corian countertops and the prettiest real wood cabinets, big pantry adjacent to the kitchen, dining area, master bedroom and master bath, and 2 guest rooms. Downstairs has: a great family room with a wonderful electric fireplace that makes the perfect focal point, 2 additional bedrooms, and another bathroom. There are decks on both levels. The yard is huge with plenty of room for activities. Meadow Ridge/Horizon Hills is a perennially popular neighborhood on Branson's coveted North side, prized for its proximity to The Highroad, Hwy 65, Branson Hills shopping, and loved for its proximity to Roark Creek, The Ruth and Paul Henning park and trails, and the forthcoming Shepherd of the Hills Park. There is also a wonderful neighborhood playground and a book lending library. Just 7 minutes to the schools and 7 minutes to the grocery store-- the location can't be beat! There are washer and dryer hookups on both levels. Out back there is an insulated ''lean-to'' workshop. POA dues cover sewer and water. One bedroom downstairs is non-conforming-- has a closet but no window. Make a plan to see this one!
Active
$299,000
220 Blossom Valley, Branson, MO 65616
5beds
2,136sqft
Single Family Residence
Built in 2000
9,147 Square Feet Lot
$290,700 Zestimate®
$140/sqft
$90/mo HOA
What's special
Brick front stepSage green window shuttersDining areaDecks on both levelsReal wood cabinets
- 46 days
- 1,079
- 55
Likely to sell faster than
Zillow last checked:
Listing updated:
Listed by:
April Redford Eby 417-527-1166,
Foggy River Realty LLC,
Grant Eby 417-527-3552,
Foggy River Realty LLC
Source: SOMOMLS as distributed by MLS GRID,MLS#: 60331719
Facts & features
Interior
Bedrooms & bathrooms
- Bedrooms: 5
- Bathrooms: 3
- Full bathrooms: 3
Rooms
- Room types: Workshop, Living Areas (2)
Heating
- Central, Electric
Cooling
- Central Air
Appliances
- Included: Dishwasher, Free-Standing Electric Oven, Microwave, Refrigerator
- Laundry: W/D Hookup
Features
- Solid Surface Counters, Walk-In Closet(s)
- Flooring: Carpet, Tile, Hardwood
- Basement: Finished,Full
- Has fireplace: Yes
- Fireplace features: Electric
Interior area
- Total structure area: 2,136
- Total interior livable area: 2,136 sqft
- Finished area above ground: 1,068
- Finished area below ground: 1,068
Property
Parking
- Total spaces: 2
- Parking features: Garage Faces Front
- Attached garage spaces: 2
Features
- Levels: Two
- Stories: 2
- Patio & porch: Deck
- Fencing: Privacy,Full,Wood
Lot
- Size: 9,147 Square Feet
- Dimensions: 75 x 120
- Features: Level, Sloped
Details
- Parcel number: 076.014004002012.000
Construction
Type & style
- Home type: SingleFamily
- Architectural style: Ranch
- Property subtype: Single Family Residence
Materials
- Brick, Vinyl Siding
Condition
- Year built: 2000
Utilities & green energy
- Sewer: Community Sewer, Public Sewer
- Water: Public
Community & HOA
Community
- Subdivision: Horizon Hills
HOA
- Services included: Water, Sewer
- HOA fee: $1,083 annually
Location
- Region: Branson
Financial & listing details
- Price per square foot: $140/sqft
- Tax assessed value: $123,540
- Annual tax amount: $1,231
- Date on market: 8/18/2026
- Listing terms: Cash,VA Loan,USDA/RD,FHA,Conventional
- Road surface type: Asphalt
Estimated market value
$290,700
$276,000 - $305,000
$2,444/mo
Price history
| Date | Event | Price |
|---|---|---|
| 8/18/2026 | Listed for sale | $299,000+96.7%$140/sqft |
Source:  SOMOMLS as distributed by MLS GRID #60331719 Report a problem SOMOMLS as distributed by MLS GRID #60331719 Report a problem | ||
| 11/27/2012 | Listing removed | $152,000$71/sqft |
Source: Keller Williams Tri-Lakes Realty #347817 Report a problem | ||
| 9/18/2012 | Price change | $152,000-10.5%$71/sqft |
Source: Keller Williams Tri-Lakes Realty #347817 Report a problem | ||
| 6/16/2012 | Listed for sale | $169,900-10.5%$80/sqft |
Source: Keller Williams Tri-Lakes Realty #347817 Report a problem | ||
| 10/22/2011 | Listing removed | $189,900$89/sqft |
Source: Coldwell Banker HomeTeam Realty #322673 Report a problem | ||
| 6/4/2011 | Listed for sale | $189,900$89/sqft |
Source: Coldwell Banker HomeTeam Realty #322673 Report a problem | ||
Public tax history
| Year | Property taxes | Tax assessment |
|---|---|---|
| 2025 | $1,232 -10% | $23,470 -11% |
| 2024 | $1,369 -0.1% | $26,380 |
| 2023 | $1,370 +3% | $26,380 |
| 2022 | $1,330 +0.5% | $26,380 |
| 2021 | $1,323 +5.2% | $26,380 |
| 2020 | $1,258 +2.5% | $26,380 +10.6% |
| 2019 | $1,227 | $23,850 |
| 2018 | $1,227 -0.2% | $23,850 |
| 2017 | $1,229 +1% | $23,850 |
| 2016 | $1,217 +0.2% | $23,850 |
| 2015 | $1,215 +0.9% | $23,850 -0.5% |
| 2014 | $1,204 | $23,970 |
| 2012 | -- | $23,970 |
| 2011 | -- | $23,970 -0.8% |
| 2010 | -- | $24,160 |
Find assessor info on the county website
Monthly payment
Est. payment
Payment breakdown
Explore the cost of this home by adjusting the details. Changes won't be saved.Climate risks
Neighborhood: 65616
Nearby schools
Schools provided by the listing agent
- Elementary: Branson Buchanan
- Middle: Branson
- High: Branson
Source: SOMOMLS as distributed by MLS GRID. This data may not be complete. We recommend contacting the local school district to confirm school assignments for this home.
Similar homes
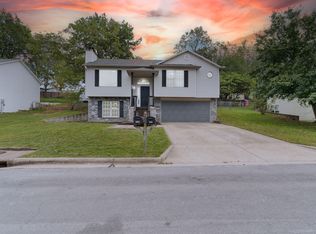
- $275,0003 bd2 ba1.2k sqft175 Horizon Drive, Branson, MO 65616Active
 MLS ID #60335237, Jonathan K Lee, Keller Williams Tri-Lakes. SOMOMLS as distributed by MLS GRID
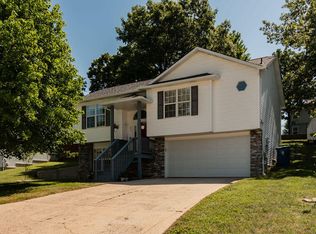
 - $330,0003 bd2 ba1.6k sqft259 Mesquite Drive, Branson, MO 65616Active
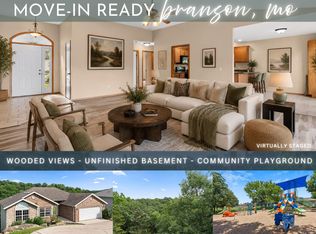 MLS ID #60328057, Ann Ferguson, Keller Williams Tri-Lakes. SOMOMLS as distributed by MLS GRID
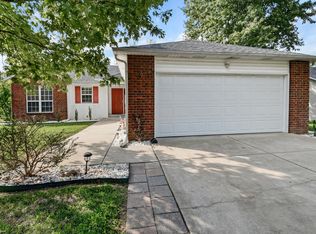
 - $308,0003 bd3 ba1.7k sqft153 Sapling Drive, Branson, MO 65616Active
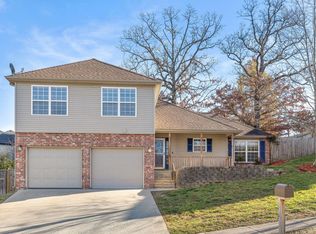 MLS ID #60311656, Denice S Bart, Bart & Brown Realty. SOMOMLS as distributed by MLS GRID
 - $324,9903 bd2 ba2.1k sqft201 Judy Street, Branson, MO 65616Active
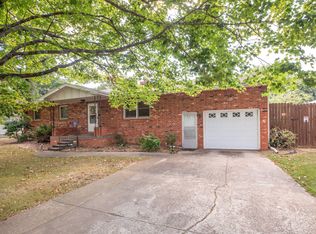 MLS ID #60332991, Luke Menard, Menard Realty Group, LLC. SOMOMLS as distributed by MLS GRID
 - $349,9504 bd3 ba2.9k sqft1815 Boswell Avenue, Branson, MO 65616ActiveMLS ID #60331356, Shannen White, White Magnolia Real Estate LLC. SOMOMLS as distributed by MLS GRID
- $375,0004 bd3 ba2.4k sqft299 Sunny Brook Drive, Branson, MO 65616ActiveMLS ID #60329171, Kimberly Hagan, Keller Williams Tri-Lakes. SOMOMLS as distributed by MLS GRID
- $279,0004 bd2 ba1.6k sqft103 Della St Street, Branson, MO 65616ActiveMLS ID #60326798, Dillon Lassley, Jones - Lassley Realty, Inc. SOMOMLS as distributed by MLS GRID
- $349,0004 bd3 ba2.2k sqft855 El Monte Road, Branson, MO 65616ActiveMLS ID #60334493, Trent Jackson, Murney Associates - Primrose. SOMOMLS as distributed by MLS GRID
- $349,0003 bd2 ba2.3k sqft160 Hill Drive, Branson, MO 65616ActiveMLS ID #60326113, Danielle Schmidt, EXP Realty, LLC.. SOMOMLS as distributed by MLS GRID
- $250,0004 bd2 ba1.5k sqft308 Erie Street, Branson, MO 65616ActiveMLS ID #60332880, Jody Thompson, Century 21 Integrity Group. SOMOMLS as distributed by MLS GRID
- $310,0003 bd2 ba1.3k sqft266 Oakridge Drive #2, Branson, MO 65616ActiveMLS ID #60327605, Luke Menard, Menard Realty Group, LLC. SOMOMLS as distributed by MLS GRID
- $309,0003 bd3 ba1.7k sqft201 Prairie Dunes Drive #1301/1302, Branson, MO 65616ActiveMLS ID #60333806, Tracey Lynne Lightfoot, Ozark Mountain Realty Group, LLC. SOMOMLS as distributed by MLS GRID
- $309,0003 bd3 ba1.7k sqft201 Prairie Dunes Drive #1307/1308, Branson, MO 65616ActiveMLS ID #60333807, Tracey Lynne Lightfoot, Ozark Mountain Realty Group, LLC. SOMOMLS as distributed by MLS GRID
- $375,0005 bd2 ba2k sqft175 Sunrise Villa Drive, Branson, MO 65616ActiveMLS ID #60334036, Susan Halfacre, Sterling Real Estate Group LLC. SOMOMLS as distributed by MLS GRID
- $309,9002 bd2 ba1.3k sqft272 Oakridge Road, Branson, MO 65616ActiveMLS ID #60325951, Louanne Danner, ReeceNichols - Branson. SOMOMLS as distributed by MLS GRID
- $269,9002 bd2 ba1.3k sqft132 Rock Candy Lane, Branson, MO 65616Active w/ContingencyMLS ID #60327036, Louanne Danner, ReeceNichols - Branson. SOMOMLS as distributed by MLS GRID
- $424,0004 bd3 ba2.6k sqft102 Oakwood Drive, Branson, MO 65616ActiveMLS ID #60329764, The Best Team, Keller Williams Tri-Lakes. SOMOMLS as distributed by MLS GRID
- $320,0003 bd2 ba1.3k sqft238 Oakridge Road Road, Branson, MO 65616ActiveMLS ID #60330448, Sheila Hebing, Branson USA Realty, LLC. SOMOMLS as distributed by MLS GRID
- $389,9002 bd2 ba1.4k sqft537 Watson Road, Branson, MO 65616ActiveMLS ID #60310091, Sheena Rains, ReeceNichols - Branson. SOMOMLS as distributed by MLS GRID
