STR ROCK STAR INCOME PRODUCER! LAKE VIEWS! STEPS FROM THE POOL! This fully furnished 10-bedroom, 10-bath nightly rental in sought-after Branson Cove offers 5,000+ SqFt across three levels designed for big groups and serious fun. Proven performer with $160,685 in rental income in 2025 (2026 with $204,198 gross on the books so far!!). The massive open-concept main level features a well-equipped kitchen with stainless appliances, large island with bar seating, two show-stopping live-edge dining tables, and an expansive living area with stone fireplace. Upstairs, a bonus living/game area with foosball, TV, Murphy bed, and private lake-view balcony gives guests another place to spread out. Downstairs is an entertainer's dream with a second large living area, fireplace, pool table, shuffleboard, arcade games, basketball game, and an oversized wet bar/kitchenette with full-size refrigerator. Outside, enjoy two large covered decks, hot tub, firepit, outdoor TV, ping pong, and grilling area. The neighborhood outdoor pool with giant waterslide is practically next door, plus Branson Cove offers an indoor community pool, playground, pickleball courts, and lakeside trail. State Park Marina is just minutes away, with Silver Dollar City and Branson attractions close by. High-capacity, turn-key vacation rentals like this are hard to find--schedule your showing today!
Active
$1,340,000
220 Branson Cove Boulevard #22, Hollister, MO 65672
10beds
5,498sqft
Single Family Residence
Built in 2020
5,662 Square Feet Lot
$1,259,900 Zestimate®
$244/sqft
$848/mo HOA
What's special
Lake viewsOutdoor tvPrivate lake-view balconyPickleball courtsPing pongIndoor community poolHot tub
- 8 days |
- 111 |
- 9 |
Zillow last checked:
Listing updated:
Listed by:
Cole Currier 417-336-1300,
Currier & Company
Source: SOMOMLS as distributed by MLS GRID,MLS#: 60331725
Facts & features
Interior
Bedrooms & bathrooms
- Bedrooms: 10
- Bathrooms: 10
- Full bathrooms: 10
Rooms
- Room types: Bedroom, Living Areas (2), Family Room, Master Bedroom
Heating
- Central, Electric
Cooling
- Central Air, Ceiling Fan(s)
Appliances
- Included: Dishwasher, Free-Standing Electric Oven, Built-In Electric Oven, Dryer, Washer, Microwave, Refrigerator, Electric Water Heater
- Laundry: Main Level, W/D Hookup
Features
- Soaking Tub, Walk-in Shower, Wet Bar
- Flooring: Vinyl
- Basement: Walk-Out Access,Exterior Entry,Interior Entry,Finished,Full
- Has fireplace: Yes
- Fireplace features: Two or More, Electric
Interior area
- Total structure area: 5,498
- Total interior livable area: 5,498 sqft
- Finished area above ground: 3,327
- Finished area below ground: 2,171
Property
Parking
- Parking features: Parking Space
Features
- Levels: Two
- Stories: 2
- Patio & porch: Covered, Terrace, Rear Porch
- Has spa: Yes
- Spa features: Hot Tub
- Has view: Yes
- View description: Lake
- Has water view: Yes
- Water view: Lake
Lot
- Size: 5,662 Square Feet
- Dimensions: 58.3 x 97.1
Details
- Parcel number: 187.026003001009.005
Construction
Type & style
- Home type: SingleFamily
- Architectural style: Cape Cod
- Property subtype: Single Family Residence
Materials
- Lap Siding, Stone
- Roof: Composition
Condition
- Year built: 2020
Utilities & green energy
- Sewer: Community Sewer
- Water: Public
Community & HOA
Community
- Security: Carbon Monoxide Detector(s), Smoke Detector(s), Fire Sprinkler System
- Subdivision: Branson Cove
HOA
- Services included: Play Area, Water, Pool, Sewer, Trash, Maintenance Grounds, Common Area Maintenance
- HOA fee: $10,171 yearly
Location
- Region: Hollister
Financial & listing details
- Price per square foot: $244/sqft
- Annual tax amount: $4,440
- Date on market: 8/19/2026
Estimated market value
$1,259,900
$1.20M - $1.32M
Not available
Price history
| Date | Event | Price |
|---|---|---|
| 8/19/2026 | Listed for sale | $1,340,000$244/sqft |
Source:  SOMOMLS as distributed by MLS GRID #60331725 Report a problem SOMOMLS as distributed by MLS GRID #60331725 Report a problem | ||
Public tax history
Tax history is unavailable.
Monthly payment
Est. payment
Payment breakdown
Explore the cost of this home by adjusting the details. Changes won't be saved.Climate risks
Neighborhood: 65672
Nearby schools
GreatSchools rating
- 4/10Hollister Elementary SchoolGrades: 2-5Distance: 6 mi
- 5/10Hollister Middle SchoolGrades: 6-8Distance: 6.4 mi
- 5/10Hollister High SchoolGrades: 9-12Distance: 6.5 mi
Schools provided by the listing agent
- Elementary: Hollister
- Middle: Hollister
- High: Hollister
Source: SOMOMLS as distributed by MLS GRID. This data may not be complete. We recommend contacting the local school district to confirm school assignments for this home.
- $--10 bd10 ba5.8k sqft171 Branson Creek Blvd UNIT 60, Hollister, MO 65672Sold

- $935,0007 bd7 ba3.8k sqft6324 State Highway 165 #28, Hollister, MO 65672Off Market
- $489,900-- bd-- ba3.3k sqft6324 State Highway 165 #27, Hollister, MO 65672Off Market
- $1,149,0009 bd10 ba4.7k sqft6324 State Highway 165 #32, Hollister, MO 65672Off Market
- $1,277,90010 bd10 ba5.5k sqft6324 State Highway 165 #31, Hollister, MO 65672Off Market
- $1,124,0007 bd7 ba3.8k sqft6324 State Highway 165 #9, Hollister, MO 65672Off Market
- $1,016,4009 bd10 ba4.7k sqft6324 State Highway 165 #29, Hollister, MO 65672Off Market
- $880,7007 bd7 ba3.8k sqft6324 State Highway 165 #30, Hollister, MO 65672Off Market
A local agent can set up tours, give advice and negotiate with sellers.
Similar homes
- $1,450,00010 bd10 ba5.8k sqft161 Branson Cove Boulevard #59, Hollister, MO 65672Active

 MLS ID #60314975, Cole Currier, Currier & Company. SOMOMLS as distributed by MLS GRID
 - $1,650,00010 bd10 ba5.3k sqft6324 State Hwy 165 #24, Hollister, MO 65672Active
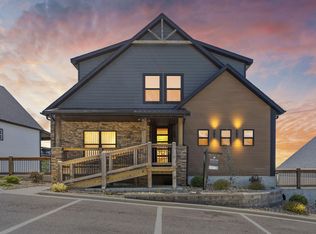 MLS ID #60321027, Tiffany J Copas, Epique Realty. SOMOMLS as distributed by MLS GRID
 - $1,099,0007 bd7 ba3.5k sqft425 Watersound Way #3, Hollister, MO 65672Active
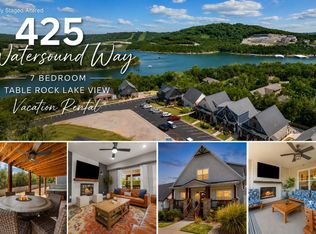 MLS ID #60331673, Timothy Rohman, Ozark Mountain Realty Group, LLC. SOMOMLS as distributed by MLS GRID
 - $1,636,00012 bd12 ba5k sqft195-217 Watersound Way, Hollister, MO 65672Active
 MLS ID #60314810, Dan Boone, Keller Williams Tri-Lakes. SOMOMLS as distributed by MLS GRID
 - $1,550,0009 bd9 ba4k sqft245 Rocky Shores, Hollister, MO 65672ActiveMLS ID #60321025, Tiffany J Copas, Epique Realty. SOMOMLS as distributed by MLS GRID
- $739,9007 bd7 ba3.3k sqft225 Foggy Bay Lane, Hollister, MO 65672ActiveMLS ID #60332448, Rosie Swaffar, Real Broker, LLC. SOMOMLS as distributed by MLS GRID
- $925,0007 bd7 ba3.5k sqft275 Watersound Way #40, Hollister, MO 65672ActiveMLS ID #60313545, Seth G. Bailey, Alpha Realty MO, LLC. SOMOMLS as distributed by MLS GRID
- $1,099,00010 bd9 ba5.8k sqft280 Lakefront Dr, Branson, MO 65616For SaleMLS ID #1353720, Danya Scheiderer, Coldwell Banker Harris McHaney & Faucette-Rogers. ArkansasOne MLS
- $1,040,0009 bd9 ba4k sqft210 Poolside Pass Road, Hollister, MO 65672ActiveMLS ID #60301910, Tracey Lynne Lightfoot, Ozark Mountain Realty Group, LLC. SOMOMLS as distributed by MLS GRID
- $839,0007 bd7 ba3.4k sqft250 Poolside Pass #6, Hollister, MO 65672ActiveMLS ID #60326409, Cole Currier, Currier & Company. SOMOMLS as distributed by MLS GRID
- $999,0009 bd9 ba4.6k sqft120 Pavilion Court, Hollister, MO 65672ActiveMLS ID #60330352, Jason Simmons, Ozark's Dream Realty. SOMOMLS as distributed by MLS GRID
- $999,0009 bd9 ba4.6k sqft130 Pavilion Court, Hollister, MO 65672ActiveMLS ID #60330353, Jason Simmons, Ozark's Dream Realty. SOMOMLS as distributed by MLS GRID
- $1,075,0009 bd9 ba5k sqft185 Lakefront Drive, Branson, MO 65616ActiveMLS ID #60324018, Dan Boone, Keller Williams Tri-Lakes. SOMOMLS as distributed by MLS GRID
- $825,0007 bd7 ba3.1k sqft305 Rocky Shores Ridge #30, Hollister, MO 65672ActiveMLS ID #60305294, Charlie Gerken, Hustle Back Realty. SOMOMLS as distributed by MLS GRID
- $950,00012 bd12 ba6.2k sqft317-347 Hawthorne Street, Hollister, MO 65672ActiveMLS ID #60319746, Jeff Reynolds, Keller Williams Tri-Lakes. SOMOMLS as distributed by MLS GRID
- $1,350,0009 bd11 ba5.5k sqft270 David Shawn Drive, Branson, MO 65616ActiveMLS ID #60320144, Timothy Rohman, Ozark Mountain Realty Group, LLC. SOMOMLS as distributed by MLS GRID
- $837,0007 bd6 ba3k sqft210 Deep Forest, Hollister, MO 65672ActiveMLS ID #60310980, Kelly Worley, EXP Realty, LLC.. SOMOMLS as distributed by MLS GRID
- $1,999,9998 bd6 ba6.8k sqft495 Shady Oak Lane, Reeds Spring, MO 65737ActiveMLS ID #60332224, Langston Group, Murney Associates - Primrose. SOMOMLS as distributed by MLS GRID
- $949,0008 bd9 ba6k sqft121 Lenhart Lane, Branson, MO 65616ActiveMLS ID #60324978, Cole Currier, Currier & Company. SOMOMLS as distributed by MLS GRID
- $875,0007 bd7 ba3.4k sqft340 Poolside Pass #16, Hollister, MO 65672ActiveMLS ID #60326535, Dustin Hall, Sunset Realty Services Inc.. SOMOMLS as distributed by MLS GRID
