Welcome Home to 220 Creekstone Drive.This 2 Year old "Brown Eyed Girl" Model Manufactured Home is Perfectly Situated on a Generous 0.75-acre Lot in a Quiet Subdivision in the Desirable Powdersville School District of Piedmont. This Immaculate Home Boasts 4 bedrooms and Two Full Baths .
The Inviting Entry Features Beautiful Wood Flooring that Extends Throughout the Home, Creating an Open Concept that is Warm and Welcoming.
The Heart of this Home is a Modern Kitchen, Complete with Sleek Stainless Steel Appliances, an Over-sized Island, Plenty of Cabinets and Ample Counter Space for all Your Culinary Explorations.
Smooth Ceilings and Large Windows Throughout, Enhance the Bright and Airy Ambiance.
Each of the 4 Bedrooms Provide Comfortable Living with Walk in Closets and Blinds, Ensuring Natural Light and Privacy.
The Bathrooms are Thoughtfully Designed with Vanities, Large Mirrors and Modern Showers, The Primary Shower Includes Built-in Seating.
The Fully Fenced Backyard Allows for Privacy and Room for Children or Pets to Play Freely.
Seller is Motivated!! Schedule Your Appointment Today!
Under contract
Price cut: $11.5K (5/27)
$263,500
220 Creekstone Dr, Piedmont, SC 29673
4beds
1,590sqft
Manufactured Home, Single Family Residence
Built in 2024
0.75 Acres Lot
$-- Zestimate®
$166/sqft
$-- HOA
What's special
Ample counter spaceOver-sized islandPlenty of cabinetsModern showersBeautiful wood flooringBright and airy ambianceInviting entry
- 116 days |
- 117 |
- 1 |
Zillow last checked:
Listing updated:
Listed by:
Christine Grinere 631-875-4800,
Southern Real Estate & Development
Source: WUMLS,MLS#: 20299855 Originating MLS: Western Upstate Association of Realtors
Originating MLS: Western Upstate Association of RealtorsFacts & features
Interior
Bedrooms & bathrooms
- Bedrooms: 4
- Bathrooms: 2
- Full bathrooms: 2
- Main level bathrooms: 2
- Main level bedrooms: 4
Rooms
- Room types: Laundry, Other
Primary bedroom
- Level: Main
- Dimensions: 13x13
Bedroom 2
- Level: Main
- Dimensions: 9x9
Bedroom 3
- Level: Main
- Dimensions: 10x12
Bedroom 4
- Level: Main
- Dimensions: 9x12
Dining room
- Level: Main
- Dimensions: 8x13
Kitchen
- Level: Main
- Dimensions: 16x13
Laundry
- Level: Main
- Dimensions: 11x13
Living room
- Level: Main
- Dimensions: 21x13
Heating
- Central, Electric
Cooling
- Central Air, Electric
Appliances
- Included: Dishwasher, Electric Oven, Electric Range, Electric Water Heater, Refrigerator
- Laundry: Washer Hookup, Electric Dryer Hookup
Features
- Ceiling Fan(s), Dual Sinks, Bath in Primary Bedroom, Smooth Ceilings, Cable TV, Walk-In Closet(s), Walk-In Shower, Window Treatments
- Doors: Storm Door(s)
- Windows: Blinds, Vinyl
- Basement: None,Crawl Space
Interior area
- Total structure area: 1,590
- Total interior livable area: 1,590 sqft
Property
Parking
- Parking features: None
Accessibility
- Accessibility features: Low Threshold Shower
Features
- Levels: One
- Stories: 1
- Patio & porch: Deck
- Exterior features: Deck, Fence, Storm Windows/Doors
- Fencing: Yard Fenced
Lot
- Size: 0.75 Acres
- Features: Cul-De-Sac, Gentle Sloping, Outside City Limits, Subdivision, Sloped, Trees
Details
- Parcel number: 2391301017
Construction
Type & style
- Home type: MobileManufactured
- Architectural style: Modular/Prefab,Mobile Home
- Property subtype: Manufactured Home, Single Family Residence
Materials
- Vinyl Siding
- Foundation: Crawlspace
Condition
- Year built: 2024
Utilities & green energy
- Sewer: Septic Tank
- Utilities for property: Cable Available
Community & HOA
Community
- Security: Smoke Detector(s)
- Subdivision: Other
HOA
- Has HOA: No
Location
- Region: Piedmont
Financial & listing details
- Price per square foot: $166/sqft
- Tax assessed value: $59,900
- Annual tax amount: $401
- Date on market: 4/11/2026
- Cumulative days on market: 116 days
- Listing agreement: Exclusive Right To Sell
- Listing terms: USDA Loan
- Body type: Double Wide
Estimated market value
Not available
Estimated sales range
Not available
$1,772/mo
Price history
| Date | Event | Price |
|---|---|---|
| 7/10/2026 | Contingent | $263,500$166/sqft |
Source:  WUMLS #20299855 Report a problem WUMLS #20299855 Report a problem | ||
| 5/27/2026 | Price change | $263,500-4.2%$166/sqft |
Source:  Greater Greenville AOR #1587973 Report a problem Greater Greenville AOR #1587973 Report a problem | ||
| 5/11/2026 | Price change | $275,000-1.8%$173/sqft |
Source: WUMLS #20299855 Report a problem | ||
| 4/11/2026 | Listed for sale | $279,900+21.7%$176/sqft |
Source: WUMLS #20299855 Report a problem | ||
| 9/13/2024 | Sold | $229,900$145/sqft |
Source: WUMLS #20278129 Report a problem | ||
| 8/13/2024 | Pending sale | $229,900$145/sqft |
Source: Greater Greenville AOR #1534343 Report a problem | ||
| 8/8/2024 | Listed for sale | $229,900+2089.5%$145/sqft |
Source: Greater Greenville AOR #1534343 Report a problem | ||
| 2/14/2014 | Sold | $10,500$7/sqft |
Source: Greater Greenville AOR #1224162 Report a problem | ||
Public tax history
| Year | Property taxes | Tax assessment |
|---|---|---|
| 2020 | $401 | $2,400 |
| 2019 | -- | $2,400 |
| 2018 | -- | $2,400 |
| 2017 | $380 | $2,400 -39.8% |
| 2016 | -- | $3,990 |
| 2015 | -- | $3,990 |
| 2014 | -- | -- |
Find assessor info on the county website
Monthly payment
Climate risks
Neighborhood: 29673
Nearby schools
GreatSchools rating
- NAConcrete Primary SchoolGrades: PK-2Distance: 3.6 mi
- 8/10Powdersville Middle SchoolGrades: 6-8Distance: 4.6 mi
- 9/10Powdersville HighGrades: 9-12Distance: 4.9 mi
Schools provided by the listing agent
- Elementary: Powdersvil Elem
- Middle: Powdersville Mi
- High: Powdersville High School
Source: WUMLS. This data may not be complete. We recommend contacting the local school district to confirm school assignments for this home.
- $229,900-- bd-- ba-- sqft220 Creekstone Dr, Piedmont, SC 29673Sold
- $242,500-- bd-- ba2.1k sqft105 Carson Creek Dr, Piedmont, SC 29673Off Market
- $203,900-- bd-- ba-- sqft105 Carson Creek Dr, Piedmont, SC 29673Off Market
- $245,0004 bd2 ba2.2k sqft216 Creekstone Dr, Piedmont, SC 29673Sold

- $220,0004 bd2 ba1.6k sqft108 Carson Creek Dr, Piedmont, SC 29673Sold
- $241,5003 bd2 ba1.9k sqft218 Creekstone Dr, Piedmont, SC 29673Off Market
- $221,2004 bd2 ba1.8k sqft103 Carson Creek Dr, Piedmont, SC 29673Off Market
- $13,3000.58 acres110 Carson Creek Dr, Piedmont, SC 29673Off Market
A local agent can set up tours, give advice and negotiate with sellers.
A local lender can help you make sure your offer is ready when you are.
Similar homes
- $284,9003 bd2 ba1.7k sqft509 Elrod Rd, Piedmont, SC 29673For Sale
 MLS ID #20303439, Kurt Brooks, Cantrell & Associates. WUMLS
 - $235,0003 bd2 ba1.3k sqft250 Pine Dr, Piedmont, SC 29673For Sale
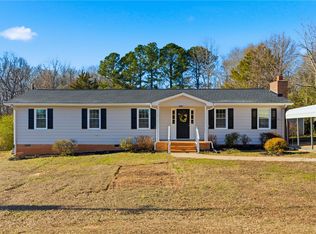 MLS ID #20304388, Maria Godfrey, First Step Realty, LLC. WUMLS
 - $240,0004 bd2 ba1.4k sqft1998 Old Grove Rd, Piedmont, SC 29673For Sale
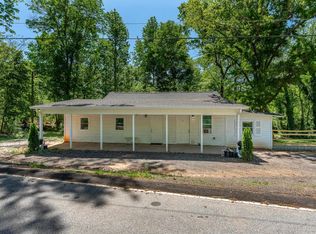 MLS ID #1589146, Laura Szabo, Carolina Moves, LLC. Greater Greenville AOR
 - $239,0003 bd2 ba1.7k sqft22 Lakeview Rd, Fountain Inn, SC 29644For Sale
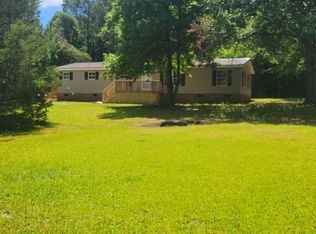 MLS ID #1599866, Terri Warner, Hive Realty, LLC. Greater Greenville AOR
 - $220,0002 bd2 ba923 sqft217 Old River Rd, Pelzer, SC 29669For SaleMLS ID #20304245, Jade Underwood, The Property Lounge. WUMLS
- $230,0003 bd2 ba1.1k sqft503 Garrett St, Fountain Inn, SC 29644For SaleMLS ID #1599612, Kimberly McCullough, Exit Realty Unlimited, LLC. Greater Greenville AOR
- $259,9003 bd2 ba1.1k sqft204 Idlewild Ave, Greenville, SC 29605For SaleMLS ID #1595513, Martin Tiller, Orange Real Estate. Greater Greenville AOR
- $258,0004 bd2 ba1.2k sqft431 Cooley Bridge Rd, Pelzer, SC 29669For SaleMLS ID #20298367, Sandra Thomas, Realty One Group Freedom. WUMLS
- $228,9004 bd2 ba1.6k sqft101 Garnet Ln, Easley, SC 29640New ConstructionMLS ID #1593782, Jan Miller, Keller Williams DRIVE. Greater Greenville AOR
- $235,0003 bd2 ba1.1k sqft142 Burns Hill Rd, Liberty, SC 29657For SaleMLS ID #20304284, Sue Brown, Savvy Realty, LLC. WUMLS
- $229,0003 bd1 ba1.2k sqft12 Guy St, Pelzer, SC 29669For Sale By Owner
- $199,9003 bd2 ba1.5k sqft125 Oldfield Cir, Williamston, SC 29697For SaleMLS ID #20303587, Darla Thompson, Upstate Realty, Inc. WUMLS
- $224,9003 bd2 ba1.3k sqft105 S Estate Dr, Greenville, SC 29605For SaleMLS ID #1596861, Merari Hernandez, Keller Williams Grv Upst. Greater Greenville AOR
- $239,0003 bd2 ba1.3k sqft2288 Cannon Bottom Rd, Belton, SC 29627For SaleMLS ID #1574780, Charles Black, Century 21 Blackwell & Co. Rea. Greater Greenville AOR
- $284,9003 bd2 ba1.3k sqft201 Stratford Rd, Greenville, SC 29605New ConstructionMLS ID #1598661, Steven Koleno, Beycome Brokerage Realty LLC. Greater Greenville AOR
- $285,0004 bd2 ba1.9k sqft1635 Anderson Ridge Rd, Simpsonville, SC 29681For SaleMLS ID #20295312, Julia Marquez Lezcano, Keller Williams Greenville Upstate. WUMLS
- $240,0003 bd2 ba1.8k sqft2600 Warren Dr, Anderson, SC 29621For SaleMLS ID #1599507, Chicketa Hamilton, Open House Realty, LLC. Greater Greenville AOR
- $264,9003 bd2 ba1.1k sqft413 Jule Merck Rd, Norris, SC 29667For SaleMLS ID #20302488, Francine Powers, Southern Real Estate & Development. WUMLS
- $249,9002 bd1 ba1.1k sqft13624 Highway 20, Belton, SC 29627For SaleMLS ID #1583130, Dan Hamilton, Keller Williams Grv Upst. Greater Greenville AOR
- $240,0003 bd2 ba1.5k sqft105 Foxhall Ct, Easley, SC 29640For SaleMLS ID #1585656, Thomas Shoupe, Opendoor Brokerage. Greater Greenville AOR
