TURN KEY! DIAMOND+ sun drenched ranch is located n the heart of sought after Saint James. This is a pristine, beautifully maintained and updated home that reflects pride of ownership. The custom kitchen has stainless steel appliances and granite. The kitchen opens up to a dining room, living room , and step down den/office. The gorgeous newly redone full basement boasts a large bedroom with a new egress window, a living room area, and a pretty full bath room. The laundry room has a sink, a new washer, and a dryer. It's a short walk to parks, shopping, schools, restaurants, and transportation. Additional highlights include hardwood floors, central air conditioning, 200 amp electric, in ground sprinklers, 50 amp connection for EV charging, and plenty of storage in house and two sheds! It's a short drive to resident only beaches, pools, camping, boating, and golf. This reflects the much loved Saint James lifestyle. The pretty curb appeal is enhanced by a brand new driveway. The private fenced yard and patio add to enjoyable entertaining. *Solar contract transfers to buyers*
Pending
$750,000
220 Grant Avenue, Saint James, NY 11780
3beds
1,237sqft
Single Family Residence, Residential
Built in 1980
10,019 Square Feet Lot
$-- Zestimate®
$606/sqft
$-- HOA
What's special
In ground sprinklersCentral air conditioningSun drenched ranchHardwood floors
- 86 days |
- 99 |
- 1 |
Likely to sell faster than
Zillow last checked:
Listing updated:
Listed by:
Cornell Realty Group Inc 516-318-9800,
Adele F. Cornell
Source: OneKey® MLS as distributed by MLS GRID,MLS#: 1004135
Facts & features
Interior
Bedrooms & bathrooms
- Bedrooms: 3
- Bathrooms: 2
- Full bathrooms: 2
Heating
- Baseboard
Cooling
- Central Air
Appliances
- Included: Convection Oven, Cooktop, Dishwasher, Dryer, Electric Cooktop, Electric Oven, Electric Range, ENERGY STAR Qualified Appliances, Exhaust Fan, Freezer, Microwave, Refrigerator, Stainless Steel Appliance(s), Washer, Oil Water Heater
- Laundry: In Basement
Features
- First Floor Bedroom, First Floor Full Bath, Breakfast Bar, Chefs Kitchen, Crown Molding, Eat-in Kitchen, Formal Dining, Granite Counters, Open Kitchen, Smart Thermostat, Soaking Tub, Storage, Walk Through Kitchen
- Flooring: Hardwood, Laminate
- Windows: Insulated Windows, Screens
- Basement: Finished,Full
- Attic: Full
- Has fireplace: No
Interior area
- Total structure area: 1,602
- Total interior livable area: 1,237 sqft
Property
Parking
- Total spaces: 1
- Parking features: Carport, Covered, Driveway, On Street
- Carport spaces: 1
- Has uncovered spaces: Yes
Features
- Levels: One
- Patio & porch: Patio
- Exterior features: Garden, Mailbox, Rain Gutters
- Fencing: Back Yard,Fenced
Lot
- Size: 10,019 Square Feet
- Features: Back Yard, Corner Lot, Front Yard, Garden, Landscaped, Level, Near Public Transit, Near School, Near Shops, Paved, Private, Sprinklers In Front, Sprinklers In Rear, Wooded
- Residential vegetation: Partially Wooded
Details
- Parcel number: 0800054000500016003
- Special conditions: None
Construction
Type & style
- Home type: SingleFamily
- Architectural style: Ranch
- Property subtype: Single Family Residence, Residential
Materials
- Frame
- Foundation: Slab
Condition
- Updated/Remodeled
- Year built: 1980
- Major remodel year: 1980
Utilities & green energy
- Sewer: Cesspool
- Water: Public
- Utilities for property: Cable Connected, Electricity Connected, Phone Connected, Trash Collection Public, Water Connected
Community & HOA
Community
- Features: Curbs, Golf, Park, Playground, Pool, Powered Boats Allowed, Sidewalks, Tennis Court(s)
HOA
- Has HOA: No
Location
- Region: Saint James
Financial & listing details
- Price per square foot: $606/sqft
- Tax assessed value: $4,560
- Annual tax amount: $13,783
- Date on market: 5/25/2026
- Cumulative days on market: 40 days
- Listing agreement: Exclusive Right To Sell
- Electric utility on property: Yes
Estimated market value
Not available
Estimated sales range
Not available
Not available
Price history
| Date | Event | Price |
|---|---|---|
| 6/22/2026 | Pending sale | $750,000$606/sqft |
Source:  OneKey® MLS as distributed by MLS GRID #1004135 Report a problem OneKey® MLS as distributed by MLS GRID #1004135 Report a problem | ||
| 5/26/2026 | Listed for sale | $750,000+36.4%$606/sqft |
Source: OneKey® MLS as distributed by MLS GRID #1004135 Report a problem | ||
| 2/9/2022 | Sold | $550,000$445/sqft |
Source: Public Record Report a problem | ||
| 10/15/2021 | Sold | $550,000+10.2%$445/sqft |
Source: OneKey® MLS as distributed by MLS GRID #L3347204 Report a problem | ||
| 10/4/2021 | Pending sale | $499,000$403/sqft |
Source: OneKey® MLS as distributed by MLS GRID #3347204 Report a problem | ||
| 9/22/2021 | Listed for sale | $499,000+17.3%$403/sqft |
Source: OneKey® MLS as distributed by MLS GRID #3347204 Report a problem | ||
| 7/23/2018 | Sold | $425,500+1.6%$344/sqft |
Source: OneKey® MLS as distributed by MLS GRID #L3018534 Report a problem | ||
| 4/26/2018 | Pending sale | $419,000$339/sqft |
Source: Signature Premier Properties #3018534 Report a problem | ||
| 4/8/2018 | Listed for sale | $419,000+11.7%$339/sqft |
Source: Signature Premier Properties #3018534 Report a problem | ||
| 11/6/2015 | Listing removed | $375,000$303/sqft |
Source: Daniel Gale Sotheby's International Realty #2785182 Report a problem | ||
| 7/31/2015 | Listed for sale | $375,000-3.6%$303/sqft |
Source: Daniel Gale Agency Inc #2785182 Report a problem | ||
| 3/8/2004 | Sold | $389,000+111.4%$314/sqft |
Source: Public Record Report a problem | ||
| 9/1/1998 | Sold | $184,000$149/sqft |
Source: Public Record Report a problem | ||
Public tax history
| Year | Property taxes | Tax assessment |
|---|---|---|
| 2025 | -- | $4,860 +6.6% |
| 2024 | -- | $4,560 |
| 2023 | -- | $4,560 |
| 2022 | -- | $4,560 |
| 2021 | -- | $4,560 |
| 2020 | -- | $4,560 |
| 2019 | -- | $4,560 |
| 2018 | -- | $4,560 |
| 2017 | $9,542 | $4,560 |
| 2016 | -- | $4,560 |
| 2015 | -- | $4,560 |
| 2014 | -- | $4,560 |
| 2013 | -- | $4,560 |
| 2012 | -- | $4,560 |
| 2011 | -- | $4,560 |
| 2010 | -- | $4,560 |
| 2009 | -- | $4,560 |
| 2008 | -- | $4,560 |
| 2007 | $7,790 -16.6% | $4,560 |
| 2005 | $9,340 +316.4% | $4,560 +4% |
| 2004 | $2,243 -0.4% | $4,385 |
| 2003 | $2,253 +52.5% | $4,385 |
| 2002 | $1,477 | $4,385 |
| 2001 | -- | $4,385 +2.3% |
| 2000 | $2,872 | $4,285 |
Find assessor info on the county website
Monthly payment
Climate risks
Neighborhood: 11780
Nearby schools
GreatSchools rating
- 6/10Saint James Elementary SchoolGrades: K-5Distance: 0.6 mi
- 7/10Nesaquake Middle SchoolGrades: 6-8Distance: 0.8 mi
- 10/10Smithtown High School EastGrades: 9-12Distance: 0.4 mi
Schools provided by the listing agent
- Elementary: St James Elementary School
- Middle: Nesaquake Middle School
- High: Smithtown High School-East
Source: OneKey® MLS as distributed by MLS GRID. This data may not be complete. We recommend contacting the local school district to confirm school assignments for this home.
- $782,7003 bd2 ba1.7k sqft225 Northern Blvd, Saint James, NY 11780Off Market
- $790,0003 bd2 ba1.7k sqft70 7th St, Saint James, NY 11780Off Market

- $745,0004 bd2 ba1.8k sqft50 7th St, Saint James, NY 11780Sold
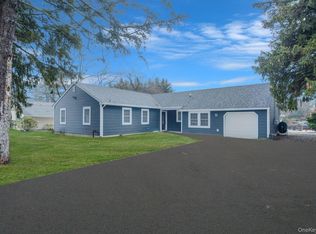
- $732,000-- bd-- ba-- sqft101 Woodlawn Ave, Saint James, NY 11780Off Market
- $675,3003 bd1 ba-- sqft92 Woodlawn Ave, Saint James, NY 11780Off Market
- $869,0004 bd4 ba2.1k sqft98 Woodlawn Ave, Saint James, NY 11780Off Market
- $886,6004 bd4 ba1.9k sqft72 7th St, Saint James, NY 11780Off Market
- $724,0004 bd2 ba1.5k sqft211 Northern Blvd, Saint James, NY 11780Off Market
A local agent can set up tours, give advice and negotiate with sellers.
Similar homes
- $749,9996 bd2 ba1.8k sqft653 Meadow Road, Smithtown, NY 11787For Sale
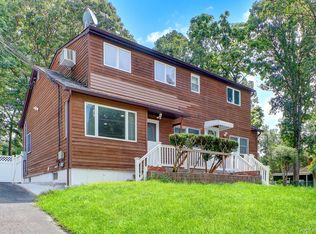
 MLS ID #1038388, Brenin P. Stark, Listing by: Olga Baram. OneKey® MLS as distributed by MLS GRID
 - $649,9994 bd2 ba1.2k sqft3 Herd Lane, East Setauket, NY 11733For Sale
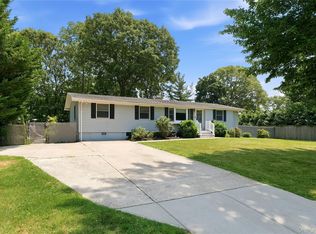 MLS ID #1039635, Deniz Ozgur, Listing by: OverSouth LLC. OneKey® MLS as distributed by MLS GRID
 - $699,9993 bd3 ba1.5k sqft4 Acorn Street, Ronkonkoma, NY 11779For Sale
 MLS ID #1037739, Michelle Keegan, Listing by: Douglas Elliman Real Estate. OneKey® MLS as distributed by MLS GRID
 - $699,9993 bd1 ba1.4k sqft42 Pineacre Drive, Smithtown, NY 11787For Sale
 MLS ID #1030650, Lorraine Dee Donovan, Listing by: Signature Premier Properties. OneKey® MLS as distributed by MLS GRID
 - $699,0003 bd2 ba1.5k sqft18 Brocton Lane, Kings Park, NY 11754For SaleMLS ID #1033237, John Cinque CBR HFR SRES, Listing by: Signature Premier Properties. OneKey® MLS as distributed by MLS GRID
- $825,0003 bd2 ba1.3k sqft7 Chatham Road, Commack, NY 11725For SaleMLS ID #1023277, Barbara J. Korn, Listing by: Daniel Gale Sothebys Intl Rlty. OneKey® MLS as distributed by MLS GRID
- $699,9993 bd3 ba1.5k sqft17 Bayberry Road, Ronkonkoma, NY 11779For SaleMLS ID #1032904, Kerrilynn Prokop, Listing by: Signature Premier Properties. OneKey® MLS as distributed by MLS GRID
- $599,9993 bd2 ba1.6k sqft40 Glenridge Avenue, Stony Brook, NY 11790For SaleMLS ID #1036659, Donna L. Barilla, Listing by: Signature Premier Properties. OneKey® MLS as distributed by MLS GRID
- $749,0005 bd2 ba1.6k sqft4 Crabapple Lane, Commack, NY 11725For SaleMLS ID #1029972, Rob J. Scarito, Listing by: Douglas Elliman Real Estate. OneKey® MLS as distributed by MLS GRID
- $819,0003 bd2 ba1.5k sqft37 Bethany Drive, Commack, NY 11725For SaleMLS ID #1037230, Robert J. Massaro, Listing by: Jones Hollow Realty Group Inc. OneKey® MLS as distributed by MLS GRID
- $699,0003 bd2 ba1.8k sqft9 Alpine Place, Lake Grove, NY 11755For SaleMLS ID #1029359, Maria Caifa, Listing by: Coldwell Banker American Homes. OneKey® MLS as distributed by MLS GRID
- $799,0003 bd3 ba1.7k sqft353 Thrift Street, Ronkonkoma, NY 11779For SaleMLS ID #850738, Jeffrey Forst CBR SFR SRES, Listing by: Jeffrey Forst Realty Inc. OneKey® MLS as distributed by MLS GRID
- $599,9003 bd2 ba1.4k sqft47 March Court, Selden, NY 11784For SaleMLS ID #1036601, Margaret Tsoukaris, Listing by: BH&G R E Realty Connect. OneKey® MLS as distributed by MLS GRID
- $749,0003 bd2 ba1.8k sqft16 Regina Drive, Sayville, NY 11782For SaleMLS ID #1035657, Jeanne De Frisco CBR, Listing by: Netter Real Estate Inc. OneKey® MLS as distributed by MLS GRID
- $699,0003 bd2 ba1.3k sqft8 Starlight Drive, Commack, NY 11725For SaleMLS ID #1036712, Lawrence McKenna, Listing by: Signature Premier Properties. OneKey® MLS as distributed by MLS GRID
- $849,0004 bd3 ba1.8k sqft830 Terry Road, Hauppauge, NY 11788For SaleMLS ID #1019301, Richard Connelly, Listing by: Douglas Elliman Real Estate. OneKey® MLS as distributed by MLS GRID
- $599,9903 bd2 ba1k sqft12 Oak Street, Centereach, NY 11720For SaleMLS ID #1022476, Lucilia DaSilva, Listing by: Coldwell Banker American Homes. OneKey® MLS as distributed by MLS GRID
- $599,9993 bd2 ba1.5k sqft4476 Express Drive S, Ronkonkoma, NY 11779For SaleMLS ID #1035344, Michael P. McLean, Listing by: Long Island Home Prop LLC. OneKey® MLS as distributed by MLS GRID
- $849,9994 bd2 ba1.5k sqft49 Eugene Drive, Kings Park, NY 11754For SaleMLS ID #1029185, Heather N. Malone CBR, Listing by: Howard Hanna Coach. OneKey® MLS as distributed by MLS GRID
- $799,9003 bd2 ba1.7k sqft259 Burr Road, East Northport, NY 11731For SaleMLS ID #1023359, Aaron J. Bates, Listing by: Real Broker NY LLC. OneKey® MLS as distributed by MLS GRID
