Welcome to 220 Hidden Lake Drive, a meticulously maintained 3 bedroom, 2.5 bathroom end-unit townhome in the highly desirable Bellemont of Marlboro community! Designed for effortless entertaining, the open flow main level features hardwood floors, a formal dining room with tray ceiling, a convenient laundry and powder room, plus French doors leading to your home office or formal living space. Experience an open-concept kitchen with abundant storage that flows seamlessly into the family room ideal for gatherings! Upstairs, a custom carpeted stairway leads to a versatile second-floor loft-perfect for a playroom, gym, or media lounge. The expansive primary suite features a massive closet and a private en-suite bathroom.Ease into outdoor access from the kitchen sliders onto your private patio, optimal for relaxing or taking a short stroll to view the tranquil lake.Enjoy premier community amenities including a swimming pool and tennis courts. Perfectly positioned near Route 9, NYC commuter buses,shopping,dining,and Marlboro's top-rated schools!
Under contract
$689,000
220 Hidden Lake Dr, Morganville, NJ 07751
3beds
2,315sqft
:
Get pre-qualified$4,662/mo
Townhouse
Built in 1999
-- sqft lot
$679,100 Zestimate®
$298/sqft
$-- HOA
What's special
- 54 days |
- 194 |
- 6 |
Zillow last checked:
Listing updated:
Listed by:
DEBRA FANELLI,
KELLER WILLIAMS WEST MONMOUTH 732-536-9010
Source: All Jersey MLS,MLS#: 2617082R
Facts & features
Interior
Bedrooms & bathrooms
- Bedrooms: 3
- Bathrooms: 3
- Full bathrooms: 2
- 1/2 bathrooms: 1
Primary bedroom
- Features: Full Bath, Walk-In Closet(s)
Bathroom
- Features: Stall Shower and Tub, Two Sinks
Dining room
- Features: Formal Dining Room
Kitchen
- Features: Granite/Corian Countertops, Eat-in Kitchen
Basement
- Area: 0
Heating
- Forced Air
Cooling
- Central Air, Ceiling Fan(s)
Appliances
- Included: Dishwasher, Microwave, Refrigerator, Gas Water Heater
Features
- Blinds, Drapes-See Remarks, Shades-Existing, Kitchen, Laundry Room, Bath Half, Living Room, Dining Room, Family Room, 3 Bedrooms, Bath Full, Loft, Bath Main, None
- Flooring: Carpet, Ceramic Tile, Wood
- Windows: Blinds, Drapes, Shades-Existing
- Basement: None
- Has fireplace: No
Interior area
- Total structure area: 2,315
- Total interior livable area: 2,315 sqft
Video & virtual tour
Property
Parking
- Total spaces: 2
- Parking features: Asphalt, Garage, Attached, Oversized, Driveway, On Street, Paved
- Attached garage spaces: 2
- Has uncovered spaces: Yes
- Details: Oversized Vehicles Restricted
Features
- Levels: Two
- Stories: 2
- Patio & porch: Porch, Patio
- Exterior features: Barbecue, Open Porch(es), Patio, Yard
- Pool features: Outdoor Pool
Lot
- Features: See Remarks
Details
- Parcel number: 300017800290C0220
Construction
Type & style
- Home type: Townhouse
- Architectural style: Townhouse, End Unit, Two Story
- Property subtype: Townhouse
Materials
- Roof: See Remarks
Condition
- Year built: 1999
Utilities & green energy
- Gas: Natural Gas
- Sewer: Sewer Charge
- Water: Public
- Utilities for property: Electricity Connected, Natural Gas Connected
Community & HOA
Community
- Features: Outdoor Pool, Playground, Tennis Court(s)
HOA
- Has HOA: Yes
- Services included: Common Area Maintenance, Snow Removal, Trash, Maintenance Grounds
- Additional fee info: Maintenance Expense: $440 Monthly
Location
- Region: Morganville
Financial & listing details
- Price per square foot: $298/sqft
- Tax assessed value: $408,000
- Annual tax amount: $10,706
- Date on market: 6/7/2026
- Ownership: See Remarks
- Electric utility on property: Yes
Estimated market value
$679,100
$645,000 - $713,000
$4,034/mo
Price history
| Date | Event | Price |
|---|---|---|
| 7/9/2026 | Pending sale | $689,000$298/sqft |
Source:  MoreMLS #22616684 Report a problem MoreMLS #22616684 Report a problem | ||
| 7/6/2026 | Contingent | $689,000$298/sqft |
Source:  All Jersey MLS #2617082R Report a problem All Jersey MLS #2617082R Report a problem | ||
| 6/7/2026 | Listed for sale | $689,000+73.6%$298/sqft |
Source: All Jersey MLS #2617082R Report a problem | ||
| 8/26/2011 | Sold | $397,000-7.7%$171/sqft |
Source: Public Record Report a problem | ||
| 2/24/2011 | Listed for sale | $429,900+13.1%$186/sqft |
Source: Anaita Tarapore #HidLake Report a problem | ||
| 8/30/2003 | Sold | $380,000+85.1%$164/sqft |
Source: Public Record Report a problem | ||
| 7/21/1999 | Sold | $205,250$89/sqft |
Source: Public Record Report a problem | ||
Public tax history
| Year | Property taxes | Tax assessment |
|---|---|---|
| 2025 | $9,967 | $408,000 |
| 2024 | $9,967 +1.8% | $408,000 |
| 2023 | $9,788 +1.3% | $408,000 |
| 2022 | $9,666 +1.2% | $408,000 |
| 2021 | $9,551 +1.1% | $408,000 |
| 2020 | $9,445 +1.7% | $408,000 |
| 2019 | $9,286 +2.1% | $408,000 |
| 2018 | $9,098 +0.4% | $408,000 |
| 2017 | $9,066 +2.3% | $408,000 |
| 2016 | $8,859 +1.4% | $408,000 +0.8% |
| 2015 | $8,733 +2.7% | $404,700 +2.5% |
| 2014 | $8,500 +2.7% | $395,000 |
| 2013 | $8,275 +0.7% | $395,000 -1.5% |
| 2012 | $8,214 +1.5% | $400,900 |
| 2011 | $8,090 +15% | $400,900 |
| 2010 | $7,033 +0.3% | $400,900 +140.5% |
| 2009 | $7,010 | $166,700 |
| 2008 | -- | $166,700 |
| 2007 | -- | $166,700 |
| 2006 | -- | $166,700 |
| 2005 | -- | $166,700 |
| 2003 | -- | $166,700 |
| 2002 | -- | $166,700 |
| 2001 | -- | $166,700 |
Find assessor info on the county website
Monthly payment
Est. payment
Payment breakdown
Explore the cost of this home by adjusting the details. Changes won't be saved.Climate risks
Neighborhood: Spring Valley
Nearby schools
GreatSchools rating
- 8/10Robertsville Elementary SchoolGrades: 1-5Distance: 1.4 mi
- 7/10Marlboro Memorial Middle SchoolGrades: 6-8Distance: 3.5 mi
- 6/10Marlboro High SchoolGrades: 9-12Distance: 3.3 mi
- $692,2003 bd4 ba2.2k sqft218 Hidden Lake Dr, Morganville, NJ 07751Off Market
- $724,6003 bd4 ba2.2k sqft216 Hidden Lake Dr, Morganville, NJ 07751Off Market
- $621,8003 bd2 ba2.3k sqft222 Hidden Lake Dr, Morganville, NJ 07751Off Market
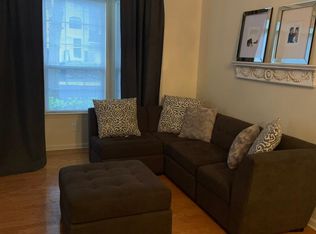
- $641,3003 bd3 ba2.1k sqft214 Hidden Lake Dr, Morganville, NJ 07751Off Market
- $716,2003 bd2 ba2.2k sqft224 Hidden Lake Dr, Morganville, NJ 07751Off Market
- $659,2003 bd4 ba2.2k sqft212 Hidden Lake Dr, Morganville, NJ 07751Off Market
- $627,8003 bd3 ba2.1k sqft226 Hidden Lake Dr, Morganville, NJ 07751Off Market
- $684,7003 bd3 ba2.1k sqft210 Hidden Lake Dr, Morganville, NJ 07751Off Market
A local agent can set up tours, give advice and negotiate with sellers.
Similar homes
- $530,0003 bd3 ba1.6k sqft200 Franklin Pl, Marlboro, NJ 07746For Sale

 MLS ID #2701504R, MATTHEW LOBRACE. All Jersey MLS
 - $689,0003 bd3 ba2.1k sqft3 Horan Ct, Old Bridge, NJ 08857For Sale
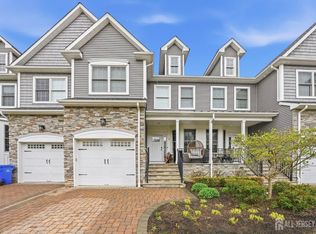 MLS ID #2614562R, PETER TVERDOV. All Jersey MLS
 - $689,0003 bd3 ba1.9k sqft5 Ardmore Pl, East Brunswick, NJ 08816For Sale
 MLS ID #2616438R, PALLAVI GANDHI. All Jersey MLS
 - $615,0003 bd3 ba1.9k sqft34 Amber Dr, Old Bridge, NJ 08857For Sale
 MLS ID #2615589R, MADHURI PUNDLIK. All Jersey MLS
 - $739,0003 bd3 ba2.8k sqft54 Portchester Drive, Jackson, NJ 08527For Sale
 MLS ID #22622892, Anthony Pinto, Keller Williams City Life. MoreMLS
 - $689,9003 bd3 ba2k sqft19 Fairway Blvd, Monroe Township, NJ 08831For SaleMLS ID #2617054R, MICHELLE RIZZO. All Jersey MLS
- $669,0003 bd4 ba3k sqft69 S Shore Dr, South Amboy, NJ 08879For SaleMLS ID #2614673R, MARIA FAZIO. All Jersey MLS
- $925,0005 bd3 ba2.7k sqft315 Wedgewood Road, Morganville, NJ 07751For SaleMLS ID #22613791, Preeti Kasbekar, RE/MAX First Realty. MoreMLS
- $699,9004 bd3 ba2.4k sqft100 Howell Ave, Fords, NJ 08863For SaleMLS ID #2701128R, HARRY PAGE. All Jersey MLS
- $565,0002 bd2 ba1.5k sqft8217 Falston Circle #8217, Old Bridge, NJ 08857For SaleMLS ID #22616808, Linda Levi, Davis Realtors. MoreMLS
- $700,0003 bd3 ba1.9k sqft16 Lee Ct #405, Plainsboro, NJ 08536For SaleMLS ID #2700115R, MANISHA MOHITE. All Jersey MLS
- $750,0003 bd2 ba2.3k sqft2 York Circle, Jackson, NJ 08527For SaleMLS ID #22622801, Alyssa Falcone-O'Hara, Keller Williams Realty Monmouth/Ocean. MoreMLS
- $739,9004 bd2 ba2k sqft3 Packard Rd, East Brunswick, NJ 08816For SaleMLS ID #2616419R, YEVGENIYA PODOLYAKINA. All Jersey MLS
- $698,0003 bd3 ba1.6k sqft40 Staghorn Dr, North Brunswick, NJ 08902For SaleMLS ID #2700218R, YASHASVI H. PATEL. All Jersey MLS
- $615,0003 bd3 ba1.3k sqft3 Dorchester Dr, East Brunswick, NJ 08816For SaleMLS ID #2616929R, PALLAVI GANDHI. All Jersey MLS
- $574,0002 bd3 ba1.6k sqft170 Colony Lane, Manalapan, NJ 07726For SaleMLS ID #22623299, Olga Orak, Dreamlife Realty Services Corp. MoreMLS
- $749,9004 bd2 ba1.8k sqft37 Gordons Corner Road, Manalapan, NJ 07726For SaleMLS ID #22616430, Alyssa Falcone-O'Hara, Keller Williams Realty Monmouth/Ocean. MoreMLS
- $999,0004 bd3 ba2.8k sqft35 Norman Ln, Old Bridge, NJ 08857For SaleMLS ID #2615763R, SONJA A. WOJCIK. All Jersey MLS
- $729,0003 bd3 ba2.2k sqft12 Marcy Dr, Neptune, NJ 07753For SaleMLS ID #2616732R, LUKASZ CWIEK. All Jersey MLS
- $749,0004 bd4 ba1.9k sqft43 Pemberton Dr, Old Bridge, NJ 08857For SaleMLS ID #2607486R. All Jersey MLS
