RARE ASSET! First time on the market in 60+ years, 220 and 226 Knox Place offer a generation-defining acquisition preferred to be sold together. This exceptional property consists of two separate side-by-side duplexes that look, feel, and function as seamless Quadruplex connected by a shared driveway. The portfolio features four spacious two-bedroom, one bathroom units- with each duplex measuring approximately 1,627 sq-ft making each individual unit roughly 813 sq ft. of comfortable living space complete with individual laundry hookups. Enhancing their appeal, both rear Units boast their own private backyards and there are two car garages, each unit shares one garage. The rear unit at 220 Knox Pl features a charming three-season Sun room!! LOCATION, LOCATION, LOCATION!!! Situated directly adjacent to Heller Park with no side neighbors for maximum privacy. The location is unbeatable in a very desirable area in Newport Heights/Costa Mesa! just a few blocks away from all the lively dining and retail along 17th st and only six minutes away to Balboa Peninsula in Newport Beach. This property is a high-performing investment and a perfect candidate for multi-unit development. With Three tenant-occupied units providing immediate, stable income, this rare property serves as both high-performing income asset and a premier candidate for future multi-unit redevelopment on two adjacent parcels. An rare multi-family OPPORTUNITY to acquire a side-by-side multi-unit lot in this prime location, will not present itself anytime soon!
Coming soon 08/20
Listed by: Keller Williams Realty • Olivia Lebegue • Contact: 925-548-4688
$4,000,000
220 Knox Pl, Costa Mesa, CA 92627
8beds
4baths
3,254sqft
Quadruplex
Built in 1950
-- sqft lot
$-- Zestimate®
$1,229/sqft
$-- HOA
What's special
- 2 days |
- 156 |
- 6 |
Zillow last checked:
Listing updated:
Listed by:
Olivia Lebegue DRE #02336412 925-548-4688,
Keller Williams Realty,
Justin Itzen DRE #01993489,
The Oppenheim Group
Source: CRMLS,MLS#: OC26179490 Originating MLS: California Regional MLS
Originating MLS: California Regional MLSFacts & features
Interior
Bedrooms & bathrooms
- Bedrooms: 8
- Bathrooms: 4
Rooms
- Room types: Bedroom, Kitchen, Laundry
Bedroom
- Features: All Bedrooms Down
Heating
- Wall Furnace
Cooling
- None
Appliances
- Included: 6 Burner Stove, Refrigerator, Dryer, Washer
- Laundry: Washer Hookup, Electric Dryer Hookup, Gas Dryer Hookup, Inside
Features
- All Bedrooms Down
- Flooring: Carpet, Laminate
- Has fireplace: No
- Fireplace features: None
- Common walls with other units/homes: 2+ Common Walls
Interior area
- Total structure area: 3,254
- Total interior livable area: 3,254 sqft
Property
Parking
- Total spaces: 4
- Parking features: Door-Single, Driveway, Garage Faces Front, Garage, Public, Shared Driveway
- Garage spaces: 4
Features
- Levels: One
- Stories: 1
- Entry location: Front street
- Pool features: None
- Spa features: None
- Fencing: Wood
Lot
- Size: 0.29 Acres
- Features: 2-5 Units/Acre, Back Yard, Sprinklers In Front
Details
- Additional parcels included: 42533412
- Parcel number: 42533411
- Special conditions: Trust
Construction
Type & style
- Home type: MultiFamily
- Architectural style: Custom
- Property subtype: Quadruplex
- Attached to another structure: Yes
Materials
- Cement Siding
- Foundation: Concrete Perimeter
- Roof: Common Roof
Condition
- New construction: No
- Year built: 1950
Utilities & green energy
- Electric: Standard
- Sewer: Public Sewer
- Utilities for property: Electricity Connected, Natural Gas Connected, Sewer Connected, Water Connected
Community & HOA
Community
- Features: Biking, Dog Park, Park, Street Lights, Sidewalks
- Subdivision: Eastside Heights (Ehcm)
Location
- Region: Costa Mesa
Financial & listing details
- Price per square foot: $1,229/sqft
- Date on market: 8/17/2026
- Listing terms: Cash,Conventional,1031 Exchange,FHA,VA Loan
- Total actual rent: 7450
- Tenant pays: Electricity, Gas
Estimated market value
Not available
Estimated sales range
Not available
Not available
Price history
Price history is unavailable.
Public tax history
Tax history is unavailable.
Monthly payment
Est. payment
Payment breakdown
Explore the cost of this home by adjusting the details. Changes won't be saved.Climate risks
Neighborhood: 92627
Nearby schools
GreatSchools rating
- 10/10Newport Heights Elementary SchoolGrades: K-6Distance: 0.3 mi
- 9/10Horace Ensign Intermediate SchoolGrades: 7-8Distance: 0.9 mi
- 9/10Newport Harbor High SchoolGrades: 9-12Distance: 0.8 mi
- $2,717,1003 bd3 ba2.7k sqft216 Knox Pl, Costa Mesa, CA 92627Off Market
- $--2 bd1 ba850 sqft226 Knox Pl #A, Costa Mesa, CA 92627Off Market
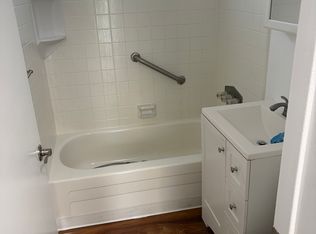
- $--2 bd1 ba850 sqft226 Knox Pl, Costa Mesa, CA 92627Off Market
- $1,997,7003 bd2 ba1.7k sqft214 Knox Pl, Costa Mesa, CA 92627Off Market
- $2,169,9004 bd3 ba2.6k sqft219 E 16th St, Costa Mesa, CA 92627Off Market
- $2,560,9004 bd2 ba2.4k sqft217 E 16th St, Costa Mesa, CA 92627Off Market
- $1,987,3002 bd1 ba842 sqft223 E 16th St, Costa Mesa, CA 92627Off Market
- $1,986,8002 bd1 ba843 sqft225 E 16th St, Costa Mesa, CA 92627Off Market
A local agent can set up tours, give advice and negotiate with sellers.
Similar homes
- $3,490,0008 bd5 ba3.7k sqft131 E 21st St, Costa Mesa, CA 92627For Sale
 MLS ID #OC26116869, Scott Gerard, Gerard Properties Inc.. CRMLS
 - $3,500,0006 bd6 ba4k sqft1578 San Bernardino Pl, Costa Mesa, CA 92627For Sale
 MLS ID #OC26162895, Robin Fenchel, Robin Fenchel, Broker. CRMLS
 - $3,250,0006 bd5 ba3.8k sqft247 23rd St, Costa Mesa, CA 92627For Sale
 MLS ID #OC26149638, Windy Ruffini, Focus Realty, Inc.. CRMLS
 - $3,500,0005 bd4 ba2.8k sqft394 Magnolia St, Costa Mesa, CA 92627For Sale
 MLS ID #OC26159119, Kirby Ellis, Coldwell Banker Realty. CRMLS
 - $2,599,9998 bd5 ba3.7k sqft1925 Wallace Ave, Costa Mesa, CA 92627For SaleMLS ID #25623849, Joseph Winkelmann DRE # 01259378, Colliers International Greater Los Angel. CLAW
- $4,499,0006 bd4 ba3.3k sqft1924 Leeward Ln, Newport Beach, CA 92660For SaleMLS ID #NP26177606, Timothy Carr, Pacific Sotheby's Int'l Realty. CRMLS
- $3,995,0005 bd3 ba2k sqft1527 W Balboa Blvd, Newport Beach, CA 92663For SaleMLS ID #LG26177551, Sean Jarne, First Team Real Estate. CRMLS
- $2,699,9995 bd3 ba2.4k sqft317 University Dr, Costa Mesa, CA 92627For SaleMLS ID #26828517, Shane Dailey DRE # 01484412, Cal Mutual Inc. CLAW
- $4,050,0006 bd4 ba2.3k sqft4802 Neptune Ave, Newport Beach, CA 92663For SaleMLS ID #LG26176637, Brendan Horgan, MEEHAN ESTATES, INC.. CRMLS
- $3,995,0006 bd4 ba3.1k sqft510 Avocado Ave, Corona Del Mar, CA 92625For SaleMLS ID #NP26174289, Grant Bixby, Compass. CRMLS
- $3,595,0006 bd3 ba2.4k sqft1805 Clay St, Newport Beach, CA 92663For SaleMLS ID #NP25088084, Timothy Carr, Pacific Sotheby's Int'l Realty. CRMLS
- $4,600,0007 bd4 ba2.9k sqft4404 Channel Pl, Newport Beach, CA 92663For SaleMLS ID #OC26036737, Brandon Hobbs, Arbor Real Estate. CRMLS
- $2,995,0005 bd4 ba2.4k sqft2608 Fairway Dr, Costa Mesa, CA 92627For SaleMLS ID #OC26163629, Brian Davis, Douglas Elliman of California Inc.. CRMLS
- $4,099,9996 bd7 ba3.3k sqft1324 W Balboa Blvd, Newport Beach, CA 92661For SaleMLS ID #OC25162276, Brandon Hobbs, Arbor Real Estate. CRMLS
- $4,699,0005 bd4 ba3.5k sqft608 Saint James Pl, Newport Beach, CA 92663For SaleMLS ID #NP26169710, Timothy Carr, Pacific Sotheby's Int'l Realty. CRMLS
- $4,740,0005 bd5 ba3.1k sqft501 Aliso Ave, Newport Beach, CA 92663For SaleMLS ID #NP26084748, Manny Stellino, Surterre Properties Inc.. CRMLS
- $2,250,0008 bd4 ba3.5k sqft2940 Peppertree Ln, Costa Mesa, CA 92626For SaleMLS ID #OC26065926, John Kelly, Seven Gables Real Estate. CRMLS
- $3,500,0006 bd4 ba2.1k sqft219 32nd St, Newport Beach, CA 92663For SaleMLS ID #PW26074221, Shala Emdadi, Real Estate Legends USA. CRMLS
- $3,850,0009 bd6 ba4.7k sqft10900 La Flor Ave, Fountain Valley, CA 92708For SaleMLS ID #PW26151476, Melanie Pham, Villa Real Estate Partners Inc. CRMLS
- $3,980,0005 bd4 ba3.2k sqft19281 Sierra Cadiz Rd, Irvine, CA 92603For SaleMLS ID #NP26099054, Lily Sand, ABCO Realty and Investment. CRMLS
Local buyer's agents are ready to help
