Welcome to this Magnificently rebuilt legal duplex on a large pie-shaped Cul-de-Sac lot in Stylish Contemporary Italian Architecture and Design built in 2004 and updated and expanded in 2026 this Frank Gehry inspired look is both flexible and versatile with high volume /open areas where the traditional
boundary between indoor and outdoor is at the same time breached and joined. Remodeled/Reimagined/Resurgent maximizing space while incorporating modern conveniences seeking to integrate the surrounding suburban landscape into an Abode which will have you either considering continuous entertaining or a life of a Hermit. In addition, while the Main Unit features 4 bedrooms +Office with 3.5Baths and the attached ADU featuring 2Bd 2Ba 2story 1000 sq. ft. that can easily rent for $3500 or act as a Mother -in-Law apartment the specialness will become apparent at your first visit. The Bedrooms each have individual AC units so that the climate control can be "Individualized" for each inhabitant w/o compromising comfort. A private lap pool and Spa +Outdoor Shower will make your "luxury" moments enjoyable and addictive. The attached 3 Car Garage adds a measure of convenience that will instantly be appreciated. Minutes away from both the Beach{sea breezes} and the Freeway this conveniently situated Home "checks all the boxes" and will inspire
you for a long time,.
For sale
Listed by: Robin Fenchel, Broker • Robin Fenchel • Contact: 949-929-4800
$3,500,000
1578 San Bernardino Pl, Costa Mesa, CA 92627
6beds
4,000sqft
Duplex
Built in 2004
7,841 Square Feet Lot
$3,403,800 Zestimate®
$875/sqft
$-- HOA
What's special
- 35 days
- 1,524
- 29
Zillow last checked:
Listing updated:
Listed by:
Robin Fenchel DRE #00936248 949-929-4800,
Robin Fenchel, Broker
Source: CRMLS,MLS#: OC26162895 Originating MLS: California Regional MLS
Originating MLS: California Regional MLSFacts & features
Interior
Bedrooms & bathrooms
- Bedrooms: 6
- Bathrooms: 6
- Full bathrooms: 5
- 1/2 bathrooms: 1
- Main level bathrooms: 1
Rooms
- Room types: Bedroom, Family Room, Living Room, Primary Bathroom, Primary Bedroom, Other
Bedroom
- Features: All Bedrooms Up
Bathroom
- Features: Bathroom Exhaust Fan, Bathtub, Dual Sinks, Granite Counters, Linen Closet, Remodeled, Separate Shower, Tile Counters, Walk-In Shower
Other
- Features: Dressing Area
Kitchen
- Features: Granite Counters, Kitchen Island, Kitchen/Family Room Combo, Pots & Pan Drawers, Stone Counters, Remodeled, Updated Kitchen
Other
- Features: Walk-In Closet(s)
Heating
- Central, Ductless, Forced Air
Cooling
- Central Air, Ductless
Appliances
- Included: Dishwasher, Gas Oven, Gas Range, Microwave
- Laundry: Electric Dryer Hookup, Gas Dryer Hookup, Laundry Room
Features
- Granite Counters, High Ceilings, Multiple Staircases, Two Story Ceilings, All Bedrooms Up, Dressing Area, Walk-In Closet(s)
- Flooring: Tile
- Has fireplace: Yes
- Fireplace features: Primary Bedroom
- Common walls with other units/homes: No Common Walls
Interior area
- Total interior livable area: 4,000 sqft
Property
Parking
- Total spaces: 3
- Parking features: Door-Multi, Direct Access, Driveway, Garage, On Site, Paved
- Attached garage spaces: 3
Accessibility
- Accessibility features: Parking
Features
- Levels: Two
- Stories: 2
- Entry location: street
- Patio & porch: Deck
- Has private pool: Yes
- Pool features: Gas Heat, Heated, Private
- Has spa: Yes
- Spa features: Heated, In Ground, Private
- Fencing: Average Condition,Wood
- Has view: Yes
- View description: Ocean
- Has water view: Yes
- Water view: Ocean
Lot
- Size: 7,841 Square Feet
- Features: 0-1 Unit/Acre
Details
- Additional structures: Second Garage, Guest House Attached
- Parcel number: 42532132
- Special conditions: Standard
Construction
Type & style
- Home type: SingleFamily
- Architectural style: Contemporary
- Property subtype: Duplex
Condition
- Additions/Alterations,Updated/Remodeled
- New construction: No
- Year built: 2004
Utilities & green energy
- Sewer: Public Sewer
- Water: Public
Community & HOA
Community
- Features: Curbs, Suburban
- Subdivision: Eastside South (Escm)
Location
- Region: Costa Mesa
Financial & listing details
- Price per square foot: $875/sqft
- Tax assessed value: $1,200,541
- Date on market: 7/26/2026
- Cumulative days on market: 35 days
- Listing terms: Conventional
- Road surface type: Paved
Estimated market value
$3,403,800
$3.23M - $3.57M
$6,935/mo
Price history
| Date | Event | Price |
|---|---|---|
| 7/26/2026 | Listed for sale | $3,500,000+16.7%$875/sqft |
Source:  CRMLS #OC26162895 Report a problem CRMLS #OC26162895 Report a problem | ||
| 1/15/2021 | Listing removed | $2,999,999$750/sqft |
Source:  CRMLS #OC21000294 Report a problem CRMLS #OC21000294 Report a problem | ||
| 1/2/2021 | Listed for sale | $2,999,999+59900%$750/sqft |
Source: Summit Real Estate Services #OC21000294 Report a problem | ||
| 6/30/2019 | Listing removed | $4,500$1/sqft |
Source: CENTURY 21 Award #OC19053628 Report a problem | ||
| 6/20/2019 | Price change | $4,500-32.8%$1/sqft |
Source: CENTURY 21 Award #OC19053628 Report a problem | ||
| 5/31/2019 | Price change | $6,700-4.3%$2/sqft |
Source: CENTURY 21 Award #OC19053628 Report a problem | ||
| 5/23/2019 | Listed for rent | $7,000$2/sqft |
Source: CENTURY 21 Award #OC19053628 Report a problem | ||
| 3/30/2019 | Listing removed | $7,000$2/sqft |
Source: CENTURY 21 Award #OC19053628 Report a problem | ||
| 3/10/2019 | Listed for rent | $7,000+75%$2/sqft |
Source: Century 21 Award #OC19053628 Report a problem | ||
| 4/11/2014 | Listing removed | $4,000$1/sqft |
Source: Keller Williams Realty #PW14041308 Report a problem | ||
| 4/5/2014 | Price change | $4,000-11.1%$1/sqft |
Source: Keller Williams Realty #PW14041308 Report a problem | ||
| 3/1/2014 | Listed for rent | $4,500-2.2%$1/sqft |
Source: Keller Williams Realty #PW14041308 Report a problem | ||
| 10/2/2011 | Listing removed | $4,600$1/sqft |
Source: Coldwell Banker Report a problem | ||
| 9/14/2011 | Price change | $4,600-6.1%$1/sqft |
Source: Coldwell Banker Report a problem | ||
| 8/30/2011 | Price change | $4,900-2%$1/sqft |
Source: Coldwell Banker Report a problem | ||
| 8/4/2011 | Listed for rent | $5,000$1/sqft |
Source: Coldwell Banker Report a problem | ||
| 7/30/2011 | Listing removed | $5,000$1/sqft |
Source: REMAX Premier Realty #S662066 Report a problem | ||
| 6/10/2011 | Listed for sale | $5,000-98.6%$1/sqft |
Source: REMAX Premier Realty #S662066 Report a problem | ||
| 9/5/2001 | Sold | $350,000$88/sqft |
Source: Public Record Report a problem | ||
Public tax history
| Year | Property taxes | Tax assessment |
|---|---|---|
| 2026 | -- | $1,200,541 +11.2% |
| 2025 | $13,222 +2.6% | $1,079,228 +2% |
| 2024 | $12,886 +3.7% | $1,058,067 +2% |
| 2023 | $12,430 +3.8% | $1,037,321 +2% |
| 2022 | $11,973 +3.6% | $1,016,982 +2% |
| 2021 | $11,558 +1.2% | $997,042 +1% |
| 2020 | $11,419 | $986,819 +2% |
| 2019 | $11,419 +2.2% | $967,470 +2% |
| 2018 | $11,169 +3.8% | $948,500 +2% |
| 2017 | $10,756 | $929,902 +2% |
| 2016 | $10,756 +6.6% | $911,669 +1.5% |
| 2015 | $10,095 +3.5% | $897,975 +2% |
| 2014 | $9,758 | $880,385 +0.5% |
| 2013 | -- | $876,407 +2% |
| 2012 | -- | $859,223 +2% |
| 2011 | -- | $842,376 +0.8% |
| 2010 | -- | $836,081 -0.2% |
| 2009 | -- | $838,068 +2% |
| 2008 | -- | $821,636 +2% |
| 2007 | -- | $805,526 +2% |
| 2006 | -- | $789,732 +7.1% |
| 2005 | -- | $737,483 +18.3% |
| 2004 | -- | $623,459 +33.5% |
| 2003 | -- | $467,015 +33.4% |
| 2002 | -- | $350,000 +842.4% |
| 2001 | $680 +3.5% | $37,139 +2% |
| 2000 | $657 | $36,411 |
Find assessor info on the county website
Monthly payment
Est. payment
Payment breakdown
Explore the cost of this home by adjusting the details. Changes won't be saved.Climate risks
Neighborhood: 92627
Nearby schools
Schools provided by the listing agent
- Elementary: Newport Heights
- Middle: Horace Ensign
- High: Newport Harbor
Source: CRMLS. This data may not be complete. We recommend contacting the local school district to confirm school assignments for this home.
- $2,029,7002 bd1 ba1.2k sqft1584 San Bernardino Pl, Costa Mesa, CA 92627Off Market
- $2,571,8004 bd2 ba1.6k sqft1579 San Bernardino Pl, Costa Mesa, CA 92627Off Market

- $2,234,7004 bd2 ba1.2k sqft326 Ramona Pl, Costa Mesa, CA 92627Off Market
- $2,116,8005 bd2 ba1.6k sqft330 Ramona Pl, Costa Mesa, CA 92627Off Market
Similar homes
- $3,399,0005 bd6 ba3.7k sqft17281 Cobblestone Ln, Huntington Beach, CA 92649For Sale
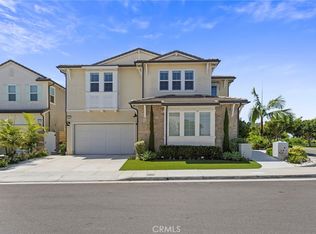 MLS ID #OC26182034, Dalal Almutawa, Keller Williams Realty. CRMLS
 - $2,298,5004 bd4 ba2.6k sqft2360 Orange Ave, Costa Mesa, CA 92627For Sale
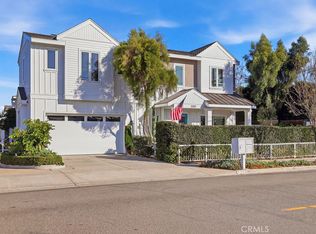 MLS ID #HD26161794, Omar Alfaro, Real Brokerage Technologies. CRMLS
 - $1,899,0004 bd3 ba2k sqft1010 W 19th St, Costa Mesa, CA 92627For Sale
 MLS ID #NP26105340, Larry Weichman, Weichman Real Estate. CRMLS
 - $3,749,0003 bd2 ba2k sqft2001 Yacht Mischief, Newport Beach, CA 92660For Sale
 MLS ID #NP26173869, Mary Golding, Christie's International R.E. Southern California. CRMLS
Local buyer's agents are ready to help
