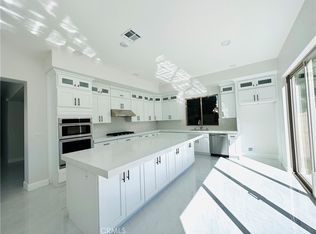
Beautiful brand-new model home in the heart of Fountain Valley, a masterclass in architectural elegance and one of only seven exclusive residences nestled in a private Villa Siena enclave. Built in 2024, this 3,408 square-foot with 4 beds, 4 baths, 2 car garages model home strikes a perfect balance between high-end craftsmanship and modern sustainability, situated just minutes from award-winning schools and the Southern California coast. The journey begins with a striking 21-foot-high staircase and palladium window, leading into an airy interior defined by 10-foot ceilings, marble flooring, and designer fixtures. The floor plan is thoughtfully curated for versatility, featuring an elegant formal living and dining area, a spacious upstairs loft, and four bedrooms—including a convenient main-floor suite and three upstairs ensuites. At the heart of the home lies a chef’s dream kitchen, where premium Samsung stainless steel appliances and an "Xtreme-Air" vent hood complement white shaker cabinetry and a massive quartz center island. This culinary space flows effortlessly into a light-filled family room anchored by a contemporary stacked-stone gas fireplace. Retreating to the primary suite reveals a spa-inspired sanctuary, complete with two giant walk-in closets, a free-standing soaking tub, and an oversized walk-in shower. Beyond the interior luxury, the home is engineered for the future with a paid-off solar system and tankless water heater. Positioned at the end of a quiet cul-de-sac with an extra-long driveway can accommodate up to 9 parking spaces and a private backyard with a covered patio, this residence offers a rare opportunity for the most discriminating buyer to experience the pinnacle of coastal-adjacent living.
For sale
Listed by: Professional R.E. Center, Inc. • Victoria Tran • Contact: 714-786-9368
Price cut: $300K (6/24)
$2,298,000
17413 Siena Ln, Fountain Valley, CA 92708
4beds
3,408sqft
:
Get pre-qualified$14,287/mo
Single Family Residence
Built in 2024
5,951 Square Feet Lot
$2,249,200 Zestimate®
$674/sqft
$50/mo HOA
What's special
- 410 days |
- 1,057 |
- 24 |
Zillow last checked:
Listing updated:
Listed by:
Victoria Tran DRE #01422819 714-786-9368,
Professional R.E. Center, Inc.
Source: CRMLS,MLS#: OC26088759 Originating MLS: California Regional MLS
Originating MLS: California Regional MLSFacts & features
Interior
Bedrooms & bathrooms
- Bedrooms: 4
- Bathrooms: 4
- Full bathrooms: 4
- Main level bathrooms: 1
- Main level bedrooms: 1
Rooms
- Room types: Bedroom, Den, Entry/Foyer, Family Room, Guest Quarters, Kitchen, Living Room, Primary Bathroom, Primary Bedroom, Other
Bedroom
- Features: Bedroom on Main Level
Other
- Features: Walk-In Closet(s)
Cooling
- Central Air, Gas, Whole House Fan, Wall/Window Unit(s)
Appliances
- Laundry: Electric Dryer Hookup, Gas Dryer Hookup, Laundry Room
Features
- Bedroom on Main Level, Galley Kitchen, Walk-In Closet(s)
- Has fireplace: Yes
- Fireplace features: Family Room
- Common walls with other units/homes: No Common Walls
Interior area
- Total interior livable area: 3,408 sqft
Property
Parking
- Total spaces: 2
- Parking features: Garage - Attached
- Attached garage spaces: 2
Features
- Levels: Two
- Stories: 2
- Entry location: 1
- Pool features: None
- Has view: Yes
- View description: None
Lot
- Size: 5,951 Square Feet
- Features: 0-1 Unit/Acre
Details
- Parcel number: 16723215
- Special conditions: Standard
Construction
Type & style
- Home type: SingleFamily
- Property subtype: Single Family Residence
Condition
- New construction: No
- Year built: 2024
Utilities & green energy
- Sewer: Public Sewer
- Water: Public
Community & HOA
Community
- Features: Curbs, Suburban, Sidewalks
- Subdivision: Villa Sienna
HOA
- Has HOA: Yes
- Amenities included: Other
- HOA fee: $50 monthly
- HOA name: Villa Sienna Homeonwers Association
- HOA phone: 949-515-2012
Location
- Region: Fountain Valley
Financial & listing details
- Price per square foot: $674/sqft
- Date on market: 4/24/2026
- Cumulative days on market: 410 days
- Listing terms: Conventional
Estimated market value
$2,249,200
$2.14M - $2.36M
$5,578/mo
Price history
| Date | Event | Price |
|---|---|---|
| 6/24/2026 | Price change | $2,298,000-11.5%$674/sqft |
Source:  CRMLS #OC26088759 Report a problem CRMLS #OC26088759 Report a problem | ||
| 6/16/2026 | Price change | $2,598,000+13.1%$762/sqft |
Source: CRMLS #OC26088759 Report a problem | ||
| 5/6/2026 | Listed for sale | $2,298,000$674/sqft |
Source: CRMLS #OC26088759 Report a problem | ||
| 5/5/2026 | Pending sale | $2,298,000$674/sqft |
Source: CRMLS #OC26088759 Report a problem | ||
| 4/24/2026 | Price change | $2,298,000-4.1%$674/sqft |
Source: CRMLS #OC26088759 Report a problem | ||
| 11/5/2025 | Price change | $2,395,000-0.2%$703/sqft |
Source: Owner Report a problem | ||
| 9/11/2025 | Listing removed | $16,000$5/sqft |
Source: Zillow Rentals Report a problem | ||
| 8/26/2025 | Listed for rent | $16,000$5/sqft |
Source: Zillow Rentals Report a problem | ||
| 6/30/2025 | Price change | $2,399,000-3.8%$704/sqft |
Source:  SDMLS #OC25109160 Report a problem SDMLS #OC25109160 Report a problem | ||
| 4/30/2025 | Price change | $2,495,000+10.4%$732/sqft |
Source: CRMLS #OC25048255 Report a problem | ||
| 4/3/2025 | Price change | $2,260,000+13.3%$663/sqft |
Source: CRMLS #OC25048255 Report a problem | ||
| 3/28/2025 | Price change | $1,995,000-11.3%$585/sqft |
Source: CRMLS #OC25048255 Report a problem | ||
| 1/7/2025 | Price change | $2,249,000-1.7%$660/sqft |
Source: CRMLS #OC24238883 Report a problem | ||
| 12/20/2024 | Price change | $2,289,000-11.9%$672/sqft |
Source: CRMLS #OC24238883 Report a problem | ||
| 12/11/2024 | Listed for sale | $2,598,000+32.6%$762/sqft |
Source: CRMLS #OC24238883 Report a problem | ||
| 10/9/2024 | Sold | $1,960,000-1.5%$575/sqft |
Source: CRMLS #OC24191145 Report a problem | ||
| 9/25/2024 | Pending sale | $1,988,888$584/sqft |
Source: CRMLS #OC24191145 Report a problem | ||
| 9/13/2024 | Listed for sale | $1,988,888$584/sqft |
Source: CRMLS #OC24191145 Report a problem | ||
Public tax history
Tax history is unavailable.
Monthly payment
Est. payment
Payment breakdown
Explore the cost of this home by adjusting the details. Changes won't be saved.Climate risks
Neighborhood: 92708
Nearby schools
GreatSchools rating
- 9/10Plavan (Urbain H.) Elementary SchoolGrades: K-5Distance: 0.5 mi
- 10/10Masuda (Kazuo) Middle SchoolGrades: 6-8Distance: 0.7 mi
- 10/10Fountain Valley High SchoolGrades: 9-12Distance: 0.5 mi
- $1,700,0004 bd4 ba2.7k sqft17463 Siena Ln, Fountain Valley, CA 92708Sold
- $1,625,0004 bd3 ba2.4k sqft17453 Siena Ln, Fountain Valley, CA 92708Sold
- $1,898,7004 bd3 ba2.3k sqft9796 Shriner Cir, Fountain Valley, CA 92708Off Market
- $1,683,5004 bd3 ba2.3k sqft9806 Shriner Cir, Fountain Valley, CA 92708Off Market
- $1,540,4004 bd2 ba2k sqft9784 Shriner Cir, Fountain Valley, CA 92708Off Market
- $1,960,0004 bd4 ba2.9k sqft17433 Siena Ln, Fountain Valley, CA 92708Sold
- $1,415,8004 bd2 ba1.7k sqft9818 Shriner Cir, Fountain Valley, CA 92708Off Market
- $1,525,0004 bd3 ba2.3k sqft17411 Winemast St, Fountain Valley, CA 92708Off Market
A local agent can set up tours, give advice and negotiate with sellers.
Similar homes
- $2,250,0004 bd5 ba2.8k sqft9794 Skylar Ave, Fountain Valley, CA 92708For Sale
 MLS ID #OC26143005, Nagla Ameerally, First Team Real Estate. CRMLS
 - $2,375,0004 bd4 ba2.9k sqft9896 Heron Ave, Fountain Valley, CA 92708For Sale
 MLS ID #OC26116488, Rebecca Pappas, Professional Real Estate Sales. CRMLS
 - $3,388,0005 bd5 ba4k sqft17777 Joshua Cir, Fountain Valley, CA 92708For Sale
 MLS ID #PW26101342, Tram Duong, Compass. CRMLS
 - $1,459,0004 bd2 ba1.7k sqft10342 La Despensa Ave, Fountain Valley, CA 92708For Sale
 MLS ID #PW26077245, Phi Nguyen, Saigon Realty. CRMLS
 - $2,250,0005 bd4 ba2.8k sqft266 Joann St, Costa Mesa, CA 92626For SaleMLS ID #OC26128269, Shari Moretti, O'Donnell Real Estate. CRMLS
- $1,989,0004 bd3 ba2.6k sqft6882 Loyola Dr, Huntington Beach, CA 92647For SaleMLS ID #OC26144048, Lisa Dowell, Seven Gables Real Estate. CRMLS
- $1,899,9994 bd5 ba2.2k sqft5781 Rogers Dr, Huntington Beach, CA 92649For SaleMLS ID #PW26106518, Samantha Ly, Your 1st Realty. CRMLS
- $2,999,9004 bd5 ba4k sqft9341 Power Dr, Huntington Beach, CA 92646For SaleMLS ID #PW26156929, Lantu Nghiem, Royal Pacific Realty. CRMLS
- $2,699,0004 bd4 ba2.6k sqft121 Trumpet Flower, Irvine, CA 92618For SaleMLS ID #RS26145685, Chaelin Lee, Paradise Realty. CRMLS
- $1,749,0004 bd5 ba2.7k sqft13631 University St, Westminster, CA 92683For SaleMLS ID #OC26157181, Danny Sanchez, Grason Homes. CRMLS
- $2,050,0004 bd4 ba3k sqft170 Chorus, Irvine, CA 92618For SaleMLS ID #PW26148422, Emily Calcote, Chang Calcote, Broker. CRMLS
- $2,850,0004 bd4 ba3k sqft519 10th St, Huntington Beach, CA 92648For SaleMLS ID #OC26140382, Brian Wollner, Compass. CRMLS
- $2,380,0004 bd5 ba3k sqft133 Bosal, Irvine, CA 92618For SaleMLS ID #OC26123460, Yan Wang, JC Pacific Corp. CRMLS
- $2,250,0004 bd3 ba2.7k sqft173 Coyote Brush, Irvine, CA 92618For SaleMLS ID #OC26134488, Aren Kizirian, Pacific Sotheby's Int'l Realty. CRMLS
- $2,275,0003 bd3 ba2.1k sqft67 Pelican Ct, Newport Beach, CA 92660For SaleMLS ID #OC26107033, Jacqueline Macken, Berkshire Hathaway HomeService. CRMLS
- $2,198,0005 bd3 ba3k sqft14 Brillantez, Irvine, CA 92620For SaleMLS ID #OC26139148, Mike Dunn, Coldwell Banker Platinum Prop. CRMLS
- $1,999,0005 bd3 ba2.3k sqft937 Carnation Ave, Costa Mesa, CA 92626For SaleMLS ID #OC26051428, Brock Stoker, Bullock Russell RE Services. CRMLS
- $2,350,0004 bd3 ba2.7k sqft163 Linda Vis, Irvine, CA 92618For SaleMLS ID #OC26043745, Soheila Shirazi, Surterre Properties Inc. CRMLS
- $2,388,0004 bd4 ba2.8k sqft143 Ceremony, Irvine, CA 92618New ConstructionMLS ID #OC26059937, Gang Ding, Real Broker. CRMLS
- $2,250,0004 bd5 ba3k sqft17 Swift, Lake Forest, CA 92630For SaleMLS ID #OC26126597, Penny Chang, Keller Williams Realty Irvine. CRMLS
Local buyer's agents are ready to help
