Welcome home to this beautifully updated 3-bedroom, 2.1-bath home with a 2-car garage, nestled on a quiet cul-de-sac in one of Grayslake's most desirable neighborhoods! From the moment you arrive, you'll appreciate the strong curb appeal, charming covered front porch, and the impressive HUGE fenced backyard-perfect for entertaining, relaxing, or creating lasting family memories. Step inside and be greeted by soaring vaulted ceilings, a stunning two-story wall of windows that floods the home with natural light throughout the day, and a warm fireplace that creates the perfect gathering space. The open and inviting floor plan offers an ideal balance of everyday comfort and effortless entertaining. The beautifully remodeled kitchen is sure to impress with custom cabinetry, granite countertops, a stylish tile backsplash, and stainless steel appliances, making it the true heart of the home. Upstairs, you'll love the convenience of the second-floor laundry room, making everyday chores easier and more efficient. The spacious primary suite features a private bath and walk-in closet, while the additional bedrooms provide generous space for family, guests, or a home office. No HOA! The current owners have invested over $21,000 in recent improvements, allowing you to move in with confidence. New in 2026: carpeting throughout, garage door, epoxy garage floor, professionally stained deck, and water heater. Additional updates include a new sliding glass door and front storm door (2022), adding even more value and peace of mind. Outside, enjoy summer evenings on the 21X14 deck overlooking the expansive fenced yard-an incredible extension of your living space and one of the largest highlights of this home. The location is simply outstanding! Enjoy highly rated schools, nearby parks, scenic walking trails, and all that downtown Grayslake has to offer, including seasonal festivals, the popular farmers market, restaurants, and shopping. Multiple Metra stations are just minutes away, making commuting easy. This home truly offers the complete package-exceptional updates, thoughtful everyday conveniences, an unbeatable location, and a backyard you'll love for years to come. Move in now and enjoy the very best of summer in your own private retreat. Don't miss this incredible opportunity!
New
$379,000
220 Lexington Ln, Grayslake, IL 60030
3beds
1,404sqft
:
Get pre-qualified$2,770/mo
Single Family Residence
Built in 1992
9,147 Square Feet Lot
$372,500 Zestimate®
$270/sqft
$-- HOA
What's special
Strong curb appealCustom cabinetryBeautifully remodeled kitchenStylish tile backsplashCharming covered front porchSoaring vaulted ceilingsGranite countertops
- 1 day |
- 494 |
- 44 |
Zillow last checked:
Listing updated:
Listed by:
Corey Barker 224-548-1323,
Keller Williams North Shore West
Source: MRED as distributed by MLS GRID,MLS#: 12710332
Facts & features
Interior
Bedrooms & bathrooms
- Bedrooms: 3
- Bathrooms: 3
- Full bathrooms: 2
- 1/2 bathrooms: 1
Rooms
- Room types: Foyer, Deck, Walk In Closet
Primary bedroom
- Features: Flooring (Carpet), Window Treatments (Blinds), Bathroom (Full)
- Level: Second
- Area: 156 Square Feet
- Dimensions: 13X12
Bedroom 2
- Features: Flooring (Carpet), Window Treatments (Blinds)
- Level: Second
- Area: 99 Square Feet
- Dimensions: 11X9
Bedroom 3
- Features: Flooring (Carpet), Window Treatments (Blinds)
- Level: Second
- Area: 96 Square Feet
- Dimensions: 12X8
Deck
- Level: Main
- Area: 294 Square Feet
- Dimensions: 14X21
Dining room
- Features: Flooring (Wood Laminate), Window Treatments (Blinds)
- Level: Main
- Area: 117 Square Feet
- Dimensions: 9X13
Foyer
- Features: Flooring (Wood Laminate)
- Level: Main
- Area: 35 Square Feet
- Dimensions: 5X7
Kitchen
- Features: Kitchen (Eating Area-Table Space, Pantry-Closet), Flooring (Ceramic Tile), Window Treatments (Blinds)
- Level: Main
- Area: 357 Square Feet
- Dimensions: 21X17
Laundry
- Features: Flooring (Vinyl)
- Level: Second
- Area: 42 Square Feet
- Dimensions: 7X6
Living room
- Features: Flooring (Wood Laminate), Window Treatments (Blinds)
- Level: Main
- Area: 228 Square Feet
- Dimensions: 12X19
Walk in closet
- Features: Flooring (Carpet)
- Level: Second
- Area: 48 Square Feet
- Dimensions: 6X8
Heating
- Natural Gas, Forced Air
Cooling
- Central Air
Appliances
- Included: Range, Dishwasher, Refrigerator, Bar Fridge, Washer, Dryer, Disposal, Stainless Steel Appliance(s), Humidifier
- Laundry: Upper Level
Features
- Vaulted Ceiling(s)
- Flooring: Hardwood
- Basement: None
- Number of fireplaces: 1
- Fireplace features: Gas Starter, Living Room
Interior area
- Total structure area: 1,404
- Total interior livable area: 1,404 sqft
Property
Parking
- Total spaces: 6
- Parking features: Asphalt, Garage Door Opener, Yes, Garage Owned, Attached, Driveway, Owned, Garage
- Attached garage spaces: 2
- Has uncovered spaces: Yes
Accessibility
- Accessibility features: No Disability Access
Features
- Stories: 2
- Patio & porch: Deck
- Fencing: Fenced
Lot
- Size: 9,147 Square Feet
- Dimensions: 145 X 65
- Features: Cul-De-Sac, Landscaped, Mature Trees
Details
- Parcel number: 12344567880000
- Special conditions: None
- Other equipment: Ceiling Fan(s)
Construction
Type & style
- Home type: SingleFamily
- Property subtype: Single Family Residence
Materials
- Vinyl Siding
- Foundation: Concrete Perimeter
- Roof: Asphalt
Condition
- New construction: No
- Year built: 1992
Details
- Builder model: ADAMS
Utilities & green energy
- Electric: 100 Amp Service
- Sewer: Public Sewer
- Water: Lake Michigan
Community & HOA
Community
- Features: Park, Curbs, Sidewalks, Street Lights, Street Paved
- Security: Carbon Monoxide Detector(s)
- Subdivision: English Meadows
HOA
- Services included: None
Location
- Region: Grayslake
Financial & listing details
- Price per square foot: $270/sqft
- Tax assessed value: $254,291
- Annual tax amount: $9,518
- Date on market: 7/23/2026
- Ownership: Fee Simple
Estimated market value
$372,500
$354,000 - $391,000
$2,728/mo
Price history
| Date | Event | Price |
|---|---|---|
| 7/23/2026 | Listed for sale | $379,000+134.7%$270/sqft |
Source:  MRED as distributed by MLS GRID #12710332 Report a problem MRED as distributed by MLS GRID #12710332 Report a problem | ||
| 12/29/2015 | Listing removed | $1,675$1/sqft |
Source: First Class Realty #09063328 Report a problem | ||
| 10/15/2015 | Listed for rent | $1,675$1/sqft |
Source: First Class Realty #09063328 Report a problem | ||
| 2/27/2015 | Sold | $161,500-6.4%$115/sqft |
Source: MRED as distributed by MLS GRID #08819195 Report a problem | ||
| 1/27/2015 | Pending sale | $172,500$123/sqft |
Source: Interdome Realty #08819195 Report a problem | ||
| 1/19/2015 | Listed for sale | $172,500-20.1%$123/sqft |
Source: Interdome Realty #08819195 Report a problem | ||
| 9/8/2004 | Sold | $216,000+45%$154/sqft |
Source: Public Record Report a problem | ||
| 8/30/1996 | Sold | $149,000$106/sqft |
Source: Public Record Report a problem | ||
Public tax history
| Year | Property taxes | Tax assessment |
|---|---|---|
| 2024 | $9,518 -1.2% | $93,867 +10.8% |
| 2023 | $9,630 +8.6% | $84,755 +3.5% |
| 2022 | $8,869 +0.9% | $81,879 +10.7% |
| 2021 | $8,790 +20.1% | $73,954 +31.8% |
| 2020 | $7,317 +4.5% | $56,104 +5.4% |
| 2019 | $7,002 -14.1% | $53,241 -14.7% |
| 2018 | $8,152 | $62,397 +6.3% |
| 2017 | $8,152 +5.4% | $58,693 +8.3% |
| 2016 | $7,738 +0.2% | $54,180 +9.5% |
| 2015 | $7,719 +17.4% | $49,497 +3.5% |
| 2014 | $6,577 +1.2% | $47,803 -4.3% |
| 2012 | $6,496 -3.2% | $49,925 -22.2% |
| 2011 | $6,712 +5.9% | $64,134 -2.6% |
| 2010 | $6,335 +4.6% | $65,824 -5% |
| 2009 | $6,057 -1.5% | $69,289 -3.9% |
| 2008 | $6,147 +11.7% | $72,135 +13.3% |
| 2006 | $5,502 +4.9% | $63,692 |
| 2005 | $5,245 +3.6% | -- |
| 2004 | $5,062 +3.2% | -- |
| 2003 | $4,906 -7.8% | -- |
| 2002 | $5,323 +117.4% | -- |
| 2001 | $2,448 -49.8% | $56,976 +1.8% |
| 2000 | $4,876 | $55,984 |
Find assessor info on the county website
Monthly payment
Est. payment
Payment breakdown
Explore the cost of this home by adjusting the details. Changes won't be saved.Climate risks
Neighborhood: 60030
Nearby schools
GreatSchools rating
- 10/10Meadowview SchoolGrades: K-4Distance: 0.1 mi
- 5/10Grayslake Middle SchoolGrades: 7-8Distance: 1.3 mi
- 8/10Grayslake North High SchoolGrades: 9-12Distance: 0.8 mi
Schools provided by the listing agent
- Elementary: Meadowview School
- Middle: Grayslake Middle School
- District: 46
Source: MRED as distributed by MLS GRID. This data may not be complete. We recommend contacting the local school district to confirm school assignments for this home.
- $406,7003 bd2 ba1.7k sqft214 Lexington Ln, Grayslake, IL 60030Off Market
- $358,4003 bd2 ba1.7k sqft226 Lexington Ln, Grayslake, IL 60030Off Market
- $345,5003 bd2 ba1.1k sqft240 Lexington Ln, Grayslake, IL 60030Off Market
- $368,1003 bd2 ba1.8k sqft1440 Leeward Ct, Grayslake, IL 60030Off Market
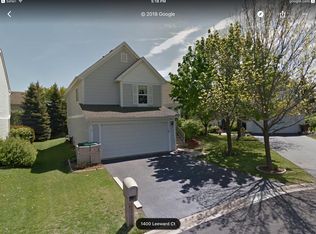
- $358,0003 bd2 ba1.6k sqft1410 Leeward Ct, Grayslake, IL 60030Off Market
- $370,7003 bd3 ba1.6k sqft1446 Leeward Ct, Grayslake, IL 60030Off Market
- $377,3003 bd3 ba1.6k sqft290 Lexington Ln, Grayslake, IL 60030Off Market
- $398,200-- bd-- ba1.9k sqft250 Lexington Ln, Grayslake, IL 60030Off Market
A local agent can set up tours, give advice and negotiate with sellers.
Similar homes
- $400,0004 bd3 ba1.8k sqft259 Heather Ave, Grayslake, IL 60030New
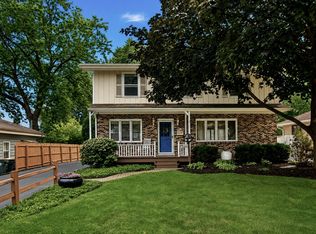 MLS ID #12708516, Theresa Bloede, Compass. MRED as distributed by MLS GRID
 - $310,0003 bd2 ba1k sqft411 Highland Rd, Grayslake, IL 60030New
 MLS ID #12656922, Mary Onstad, Baird & Warner. MRED as distributed by MLS GRID
 - $415,0005 bd2 ba1.1k sqft18099 W Valley Dr, Grayslake, IL 60030For Sale By Owner

- $365,0003 bd3 ba1.7k sqft2259 N Orchard Ln, Round Lake Beach, IL 60073New
 MLS ID #12710452, Herbert Straus, Keller Williams Thrive. MRED as distributed by MLS GRID
 - $349,9003 bd3 ba1.5k sqft269 Linden Dr, Round Lake Park, IL 60073NewMLS ID #12700643, Vincent Dante, Baird & Warner. MRED as distributed by MLS GRID
- $299,0002 bd2 ba1.1k sqft119 E Aspen Cir, Hainesville, IL 60030NewMLS ID #12713006, Varinia Farrell, Real People Realty. MRED as distributed by MLS GRID
- $325,0003 bd3 ba1.8k sqft567 Shakespeare Dr, Grayslake, IL 60030NewMLS ID #12711196, Grant Fetter, Compass. MRED as distributed by MLS GRID
- $349,9994 bd2 ba1.4k sqft2382 N Quaker Hollow Ln, Round Lake Beach, IL 60073NewMLS ID #12709959, Jake Mandelman, Fathom Realty IL, LLC. MRED as distributed by MLS GRID
- $369,0004 bd3 ba1.9k sqft566 W Wildspring Rd, Round Lake, IL 60073NewMLS ID #12709774, Bob Linke, Village Realty. MRED as distributed by MLS GRID
- $365,0003 bd2 ba1.5k sqft2253 N Stonehedge Ct, Round Lake Beach, IL 60073NewMLS ID #12711153, Laura Tibu, HomeSmart Connect LLC. MRED as distributed by MLS GRID
- $499,9004 bd3 ba1.5k sqft1501 Amos Bennett St, Grayslake, IL 60030NewMLS ID #12713496, Connie Barhorst, CSC, Baird & Warner. MRED as distributed by MLS GRID
- $299,0003 bd2 ba1.7k sqft32988 N Meadow Rd, Grayslake, IL 60030NewMLS ID #12712958, Jessica Pluda, Berkshire Hathaway HomeServices Starck Real Estate. MRED as distributed by MLS GRID
- $395,0004 bd3 ba1.9k sqft2070 N Masters Ln, Lake Villa, IL 60046NewMLS ID #12705945, Ryan O'Connor, Baird & Warner. MRED as distributed by MLS GRID
- $379,9003 bd2 ba1.7k sqft219 Countryside Ln, Lindenhurst, IL 60046ActiveMLS ID #12709071, Michael Bodden, Chase Real Estate LLC. MRED as distributed by MLS GRID
- $355,0003 bd3 ba1.5k sqft2370 Carillon Dr, Grayslake, IL 60030ActiveMLS ID #12669922, Leslie Gleason, Coldwell Banker Realty. MRED as distributed by MLS GRID
- $315,0003 bd2 ba1.5k sqft1860 Carl Dr, Round Lake Beach, IL 60073NewMLS ID #12712212, Perla Estrada, Keller Williams North Shore West. MRED as distributed by MLS GRID
- $449,9003 bd3 ba1.9k sqft1196 Hummingbird Ln, Grayslake, IL 60030Price ChangeMLS ID #12686565, Nannette Porter, CSC, @properties Christie's International Real Estate. MRED as distributed by MLS GRID
- $399,9953 bd2 ba2k sqft18843 W Deerpath Rd, Grayslake, IL 60030ActiveMLS ID #12699912, Hugo Sanchez, Realty of America, LLC. MRED as distributed by MLS GRID
- $379,9004 bd3 ba1.7k sqft17976 W Big Oaks Rd, Grayslake, IL 60030ActiveMLS ID #12618567, Jodi Cinq-Mars, Keller Williams North Shore West. MRED as distributed by MLS GRID
- $265,0003 bd1 ba1k sqft29 Glenwood Dr, Round Lake Beach, IL 60073NewMLS ID #12712936, Dawn Simmons, SFR, RE/MAX Suburban. MRED as distributed by MLS GRID
