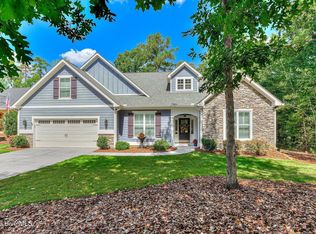
220 Louisa Lane, McCormick, SC Savannah Lake Village
Wake up to golf course views every single morning. Tucked into the sought-after Savannah Lake Village community and sitting right on the 8th hole of the Monticello Golf Course, this beautifully appointed 4-bedroom, 4-bathroom home offers the kind of setting you don't find twice.
Step inside to a thoughtful layout built for both everyday living and easy entertaining. A formal dining room sets the stage for holiday gatherings, while the large, beautiful kitchen anchors the heart of the home -- plenty of space to cook, gather, and linger over morning coffee. The sunroom is the true showstopper, offering a peaceful, light-filled spot to unwind while overlooking the green just beyond your windows. Upper Deck area offers wonderful view of the golf course and the lower deck is a great place to host friends and family and includes a built in BBQ grill.
Downstairs, the lower level delivers serious bonus value: a dedicated workshop area for hobbies and projects, plus a fantastic entertaining space complete with a wet bar -- ideal for game nights, watching the game, or hosting friends after a round of golf. A two-and-a-half car garage rounds out the home with plenty of room for vehicles, clubs, and storage.
Whether you're looking for a full-time residence or a low-maintenance golf getaway, 220 Louisa Lane offers a rare combination of comfort, space, and an unbeatable view. Homes on the course in Savannah Lake Village don't come up often -- this is your chance.
Schedule your private showing today.
For sale
$599,000
220 Louisa Lane, McCormick, SC 29835
4beds
4,089sqft
Single Family Residence
Built in 2005
0.4 Acres Lot
$570,900 Zestimate®
$146/sqft
$180/mo HOA
What's special
Golf course viewsLarge beautiful kitchenBuilt in bbq grillFormal dining room
- 30 days
- 378
- 19
Likely to sell faster than
Zillow last checked:
Listing updated:
Listed by:
Sharon C Laidig 864-993-1209,
Savannah Lakes Realty
Source: Hive MLS,MLS#: 100597864 Originating MLS: REALTORS® of Greater Augusta
Originating MLS: REALTORS® of Greater AugustaFacts & features
Interior
Bedrooms & bathrooms
- Bedrooms: 4
- Bathrooms: 4
- Full bathrooms: 4
Rooms
- Room types: Breakfast Room, Great Room, Family Room, Dining Room, Bedroom 4, Bedroom 3, Bedroom 2, Master Bedroom, Living Room, Utility Room, Laundry, Sunroom
Primary bedroom
- Level: Main
- Dimensions: 16 x 15
Bedroom 2
- Level: Main
- Dimensions: 15 x 12
Bedroom 3
- Level: Basement
- Dimensions: 12 x 12
Bedroom 4
- Level: Basement
- Dimensions: 14 x 14
Breakfast room
- Level: Main
- Dimensions: 15 x 15
Dining room
- Level: Main
- Dimensions: 15 x 15
Family room
- Level: Main
- Dimensions: 20 x 15
Great room
- Level: Basement
- Dimensions: 28 x 20
Kitchen
- Level: Main
- Dimensions: 16 x 16
Laundry
- Description: Lndry Rm;See Remarks
- Level: Main
- Dimensions: 12 x 8
Living room
- Level: Main
- Dimensions: 20 x 16
Sunroom
- Level: Main
- Dimensions: 15 x 13
Utility room
- Level: Basement
- Dimensions: 20 x 10
Heating
- Propane, Heat Pump, Fireplace Insert, Electric
Cooling
- Ceiling Fan(s), Heat Pump, Multi Units
Appliances
- Included: Built-In Microwave, Built-In Electric Oven, Refrigerator, Disposal, Dishwasher, Cooktop
- Laundry: Dryer Hookup, Washer Hookup
Features
- Walk-in Closet(s), Entrance Foyer, Ceiling Fan(s), Wet Bar, Blinds/Shades, Built-in Features, Dry Bar, Eat-in Kitchen, Walk-In Closet(s)
- Flooring: Carpet, Concrete, Wood, Ceramic Tile, Hardwood
- Basement: Exterior Entry,Finished,Other,Full,Interior Entry,Walk-Out Access,See Remarks
- Attic: Partially Floored,Pull Down Stairs,See Remarks
- Has fireplace: Yes
Interior area
- Total structure area: 4,089
- Total interior livable area: 4,089 sqft
Video & virtual tour
Property
Parking
- Total spaces: 2.5
- Parking features: Attached, Concrete, Garage Door Opener, Garage
- Attached garage spaces: 2.5
Features
- Levels: Two
- Patio & porch: Covered, Deck, Patio, See Remarks, Wrap Around, Front Porch, Other
- Exterior features: Irrigation System, Outdoor Grill, Other, See Remarks
- Fencing: None
- Has view: Yes
- View description: Golf Course
- Frontage type: Golf Course
Lot
- Size: 0.4 Acres
- Dimensions: 0.40 Acre
- Features: On Golf Course, See Remarks, Wooded, Landscaped, Sprinklers in Front, Sprinklers in Rear, Other
Details
- Additional structures: Workshop
- Parcel number: 0870025001
- Zoning: residental
Construction
Type & style
- Home type: SingleFamily
- Property subtype: Single Family Residence
Materials
- Brick, Wood Frame
- Foundation: Slab
- Roof: Composition
Condition
- New construction: No
- Year built: 2005
Utilities & green energy
- Sewer: County Sewer
- Water: County Water
- Utilities for property: Cable Available, Sewer Connected, Water Connected
Community & HOA
Community
- Security: Smoke Detector(s)
- Subdivision: Savannah Lakes Village
HOA
- Has HOA: Yes
- Amenities included: Clubhouse, Pool, Golf Course, Indoor Pool, Meeting Room, Playground, Restaurant, Tennis Court(s), Trail(s)
- HOA fee: $2,160 annually
- HOA name: Savannah Lakes Village HOA
- HOA phone: 864-391-4116
Location
- Region: Mccormick
Financial & listing details
- Price per square foot: $146/sqft
- Tax assessed value: $451,540
- Annual tax amount: $2,775
- Date on market: 8/21/2026
- Cumulative days on market: 30 days
- Listing agreement: Exclusive Right To Sell
- Listing terms: Cash,Conventional,FHA
- Road surface type: Paved
Estimated market value
$570,900
$542,000 - $599,000
$2,998/mo
Price history
| Date | Event | Price |
|---|---|---|
| 8/21/2026 | Listed for sale | $599,000+27.4%$146/sqft |
Source:  Hive MLS #100597864 Report a problem Hive MLS #100597864 Report a problem | ||
| 4/14/2020 | Sold | $470,000-4.1%$115/sqft |
Source: Hive MLS #98032048 Report a problem | ||
| 3/10/2020 | Pending sale | $489,900$120/sqft |
Source: Augusta/Martinez - WEICHERT, REALTORS - Cornerstone #432922 Report a problem | ||
| 8/8/2019 | Price change | $489,900-1%$120/sqft |
Source: Augusta/Martinez - WEICHERT, REALTORS - Cornerstone #432922 Report a problem | ||
| 2/27/2018 | Listed for sale | $495,000$121/sqft |
Source: LAKE HOMES REALTY, LLC #423753 Report a problem | ||
| 1/1/2018 | Listing removed | $495,000$121/sqft |
Source: Owner Report a problem | ||
| 6/12/2017 | Listed for sale | $495,000-5.7%$121/sqft |
Source: Owner Report a problem | ||
| 9/13/2014 | Listing removed | $525,000$128/sqft |
Source: Bob Bryan Report a problem | ||
| 5/8/2014 | Listed for sale | $525,000$128/sqft |
Source: Bob Bryan Report a problem | ||
| 1/23/2014 | Listing removed | $525,000$128/sqft |
Source: Bob Bryan Report a problem | ||
| 1/25/2013 | Listed for sale | $525,000$128/sqft |
Source: Bob Bryan Report a problem | ||
Public tax history
| Year | Property taxes | Tax assessment |
|---|---|---|
| 2025 | $2,775 -5.7% | $18,060 |
| 2024 | $2,941 -0.4% | $18,060 |
| 2023 | $2,954 +2.3% | $18,060 |
| 2022 | $2,887 -51.8% | $18,060 |
| 2021 | $5,991 +188.7% | $18,060 |
| 2020 | $2,075 +6.7% | $18,060 +35.6% |
| 2018 | $1,945 | $13,320 |
| 2017 | -- | $13,320 +1.8% |
| 2016 | -- | $13,080 |
| 2015 | -- | $13,080 |
| 2014 | -- | $13,080 |
| 2012 | -- | $13,080 -95.7% |
| 2010 | -- | $301,940 |
Find assessor info on the county website
Monthly payment
Est. payment
Payment breakdown
Explore the cost of this home by adjusting the details. Changes won't be saved.Climate risks
Neighborhood: Savannah Lakes Village
Nearby schools
Schools provided by the listing agent
- Elementary: McCormick Elementary
- Middle: MCCORMICK MIDDLE
- High: McCormick
Source: Hive MLS. This data may not be complete. We recommend contacting the local school district to confirm school assignments for this home.