Welcome to Suite 304 at Brightwater Condos! A beautifully designed residence set within the vibrant waterfront community of Port Credit. Offering 1+1 bedrooms & 2 bathrooms, this inviting suite pairs modern finishes w/a thoughtfully designed layout that balances comfort, style & everyday functionality. Floor to ceiling windows bring an abundance of natural light into the open concept living & dining areas, creating a bright & airy setting that flows effortlessly onto the private balcony. Whether enjoying your morning coffee or winding down at the end of the day, this outdoor space offers a quiet extension of the suite. At the centre, the contemporary kitchen brings style & function together w/built-in appliances, ample cabinetry & counter space, complemented by a versatile & movable centre island that adapts easily to dining, entertaining or additional prep space. The primary bedroom offers a peaceful retreat complete w/a walk-in closet & private 3pc ensuite, while the generously sized den offers flexibility as a home office, guest room or additional living space. A 4pc bath, in-suite laundry & thoughtful storage add to the ease of daily living. Residents enjoy an impressive collection of amenities, including a fitness centre, party lounge, outdoor terrace w/BBQs, gathering spaces & pet wash station. Outside, enjoy J.C. Saddington Park, the waterfront, local cafes & Port Credit's vibrant dining scene, including the newly opened Mercatto Centrale right at Brightwater, plus Farm Boy just steps away. W/Port Credit GO, the QEW & Hwy 403 nearby, getting around is effortless. Suite 304 puts the best of Port Credit at your doorstep!**Upgrades include ceiling electrical outlets in the bedroom & den, plus a raised TV receptacle & conduit in the living room.
For sale
C$639,000
220 Missinnihe Way #304, Mississauga, ON L5H 0A9
2beds
2baths
Apartment
Built in ----
-- sqft lot
$-- Zestimate®
C$--/sqft
C$549/mo HOA
What's special
Floor to ceiling windowsAbundance of natural lightBright and airy settingPrivate balconyContemporary kitchenBuilt-in appliancesGenerously sized den
- 5 days |
- 5 |
- 1 |
Zillow last checked:
Listing updated:
Listed by:
SAM MCDADI REAL ESTATE INC.
Source: TRREB,MLS®#: W13697222 Originating MLS®#: Toronto Regional Real Estate Board
Originating MLS®#: Toronto Regional Real Estate BoardFacts & features
Interior
Bedrooms & bathrooms
- Bedrooms: 2
- Bathrooms: 2
Primary bedroom
- Level: Flat
- Dimensions: 2.76 x 3.68
Den
- Level: Flat
- Dimensions: 3 x 1.91
Dining room
- Level: Flat
- Dimensions: 2.45 x 4.28
Kitchen
- Level: Flat
- Dimensions: 0.78 x 3.02
Living room
- Level: Flat
- Dimensions: 3.12 x 3.02
Heating
- Forced Air, Gas
Cooling
- Central Air
Appliances
- Laundry: Laundry Closet, In-Suite Laundry
Features
- Other
- Flooring: Carpet Free
- Basement: None
- Has fireplace: No
Interior area
- Living area range: 600-699 null
Video & virtual tour
Property
Parking
- Parking features: None
Features
- Exterior features: Open Balcony
Lot
- Features: Golf, Greenbelt/Conservation, Lake/Pond, Public Transit, School, Place Of Worship
Details
- Parcel number: 201700086
Construction
Type & style
- Home type: Apartment
- Property subtype: Apartment
Materials
- Brick
Community & HOA
Community
- Security: Concierge/Security, Carbon Monoxide Detector(s), Smoke Detector(s)
HOA
- Amenities included: Gym, Concierge, Rooftop Deck/Garden, Visitor Parking, Elevator
- Services included: Common Elements Included
- HOA fee: C$549 monthly
- HOA name: PSCC
Location
- Region: Mississauga
Financial & listing details
- Annual tax amount: C$3,992
- Date on market: 8/20/2026
Price history
Price history is unavailable.
Public tax history
Tax history is unavailable.
Climate risks
Neighborhood: Port Credit
Nearby schools
GreatSchools rating
No schools nearby
We couldn't find any schools near this home.
- C$1,200,0003 bd2 ba-- sqft220 Missinnihe Way #1305, Mississauga, ON L5H0A9For Sale
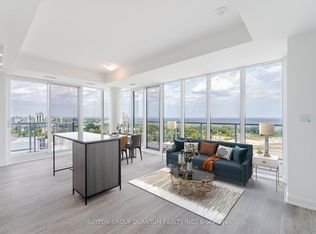
- C$1,100,0003 bd2 ba-- sqft220 Missinnihe Way #1307, Mississauga, ON L5H0A9For Sale
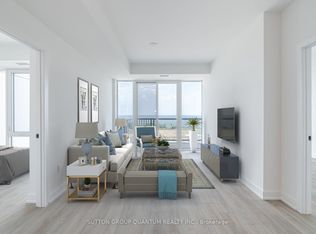
- C$3,6502 bd2 ba-- sqft220 Missinnihe Way #912, Mississauga, ON L5H0A9For Rent
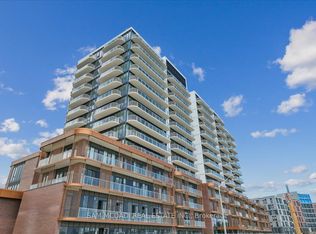
- C$3,3003 bd2 ba-- sqft220 Missinnihe Way #806, Mississauga, ON L5H0A9For Rent
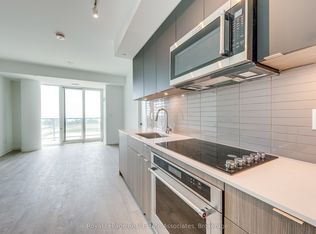
- C$539,9992 bd1 ba-- sqft220 Missinnihe Way #403, Mississauga, ON L5H0A9For Sale
- C$--1 bd2 ba800 sqft220 Missinnihe Way #715, Mississauga, ON L5H0A9Off Market
- C$869,0003 bd2 ba-- sqft220 Missinnihe Way #1205, Mississauga, ON L5H0A9New Construction
- C$439,0001 bd1 ba-- sqft220 Missinnihe Way #517, Mississauga, ON L5H0A9For Sale
- C$438,0001 bd1 ba-- sqft220 Missinnihe Way #817, Mississauga, ON L5H0A9For Sale
Similar homes
- C$539,9992 bd1 ba-- sqft220 Missinnihe Way #403, Mississauga, ON L5H 0A9For Sale
 MLS ID #W13705640, RIGHT AT HOME REALTY INC.. TRREB
 - C$579,9002 bd2 ba-- sqft220 Missinnihe Way #714, Mississauga, ON L5H 0A9For Sale
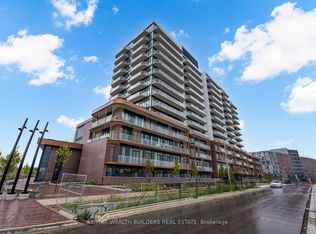 MLS ID #W13628926, RE/MAX WEALTH BUILDERS REAL ESTATE. TRREB
 - C$649,0003 bd2 ba-- sqftWestport Condos, Mississauga, ON L5G 3G1For Sale
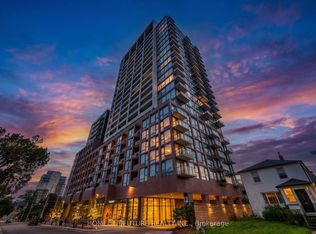 MLS ID #W13688500, HOMELIFE/FUTURE REALTY INC.. TRREB
 - C$699,9002 bd2 ba-- sqft1063 Douglas McCurdy Cmn #513, Mississauga, ON L5G 0C5For Sale
 MLS ID #W13710462, Century 21 Realty Centre. TRREB
 - C$635,0002 bd2 ba-- sqft28 Ann St #323, Mississauga, ON L5G 3G1For SaleMLS ID #W13443144, THE CANADIAN HOME REALTY INC.. TRREB
- C$639,9992 bd2 ba1.6k sqft760 Lakeshore Rd E #201, Mississauga, ON L5E 1C7For SaleMLS ID #40856783, Jeff Smith, Salesperson, Royal LePage Burloak Real Estate Services. ITSO
- C$648,8002 bd2 ba-- sqftThe Craftsman, Mississauga, ON L5J 0B1For SaleMLS ID #W13649702, RINEHART REALTY. TRREB
- C$765,0002 bd2 ba-- sqft28 Ann St E #301, Mississauga, ON L5G 0E1New ConstructionMLS ID #W13529836, SAM MCDADI REAL ESTATE INC.. TRREB
- C$659,0002 bd2 ba-- sqftNorthshore, Mississauga, ON L5G 0A3For SaleMLS ID #W13488016, SUTTON GROUP-ADMIRAL REALTY INC.. TRREB
- C$597,5002 bd2 ba-- sqft21 Park St E #1009, Mississauga, ON L5G 0C2For SaleMLS ID #W13507496, O`BRIEN, MATTHEW ROBERT . TRREB
- C$689,9002 bd2 ba-- sqftWestport Condominiums, Mississauga, ON L5G 3G1For SaleMLS ID #W13492406, RIGHT AT HOME REALTY INC.. TRREB
- C$678,0002 bd1 ba-- sqft"Northshore", Mississauga, ON L5G 0A3For SaleMLS ID #W13611758, RE/MAX PROFESSIONALS INC.. TRREB
- C$628,0002 bd2 ba-- sqft1140 Parkwest Pl #1108, Mississauga, ON L5E 3K9For SaleMLS ID #W13630522, KINGSWAY REAL ESTATE. TRREB
- C$540,0002 bd2 ba-- sqft15 Elizabeth St N #203, Mississauga, ON L5G 2Z3For SaleMLS ID #W13658826, ROYAL LEPAGE REAL ESTATE SERVICES LTD.. TRREB
- C$575,0002 bd2 ba-- sqft1140 Parkwest Pl #1002, Mississauga, ON L5E 3K9For SaleMLS ID #W13678992, RIGHT AT HOME REALTY INC.. TRREB
- C$549,9002 bd1 ba-- sqftREGATTA III, Mississauga, ON L5G 4V8For SaleMLS ID #W13659704, RIGHT AT HOME REALTY INC.. TRREB
- C$729,9002 bd2 ba-- sqftNorthshore Condominiums, Mississauga, ON L5G 0A3For SaleMLS ID #W13613386, HOME & CONDO MARKET. TRREB
- C$570,0003 bd2 ba-- sqft49 Queen St E #501, Mississauga, ON L5G 4N6For SaleMLS ID #W13540632, Global Bricks Realty. TRREB
- C$489,0002 bd1 ba-- sqft215 Lakeshore Rd W #333, Mississauga, ON L5H 1G6For SaleMLS ID #W13637790, REAL ONE REALTY INC.. TRREB
- C$750,0002 bd2 ba-- sqft21 Park St E #816, Mississauga, ON L5G 0C2For SaleMLS ID #W13603232, RE/MAX PROFESSIONALS INC.. TRREB
