Welcome to this beautiful,bright and spacious 1,000+ sq. ft. 2Bdrms+2 Full Baths condo in the highly desirable Lakeview community! Situated on the 11th floor, this beautifully maintained suite offers breathtaking unobstructed views of Lake Ontario and the Toronto skyline.Thoughtfully designed with a functional split-2 bedroom layout, both bedrooms feature walk-outs to their own private balconies!!! 2 SEPARATE BALCONIES!! The spacious primary retreat includes a large walk-in closet and a 4-piece ensuite, while a second full 4-piece bathroom provides added convenience for family and guests. New laminate flooring throughout enhances the home's modern appeal.This unit also includes tandem parking for two vehicles and a storage locker.Enjoy exceptional building amenities, including 24-hour concierge/security, gym, sauna, party/meeting room, recreation room, library, visitor parking, BBQs permitted on balconies, and a pet-friendly building (with restrictions).Ideally located just minutes from Lake Ontario, waterfront parks and trails, Port Credit, shopping, restaurants, QEW, and both Port Credit and Long Branch GO Stations, offering an outstanding combination of convenience, lifestyle, and connectivity.A wonderful opportunity to own a spacious condo with spectacular views in one of Mississauga's most sought-after waterfront communities.
For sale
C$628,000
1140 Parkwest Pl #1108, Mississauga, ON L5E 3K9
2beds
2baths
Apartment
Built in ----
-- sqft lot
$-- Zestimate®
C$--/sqft
C$950/mo HOA
What's special
Spacious primary retreatLarge walk-in closetNew laminate flooring throughout
- 21 days |
- 17 |
- 0 |
Zillow last checked:
Listing updated:
Listed by:
KINGSWAY REAL ESTATE
Source: TRREB,MLS®#: W13630522 Originating MLS®#: Toronto Regional Real Estate Board
Originating MLS®#: Toronto Regional Real Estate BoardFacts & features
Interior
Bedrooms & bathrooms
- Bedrooms: 2
- Bathrooms: 2
Primary bedroom
- Level: Main
- Dimensions: 4.6 x 3.3
Bedroom 2
- Level: Main
- Dimensions: 3.4 x 2.7
Dining room
- Level: Main
- Dimensions: 2.75 x 2.5
Kitchen
- Level: Main
- Dimensions: 3.01 x 3.01
Living room
- Level: Main
- Dimensions: 6.25 x 3.3
Heating
- Forced Air, Gas
Cooling
- Central Air
Appliances
- Laundry: In-Suite Laundry
Features
- Flooring: Carpet Free
- Basement: None
- Has fireplace: No
Interior area
- Living area range: 1000-1199 null
Video & virtual tour
Property
Parking
- Total spaces: 2
- Parking features: Tandem
- Has garage: Yes
Features
- Exterior features: Open Balcony
- Has view: Yes
- View description: City, Clear, Downtown, Lake
- Has water view: Yes
- Water view: Lake
Lot
- Features: Hospital, Lake/Pond, Park, Public Transit, School, Place Of Worship
Details
- Parcel number: 196750107
Construction
Type & style
- Home type: Apartment
- Property subtype: Apartment
Materials
- Brick
Community & HOA
HOA
- Amenities included: BBQs Allowed, Concierge, Gym, Party Room/Meeting Room, Visitor Parking
- Services included: Heat Included, Water Included, Common Elements Included, Parking Included, Building Insurance Included
- HOA fee: C$950 monthly
- HOA name: PSCC
Location
- Region: Mississauga
Financial & listing details
- Annual tax amount: C$3,862
- Date on market: 8/2/2026
Price history
Price history is unavailable.
Public tax history
Tax history is unavailable.
Climate risks
Neighborhood: Lakeview
Getting around
72 / 100
Very WalkableNearby schools
GreatSchools rating
No schools nearby
We couldn't find any schools near this home.
- C$588,0002 bd2 ba-- sqft1140 Parkwest Pl #502, Mississauga, ON L5E3K9For Sale

- C$575,0002 bd2 ba-- sqft1140 Parkwest Pl #1002, Mississauga, ON L5E3K9For Sale
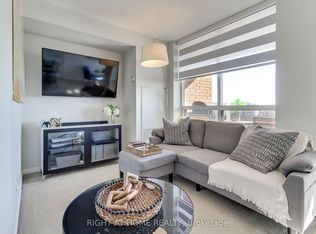
- C$485,0002 bd2 ba-- sqft1140 Parkwest Pl #302, Mississauga, ON L5E3K9For Sale
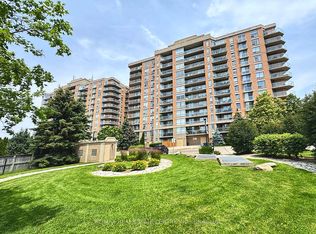
- C$599,0002 bd2 ba-- sqft1140 Parkwest Pl UNIT 901, Mississauga, ON L5E3K9For Sale

- C$--2 bd2 ba1k sqft1140 Parkwest Pl, Mississauga, ON L5E3K9Off Market
- C$--2 bd2 ba946 sqft1140 Parkwest Pl #510, Mississauga, ON L5E3K9Off Market
- C$--3 bd3 ba1.6k sqft1181 Lower Village Cres, Mississauga, ON L5E3K8Off Market
- C$550,0002 bd1 ba-- sqft1150 Parkwest Pl #307, Mississauga, ON L5E3K4For Sale
Similar homes
- C$649,0003 bd2 ba-- sqftPinnacle Grand Park 2, Mississauga, ON L5B 0K4For Sale
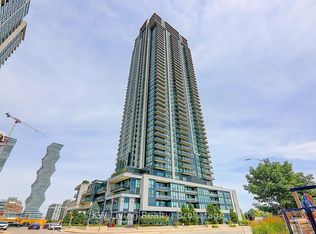 MLS ID #W13474308, KW Living Realty. TRREB
 - C$569,0002 bd2 ba-- sqft4065 Confederation Pkwy #1410, Mississauga, ON L5B 0L4New Construction
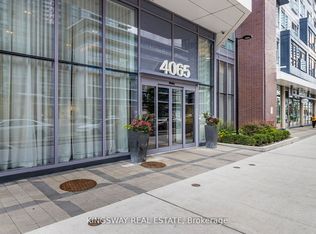 MLS ID #W13417800, KINGSWAY REAL ESTATE. TRREB
 - C$525,0003 bd2 ba-- sqft300 Webb Dr #1515, Mississauga, ON L5B 3W3For Sale
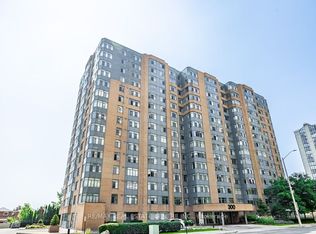 MLS ID #W13660046, RE/MAX REAL ESTATE CENTRE INC.. TRREB
 - C$602,8982 bd2 ba-- sqft2560 Eglinton Ave W #805, Mississauga, ON L5M 0Y3For Sale
 MLS ID #W13433666, KW Living Realty. TRREB
 - C$547,8883 bd2 ba-- sqft3515 Kariya Dr #1705, Mississauga, ON L5B 0C1For SaleMLS ID #W13521764, RE/MAX REAL ESTATE CENTRE INC.. TRREB
- C$559,9002 bd2 ba-- sqftPinnacle Uptown - Amber Tower II, Mississauga, ON L5R 0G6For SaleMLS ID #W13526354, ROYAL LEPAGE TERREQUITY REALTY. TRREB
- C$520,0002 bd2 ba-- sqft3939 Duke Of York Blvd #301, Mississauga, ON L5B 4N2For SaleMLS ID #W13559030, RE/MAX REAL ESTATE CENTRE INC.. TRREB
- C$580,0002 bd2 ba-- sqft408 Browns Line #509, Toronto, ON M8W 3T8For SaleMLS ID #W12927984, VANGUARD REALTY BROKERAGE CORP.. TRREB
- C$528,8002 bd2 ba-- sqft4065 Brickstone Mews #1502, Mississauga, ON L5B 0G3For SaleMLS ID #W13461006, KW Living Realty. TRREB
- C$499,8002 bd2 ba-- sqft80 Absolute Ave #2709, Mississauga, ON L4Z 0A5For SaleMLS ID #W13462390, KINGSWAY REAL ESTATE. TRREB
- C$495,0002 bd2 ba-- sqft36 Elm Dr W #3107, Mississauga, ON L5B 0N3For SaleMLS ID #W13545826, IQI GLOBAL REAL ESTATE. TRREB
- C$599,9003 bd3 ba-- sqft220 Forum Dr #Townhouse 111, Mississauga, ON L4Z 4K1For SaleMLS ID #W13630860, RE/MAX REAL ESTATE CENTRE INC.. TRREB
- C$625,0002 bd2 ba-- sqft77 Maitland Pl #1219, Toronto, ON M4Y 2V6For SaleMLS ID #C13648126, REAL ESTATE HOMEWARD. TRREB
- C$439,0003 bd2 ba-- sqftThe Towne, Mississauga, ON L5B 3J4For SaleMLS ID #W13537378, ROYAL LEPAGE TERREQUITY REALTY. TRREB
- C$609,0002 bd2 ba-- sqft15 Windermere Ave #2411, Toronto, ON M6S 5A2For SaleMLS ID #W12832338, HOMELIFE EXCELSIOR REALTY INC.. TRREB
- C$530,0003 bd2 ba-- sqftThe Odyssey, Mississauga, ON L5B 3Z4For SaleMLS ID #W12881708, KW Living Realty. TRREB
- C$499,8882 bd1 ba-- sqft300 Webb Dr #303, Mississauga, ON L5B 3W3For SaleMLS ID #W13240288, EXP REALTY. TRREB
- C$---- bd-- ba-- sqft5 William Jackson Way #53, Toronto, ON M8V 3H8Off Market
- C$469,0002 bd1 ba-- sqft33 Elm Dr W #2806, Mississauga, ON L5B 4M2For SaleMLS ID #W13223158, KW Living Realty. TRREB
- C$589,0002 bd2 ba-- sqft25 Via Rosedale Way #213, Brampton, ON L6R 3J8For SaleMLS ID #W13682238, RE/MAX GOLD REALTY INC.. TRREB
