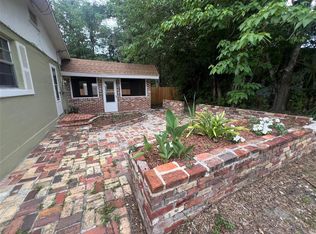
Welcome to 220 NW 28th St in Ocala! This charming 3-bedroom, 1 full bathroom, 1 half bathroom home offers 1,152 square feet of comfortable living space on an oversized 13,939-square-foot lot, providing plenty of room for outdoor entertaining, gardening, or future possibilities. Whether you're a first-time homebuyer, looking to downsize, or searching for a great investment opportunity, this property offers a blend of space, value, and potential. Conveniently located near shopping, dining, schools, and major roadways, this home is ready for its next owner. Don't miss your chance to make it yours—schedule your private showing today! The home is being sold in As Is condition. All buyers must view the home before submitting an offer.
Foreclosure
Est. $115,000
220 NW 28TH STREET, OCALA, FL 34475
3beds
1,152sqft
Single Family Residence
Built in 1967
0.32 Acres Lot
$-- Zestimate®
$100/sqft
$-- HOA
Overview
- 117 days
- 3,259
- 222
Zillow last checked:
Listing updated:
Listed by:
Jesse Carriedo 863-438-6605,
REALTYCITY INC 863-438-6605
Source: Stellar MLS,MLS#: S5152056 Originating MLS: Osceola
Originating MLS: Osceola
Facts & features
Interior
Bedrooms & bathrooms
- Bedrooms: 3
- Bathrooms: 2
- Full bathrooms: 1
- 1/2 bathrooms: 1
Primary bedroom
- Features: Built-in Closet
- Level: First
- Area: 156 Square Feet
- Dimensions: 13x12
Bedroom 2
- Features: Built-in Closet
- Level: First
- Area: 110 Square Feet
- Dimensions: 11x10
Bedroom 3
- Features: Built-in Closet
- Level: First
- Area: 110 Square Feet
- Dimensions: 11x10
Kitchen
- Level: First
- Area: 132 Square Feet
- Dimensions: 11x12
Living room
- Level: First
- Area: 180 Square Feet
- Dimensions: 12x15
Heating
- None, Wall Units / Window Unit
Cooling
- Wall/Window Unit(s)
Appliances
- Included: None
- Laundry: Other
Features
- Other
- Flooring: Carpet, Linoleum
- Has fireplace: No
Interior area
- Total structure area: 1,152
- Total interior livable area: 1,152 sqft
Property
Features
- Levels: One
- Stories: 1
- Exterior features: Other
Lot
- Size: 0.32 Acres
Details
- Parcel number: 2516500000
- Zoning: R1A
- Special conditions: Real Estate Owned
Construction
Type & style
- Home type: SingleFamily
- Property subtype: Single Family Residence
Materials
- Stucco
- Foundation: Slab
- Roof: Shingle
Condition
- New construction: No
- Year built: 1967
Utilities & green energy
- Sewer: Public Sewer
- Water: Public
- Utilities for property: Electricity Connected
Community & HOA
Community
- Pet fee: $0 monthly
- Subdivision: MARIMERE
HOA
- Has HOA: No
Location
- Region: Ocala
Financial & listing details
- Price per square foot: $100/sqft
- Tax assessed value: $105,958
- Annual tax amount: $693
- Date on market: 6/17/2026
- Cumulative days on market: 117 days
- Listing terms: Cash
- Ownership: Fee Simple
- Total actual rent: 0
- Electric utility on property: Yes
- Road surface type: Paved
Foreclosure details
Estimated market value
Not available
Estimated sales range
Not available
$1,612/mo
Price history
| Date | Event | Price |
|---|---|---|
| 8/19/2024 | Listing removed | -- |
Source:  Stellar MLS #A4620355 Report a problem Stellar MLS #A4620355 Report a problem | ||
| 8/15/2024 | Listed for sale | $119,000+103.4%$103/sqft |
Source: Stellar MLS #A4620355 Report a problem | ||
| 3/5/2004 | Sold | $58,500$51/sqft |
Source: Public Record Report a problem | ||
Public tax history
| Year | Property taxes | Tax assessment |
|---|---|---|
| 2025 | $693 +0.7% | $44,339 +2.9% |
| 2024 | $688 +1.3% | $43,089 +3% |
| 2023 | $680 +28.1% | $41,834 +3% |
| 2022 | $531 -0.4% | $40,616 +3% |
| 2021 | $533 +50% | $39,433 +1.4% |
| 2020 | $356 +1.3% | $38,889 +2.3% |
| 2019 | $351 | $38,015 +1.9% |
| 2018 | $351 +64.7% | $37,306 +2.1% |
| 2017 | $213 +13.7% | $36,539 +2.1% |
| 2016 | $187 | $35,787 +2.6% |
| 2015 | $187 +10.5% | $34,865 +0.8% |
| 2014 | $170 +4.8% | $34,588 +1.5% |
| 2013 | $162 -16.1% | $34,077 -4.5% |
| 2012 | $193 -17.8% | $35,688 -6.4% |
| 2011 | $235 -33.7% | $38,138 -15.9% |
| 2010 | $354 +0.3% | $45,322 -1.6% |
| 2009 | $353 +2.8% | $46,054 +0.1% |
| 2008 | $343 +8.7% | $46,008 +3% |
| 2007 | $316 -8.6% | $44,669 +2.5% |
| 2006 | $345 +73.6% | $43,579 +3% |
| 2005 | $199 | $42,310 +21% |
| 2004 | $199 +7.7% | $34,956 +4.3% |
| 2002 | $185 +18.9% | $33,501 +4.6% |
| 2001 | $155 | $32,014 |
| 2000 | $155 | $32,014 |
Find assessor info on the county website
Monthly payment
Climate risks
Neighborhood: 34475
Nearby schools
Schools provided by the listing agent
- Elementary: Oakcrest Elementary School
- Middle: Howard Middle School
- High: Vanguard High School
Source: Stellar MLS. This data may not be complete. We recommend contacting the local school district to confirm school assignments for this home.
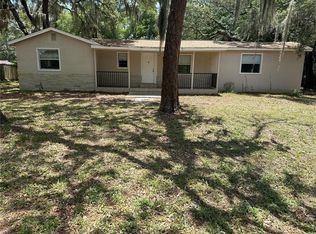
Similar homes
- $139,9003 bd1 ba888 sqft2209 NE 36TH STREET, OCALA, FL 34479For Sale
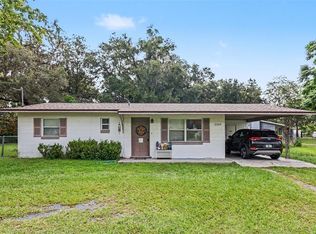
 MLS ID #O6436338, Ricardo Parada Duarte, MARK SPAIN REAL ESTATE. Stellar MLS
 - $149,0003 bd2 ba1.6k sqft6411 NE 22ND COURT, OCALA, FL 34479For Sale
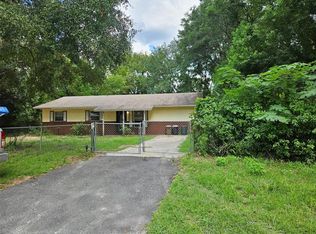 MLS ID #OM731257, Kevin Rollins, HARRIETT DOWNS REAL ESTATE LLC. Stellar MLS
 - $146,0002 bd2 ba1.2k sqft4601 NE 20TH AVENUE, OCALA, FL 34479For Sale
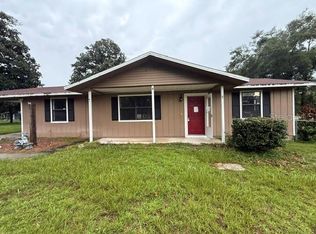 MLS ID #S5156580, Yesenia Carriedo, REALTYCITY INC. Stellar MLS
 - $165,0003 bd1 ba1.3k sqft1204 NE 32ND PLACE, OCALA, FL 34479For Sale
 MLS ID #OM720849, Destinie Leibfried, ROBERTS REAL ESTATE INC. Stellar MLS
 - $153,0002 bd1 ba1k sqft3312 NE 16TH COURT, OCALA, FL 34479For SaleMLS ID #OM727918, Richard Gailey, GAILEY ENTERPRISES REAL ESTATE. Stellar MLS
- $125,0002 bd2 ba1k sqft3800 E SILVER SPRINGS BOULEVARD #8, OCALA, FL 34470For SaleMLS ID #OM730885, Cheryl Sallaz, GAILEY ENTERPRISES REAL ESTATE. Stellar MLS
- $140,0002 bd1 ba644 sqft6415 NE 23RD AVENUE, OCALA, FL 34479For SaleMLS ID #OM709910, Steven Billington, EXP REALTY LLC. Stellar MLS
- $123,9002 bd2 ba1.1k sqft2837 NE 3RD STREET #103, OCALA, FL 34470For SaleMLS ID #OM730044, Elisha Lopez, REAL BROKER, LLC. Stellar MLS
- $115,0002 bd2 ba1.4k sqft3525 E FORT KING STREET #244, OCALA, FL 34470For SaleMLS ID #OM728752, Charles Kaufherr, REALTY EXECUTIVES IN THE VILLAGES. Stellar MLS
- $149,9003 bd2 ba1.5k sqft2401 SW 20TH COURT, OCALA, FL 34471For SaleMLS ID #W7884725, Roy Barnhart, BAM REALTY ADVISORS INC. Stellar MLS
- $160,0002 bd1 ba1k sqft1434 SE SILVER SPRINGS PLACE, OCALA, FL 34471For SaleMLS ID #OM732381, Bridgette Delva, NIZZ REALTY INC. Stellar MLS
- $119,0001 bd1 ba812 sqft2845 NE 3RD STREET #216, OCALA, FL 34470For SaleMLS ID #OM730913, Livia Gomez, FYR REALTY. Stellar MLS
- $99,9003 bd2 ba1.3k sqft1742 SE 169TH TERRACE ROAD, SILVER SPRINGS, FL 34488For SaleMLS ID #OM733314, Daniel Craig, SUN REALTY & ASSOC. Stellar MLS
- $120,0002 bd2 ba720 sqft(Undisclosed Address), OCALA, FL 34482For SaleMLS ID #S5143864, Luz Linares, CAINANBA LLC. Stellar MLS
- $130,0002 bd2 ba1.1k sqft3625 NE 20TH PLACE, OCALA, FL 34470For SaleMLS ID #OM711715, Nicholas Weitlauf, HOMERUN REALTY. Stellar MLS
- $115,0004 bd2 ba960 sqft17405 NE 38TH LANE ROAD, SILVER SPRINGS, FL 34488For SaleMLS ID #S5136433, Jessica Nino, LA ROSA REALTY KISSIMMEE. Stellar MLS
- $119,9003 bd2 ba1.3k sqft626 FAIRWAYS CIRCLE #A, OCALA, FL 34472For SaleMLS ID #OM721715, Holly Alfery Beard, EXP REALTY LLC. Stellar MLS
- $135,0002 bd2 ba1k sqft1916 SW 34TH COURT, OCALA, FL 34474For SaleMLS ID #O6422743, Alan Bloom, MARK SPAIN REAL ESTATE. Stellar MLS
