Stunning fully renovated 4-bedroom home blending classic charm with modern comfort—set on a rare double lot. This move-in-ready gem has undergone extensive capital improvements throughout. The first floor offers a bright living room, an eat-in kitchen, two spacious bedrooms, and a full bath. Upstairs features two additional bedrooms and a centrally located linen closet. The semi-finished basement adds flexible bonus space. The brand-new kitchen shines with custom wood cabinetry, stainless steel appliances, and quartz countertops. Beautifully refinished hardwood floors and fresh paint flow throughout, complemented by new electrical and plumbing fixtures. Major systems are all updated for peace of mind: new HVAC, new roof, new gutters, and new windows throughout. Outside, the expansive double lot offers a large parking lot and a large detached garage with new doors. Don't miss this turnkey opportunity on an oversized lot—schedule your showing today!
Pending
$399,999
220 New Hillcrest Ave, Ewing, NJ 08638
4beds
2,297sqft
:
Get pre-qualified$3,042/mo
Single Family Residence
Built in 1950
10,000 Square Feet Lot
$410,600 Zestimate®
$174/sqft
$-- HOA
What's special
Eat-in kitchenBrand-new kitchenLarge parking lotNew guttersFresh paintBeautifully refinished hardwood floorsCustom wood cabinetry
- 26 days |
- 1,424 |
- 169 |
Likely to sell faster than
Zillow last checked:
Listing updated:
Listed by:
Farhan Malik 732-800-6076,
Realmart Realty, LLC
Source: Bright MLS,MLS#: NJME2079792
Facts & features
Interior
Bedrooms & bathrooms
- Bedrooms: 4
- Bathrooms: 1
- Full bathrooms: 1
- Main level bathrooms: 1
- Main level bedrooms: 2
Rooms
- Room types: Living Room, Kitchen
Kitchen
- Features: Eat-in Kitchen
- Level: Main
Living room
- Level: Main
Heating
- Forced Air, Natural Gas
Cooling
- Central Air, Electric
Appliances
- Included: Dishwasher, Refrigerator, Oven/Range - Electric, Microwave, Gas Water Heater
Features
- Bathroom - Tub Shower, Eat-in Kitchen, Other
- Flooring: Hardwood
- Basement: Partially Finished
- Has fireplace: No
Interior area
- Total structure area: 2,297
- Total interior livable area: 2,297 sqft
- Finished area above ground: 1,376
- Finished area below ground: 921
Property
Parking
- Total spaces: 8
- Parking features: Garage Faces Side, Detached, Driveway, Parking Lot
- Garage spaces: 2
- Has uncovered spaces: Yes
Accessibility
- Accessibility features: Other
Features
- Levels: Two
- Stories: 2
- Pool features: None
Lot
- Size: 10,000 Square Feet
Details
- Additional structures: Above Grade, Below Grade
- Parcel number: 020007600367
- Zoning: R-2
- Special conditions: Standard
Construction
Type & style
- Home type: SingleFamily
- Architectural style: Cape Cod
- Property subtype: Single Family Residence
Materials
- Vinyl Siding, Other
- Foundation: Concrete Perimeter
- Roof: Asphalt,Architectural Shingle
Condition
- New construction: No
- Year built: 1950
- Major remodel year: 2026
Utilities & green energy
- Sewer: Public Sewer
- Water: Public
Community & HOA
Community
- Subdivision: None Available
HOA
- Has HOA: No
Location
- Region: Ewing
- Municipality: EWING TWP
Financial & listing details
- Price per square foot: $174/sqft
- Tax assessed value: $150,900
- Annual tax amount: $6,112
- Date on market: 6/30/2026
- Listing agreement: Exclusive Right To Sell
- Ownership: Fee Simple
Estimated market value
$410,600
$390,000 - $431,000
$2,263/mo
Price history
| Date | Event | Price |
|---|---|---|
| 7/23/2026 | Pending sale | $399,999$174/sqft |
Source:  Bright MLS #NJME2079792 Report a problem Bright MLS #NJME2079792 Report a problem | ||
| 7/15/2026 | Contingent | $399,999$174/sqft |
Source: Bright MLS #NJME2079792 Report a problem | ||
| 6/30/2026 | Listed for sale | $399,999+81.8%$174/sqft |
Source: Bright MLS #NJME2079792 Report a problem | ||
| 11/21/2024 | Sold | $220,000-12%$96/sqft |
Source: Bright MLS #NJME2047368 Report a problem | ||
| 9/19/2024 | Pending sale | $250,000$109/sqft |
Source: Bright MLS #NJME2047368 Report a problem | ||
| 8/16/2024 | Listed for sale | $250,000-16.7%$109/sqft |
Source: Bright MLS #NJME2047368 Report a problem | ||
| 1/1/2024 | Listing removed | -- |
Source: Bright MLS #NJME2033742 Report a problem | ||
| 8/15/2023 | Listed for sale | $300,000+396.7%$131/sqft |
Source: Bright MLS #NJME2033742 Report a problem | ||
| 11/27/1984 | Sold | $60,400$26/sqft |
Source: Agent Provided Report a problem | ||
Public tax history
| Year | Property taxes | Tax assessment |
|---|---|---|
| 2025 | $5,935 | $150,900 |
| 2024 | $5,935 +9.3% | $150,900 |
| 2023 | $5,428 +2.5% | $150,900 |
| 2022 | $5,295 +1.4% | $150,900 |
| 2021 | $5,220 +2.7% | $150,900 |
| 2020 | $5,084 +1.1% | $150,900 |
| 2019 | $5,028 -2.3% | $150,900 +58.5% |
| 2018 | $5,146 +1.4% | $95,200 |
| 2017 | $5,076 +1.3% | $95,200 |
| 2016 | $5,008 +0.3% | $95,200 |
| 2015 | $4,995 +1.6% | $95,200 |
| 2014 | $4,916 +1.1% | $95,200 |
| 2013 | $4,862 -3.3% | $95,200 |
| 2012 | $5,028 +7% | $95,200 |
| 2011 | $4,697 +7.3% | $95,200 |
| 2010 | $4,376 +2.4% | $95,200 |
| 2009 | $4,273 +3.4% | $95,200 |
| 2008 | $4,132 +1.9% | $95,200 |
| 2007 | $4,056 | $95,200 |
| 2006 | -- | $95,200 |
| 2005 | -- | $95,200 |
| 2004 | $1,567 | $95,200 |
| 2003 | -- | $95,200 |
| 2002 | -- | $95,200 |
| 2001 | -- | $95,200 |
Find assessor info on the county website
Monthly payment
Est. payment
Payment breakdown
Explore the cost of this home by adjusting the details. Changes won't be saved.Climate risks
Neighborhood: 08638
Nearby schools
GreatSchools rating
- 3/10Parkway Elementary SchoolGrades: PK-5Distance: 0.5 mi
- 4/10Gilmore J Fisher Middle SchoolGrades: 6-8Distance: 2.5 mi
- 2/10Ewing High SchoolGrades: 9-12Distance: 1.4 mi
Schools provided by the listing agent
- Elementary: Parkway E.s.
- Middle: Gilmore J. Fisher M.s.
- High: Ewing H.s.
- District: Ewing Township Public Schools
Source: Bright MLS. This data may not be complete. We recommend contacting the local school district to confirm school assignments for this home.
- $366,700-- bd-- ba1.5k sqft216 New Hillcrest Ave, Ewing, NJ 08638Off Market
- $320,100-- bd-- ba1.3k sqft224 New Hillcrest Ave, Ewing, NJ 08638Off Market
- $410,0005 bd2 ba1.5k sqft221 Hazelhurst Ave, Ewing, NJ 08638Sold
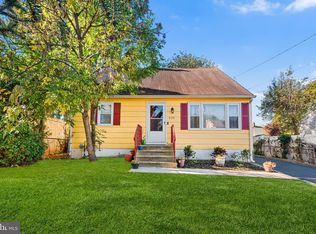
- $265,0004 bd2 ba1.8k sqft225 Hazelhurst Ave, Ewing, NJ 08638Sold

- $283,000-- bd-- ba1.1k sqft221 New Hillcrest Ave, Ewing, NJ 08638Off Market
- $211,600-- bd-- ba1k sqft217 New Hillcrest Ave, Ewing, NJ 08638Off Market
- $253,400-- bd-- ba884 sqft227 New Hillcrest Ave, Ewing, NJ 08638Off Market
- $158,0003 bd1 ba1k sqft200 New Hillcrest Ave, Ewing, NJ 08638Sold
A local agent can set up tours, give advice and negotiate with sellers.
A local lender can help you make sure your offer is ready when you are.
Similar homes
- $384,9003 bd1 ba1.3k sqft2 Shelburne Dr, Ewing, NJ 08638For Sale
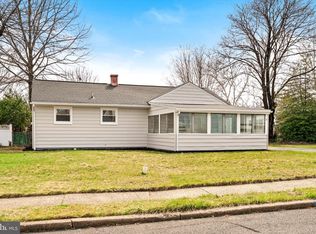
 MLS ID #NJME2074562, Sharon Sawka, REMAX Welcome Home. Bright MLS
 - $364,5003 bd2 ba1.7k sqft330 Concord Ave, Ewing, NJ 08618For Sale
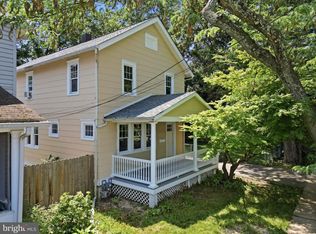 MLS ID #NJME2080140, Janet Morales, Keller Williams Premier. Bright MLS
 - $404,9994 bd2 ba1.6k sqft21 Dixmont Ave, Ewing, NJ 08618For Sale
 MLS ID #NJME2077978, Prescott Hill, EXP Realty, LLC. Bright MLS
 - $375,0003 bd2 ba1.4k sqft726 Plum St, Trenton, NJ 08638For Sale
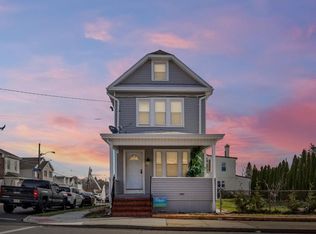 MLS ID #NJME2074592, Michele Gomez, Moverite Real Estate, LLC. Bright MLS
 - $400,0003 bd2 ba1.6k sqft586 Doloro Dr, Morrisville, PA 19067For SaleMLS ID #PABU2125318, Johanny Manning, BHHS Fox & Roach -Yardley/Newtown. Bright MLS
- $534,9004 bd3 ba2.2k sqft118 Bull Run Rd, Ewing, NJ 08638For SaleMLS ID #NJME2077276, Angela Krukowski, Corcoran Sawyer Smith - Pennington. Bright MLS
- $339,0003 bd2 ba1.2k sqft1 Sussex St, Ewing, NJ 08638For SaleMLS ID #NJME2076316, Patricia Gesswein, Houwzer LLC-Haddonfield. Bright MLS
- $400,0003 bd2 ba1.5k sqft226 Robertson Ave, Morrisville, PA 19067For SaleMLS ID #PABU2125394, Johanny Manning, BHHS Fox & Roach -Yardley/Newtown. Bright MLS
- $439,9994 bd2 ba1.8k sqft520 Randall Ave, Hamilton, NJ 08610For SaleMLS ID #NJME2079962, homecoin.com Minerick, Homecoin.com. Bright MLS
- $359,0003 bd1 ba1.1k sqft20 Steinway Ave, Ewing, NJ 08618For SaleMLS ID #NJME2072768, Laura Sciove, Green Light Realty. Bright MLS
- $415,0004 bd2 ba1.9k sqft147 Mott Ave, Burlington, NJ 08016For SaleMLS ID #NJBL2116748, Lizzie Biddle, Weichert Realtors - Moorestown. Bright MLS
- $449,0003 bd2 ba1.5k sqft306 Berwyn Ave, Ewing, NJ 08618For SaleMLS ID #NJME2075430, Kimberley D. Witkowski, Home Journey Realty. Bright MLS
- $570,0004 bd2 ba1.9k sqft399 Green Ln, Ewing, NJ 08638For SaleMLS ID #NJME2075802, Prudence Hope Wade, Weichert Realtors - Moorestown. Bright MLS
- $399,0003 bd2 ba1.5k sqft240 Mason Ave, Hamilton, NJ 08610For SaleMLS ID #NJME2077070, Jasmin Elalfy, NJ Elite Group, LLC. Bright MLS
- $399,9003 bd2 ba1.3k sqft2589 Yardville Hamilton Sq, Trenton, NJ 08620For SaleMLS ID #NJME2080184, valerie Joseph, Coldwell Banker Residential Brokerage - Princeton. Bright MLS
- $478,0005 bd3 ba1.5k sqft3639 E State Street Ext, Hamilton, NJ 08619For SaleMLS ID #NJME2077766, Elena Hung-Shum, BHHS Fox & Roach - Metuchen. Bright MLS
- $459,0004 bd2 ba2.1k sqft529 Hunt Ave, Hamilton, NJ 08610For SaleMLS ID #NJME2080450, Bozena Grzywaczyk, Home Ex Realty. Bright MLS
- $495,0003 bd2 ba2.1k sqft321 Buttonwood St, Hamilton, NJ 08619For SaleMLS ID #NJME2080230, Christine Mariano, Corcoran Sawyer Smith - Princeton. Bright MLS
- $599,9004 bd3 ba2.3k sqft10 Smithfield Ave, Lawrence Township, NJ 08648For SaleMLS ID #NJME2080254, Steve Dziegielewski, Arya Realtors. Bright MLS
- $424,9003 bd2 ba1.1k sqft5 Monument Ave, Hamilton, NJ 08619For Sale
 MLS ID #2617925R, BOBBI LEBBING. All Jersey MLS
