Quintessential Oak Park through and through, this beautifully maintained 3-bedroom, 2.5-bath home is perfectly situated on a quiet cul-de-sac in the historic Ridgeland Historic District. Rich in character and thoughtfully updated, this home seamlessly blends timeless architectural details with modern improvements. Original vintage features include classic moldings, hardwood floors, and a rebuilt front porch that enhances the home's classic curb appeal. Over the years, extensive updates have been completed with an emphasis on quality and long-term value, including a complete kitchen and powder room renovation in 2014, a remodeled main bath in 2019, and a renovated basement bath in 2020. Three bedrooms on the second floor, ample closet space and more storage in the basement.Energy efficiency and comfort have been equally prioritized with Marvin Energy Star windows throughout, new attic insulation (2024), a new 50-gallon hot water heater (2024), and a complete tear-off roof replacement in 2024. Corner wood-burning fireplace in the living room is perfect for cool evenings. The large rear deck overlooks an impressive 170-foot-deep lot featuring a beautiful native plant rain garden, creating a peaceful outdoor retreat and a unique connection to nature. Thoughtful upgrades-both seen and unseen-make this home truly special. Ideally located near trains, shopping, restaurants, and major expressway, this is a rare opportunity to own a classic Oak Park home that offers historic charm, modern convenience, and exceptional care throughout. If you're looking for something truly special, this is it.
Contingent
$699,500
220 S Harvey Ave, Oak Park, IL 60302
3beds
1,800sqft
:
Get pre-qualified$5,269/mo
Single Family Residence
Built in 1904
6,800 Square Feet Lot
$-- Zestimate®
$389/sqft
$-- HOA
What's special
Peaceful outdoor retreatQuiet cul-de-sacClassic moldingsRebuilt front porchLarge rear deckHardwood floorsAmple closet space
- 38 days |
- 55 |
- 1 |
Likely to sell faster than
Zillow last checked:
Listing updated:
Listed by:
Joseph Langley 708-243-0330,
Coldwell Banker Realty
Source: MRED as distributed by MLS GRID,MLS#: 12680480
Facts & features
Interior
Bedrooms & bathrooms
- Bedrooms: 3
- Bathrooms: 3
- Full bathrooms: 2
- 1/2 bathrooms: 1
Rooms
- Room types: Foyer, Deck, Breakfast Room
Primary bedroom
- Features: Flooring (Hardwood), Window Treatments (All)
- Level: Second
- Area: 231 Square Feet
- Dimensions: 21X11
Bedroom 2
- Features: Flooring (Hardwood), Window Treatments (All)
- Level: Second
- Area: 143 Square Feet
- Dimensions: 13X11
Bedroom 3
- Features: Flooring (Hardwood), Window Treatments (All)
- Level: Second
- Area: 104 Square Feet
- Dimensions: 13X8
Breakfast room
- Features: Window Treatments (All)
- Level: Main
- Area: 156 Square Feet
- Dimensions: 13X12
Deck
- Level: Main
- Area: 144 Square Feet
- Dimensions: 16X9
Dining room
- Features: Flooring (Hardwood), Window Treatments (All)
- Level: Main
- Area: 143 Square Feet
- Dimensions: 13X11
Family room
- Features: Flooring (Carpet)
- Level: Basement
- Area: 231 Square Feet
- Dimensions: 21X11
Foyer
- Features: Flooring (Hardwood)
- Level: Main
- Area: 80 Square Feet
- Dimensions: 10X8
Kitchen
- Features: Kitchen (Eating Area-Table Space), Flooring (Hardwood), Window Treatments (All)
- Level: Main
- Area: 130 Square Feet
- Dimensions: 13X10
Living room
- Features: Flooring (Hardwood), Window Treatments (All)
- Level: Main
- Area: 304 Square Feet
- Dimensions: 19X16
Heating
- Natural Gas, Forced Air
Cooling
- Central Air
Appliances
- Included: Range, Microwave, Dishwasher, Refrigerator, Washer, Dryer, Disposal
Features
- Basement: Partially Finished,Full
Interior area
- Total structure area: 0
- Total interior livable area: 1,800 sqft
Property
Parking
- Total spaces: 3
- Parking features: Garage Door Opener, Yes, Garage Owned, Detached, Off Alley, Owned, Garage
- Garage spaces: 2
- Has uncovered spaces: Yes
Accessibility
- Accessibility features: No Disability Access
Features
- Stories: 2
Lot
- Size: 6,800 Square Feet
- Dimensions: 40X170
Details
- Parcel number: 16083080060000
- Special conditions: None
Construction
Type & style
- Home type: SingleFamily
- Architectural style: American 4-Sq.
- Property subtype: Single Family Residence
Materials
- Frame
- Roof: Asphalt
Condition
- New construction: No
- Year built: 1904
Utilities & green energy
- Electric: Circuit Breakers
- Sewer: Public Sewer
- Water: Lake Michigan
Community & HOA
HOA
- Services included: None
Location
- Region: Oak Park
Financial & listing details
- Price per square foot: $389/sqft
- Tax assessed value: $550,000
- Annual tax amount: $15,985
- Date on market: 6/18/2026
- Ownership: Fee Simple
Estimated market value
Not available
Estimated sales range
Not available
Not available
Price history
| Date | Event | Price |
|---|---|---|
| 6/23/2026 | Contingent | $699,500$389/sqft |
Source:  MRED as distributed by MLS GRID #12680480 Report a problem MRED as distributed by MLS GRID #12680480 Report a problem | ||
| 6/18/2026 | Listed for sale | $699,500+106.3%$389/sqft |
Source: MRED as distributed by MLS GRID #12680480 Report a problem | ||
| 7/20/2001 | Sold | $339,000$188/sqft |
Source: Public Record Report a problem | ||
Public tax history
| Year | Property taxes | Tax assessment |
|---|---|---|
| 2024 | $16,691 +4.4% | $55,000 |
| 2023 | $15,985 +19.1% | $55,000 +33.8% |
| 2022 | $13,424 +2.1% | $41,116 |
| 2021 | $13,142 -5.3% | $41,116 |
| 2020 | $13,877 -14.5% | $41,116 -10.1% |
| 2019 | $16,236 +3.9% | $45,748 |
| 2018 | $15,625 +2.1% | $45,748 |
| 2017 | $15,304 +7.2% | $45,748 +20.4% |
| 2016 | $14,282 +12% | $37,981 |
| 2015 | $12,751 +7.4% | $37,981 |
| 2014 | $11,867 -1.1% | $37,981 -3.9% |
| 2013 | $12,004 -0.3% | $39,516 |
| 2012 | $12,044 +2.5% | $39,516 |
| 2011 | $11,752 +3.7% | $39,516 -12% |
| 2010 | $11,333 +9.2% | $44,904 |
| 2009 | $10,375 +9.3% | $44,904 -7% |
| 2008 | $9,491 -1.6% | $48,283 +10.4% |
| 2007 | $9,644 +3.7% | $43,726 |
| 2006 | $9,303 +2.4% | $43,726 |
| 2005 | $9,085 +16% | $43,726 +40.3% |
| 2004 | $7,835 +7.4% | $31,170 |
| 2003 | $7,298 +3.9% | $31,170 |
| 2002 | $7,024 +25.6% | $31,170 +38.3% |
| 2001 | $5,592 +3.5% | $22,539 |
| 2000 | $5,405 +6.3% | $22,539 |
| 1999 | $5,087 | $22,539 |
Find assessor info on the county website
Monthly payment
Est. payment
Payment breakdown
Explore the cost of this home by adjusting the details. Changes won't be saved.Climate risks
Neighborhood: 60302
Nearby schools
GreatSchools rating
- 6/10Karel Havlicek Elementary SchoolGrades: PK-5Distance: 0.4 mi
- 7/10Lincoln Middle SchoolGrades: 6-8Distance: 0.6 mi
- 6/10J Sterling Morton West High SchoolGrades: 9-12Distance: 1.6 mi
Schools provided by the listing agent
- Elementary: William Beye Elementary School
- Middle: Percy Julian Middle School
- High: Oak Park & River Forest High Sch
- District: 97
Source: MRED as distributed by MLS GRID. This data may not be complete. We recommend contacting the local school district to confirm school assignments for this home.
- $454,4006 bd3 ba2.9k sqft1211 Harvey Ave, Berwyn, IL 60402Off Market
- $35,440-- bd-- ba-- sqft1213 Harvey Ave, Berwyn, IL 60402Off Market
- $275,1002 bd-- ba1k sqft1215 Harvey Ave, Berwyn, IL 60402Off Market
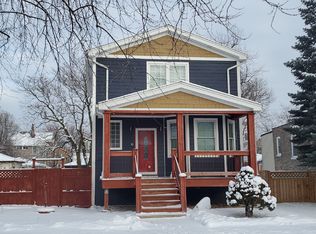
- $35,440-- bd-- ba-- sqft1217 Harvey Ave, Berwyn, IL 60402Off Market
- $443,600-- bd-- ba-- sqft6217 Roosevelt Rd, Berwyn, IL 60402Off Market
- $441,0002 bd2 ba3.6k sqft6221 Roosevelt Rd, Berwyn, IL 60402Off Market
- $435,4005 bd3 ba1.9k sqft6213 Roosevelt Rd, Berwyn, IL 60402Off Market
- $314,0003 bd1 ba1.1k sqft1221 Harvey Ave, Berwyn, IL 60402Off Market
A local agent can set up tours, give advice and negotiate with sellers.
A local lender can help you make sure your offer is ready when you are.
Similar homes
- $729,0003 bd2 ba1.5k sqft739 Park Ave, River Forest, IL 60305Active
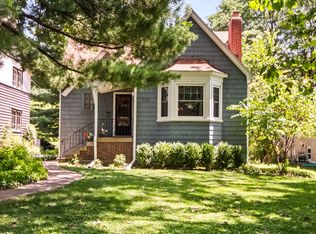 MLS ID #12691402, Sara Faust, ABR,SRES, Berkshire Hathaway HomeServices Chicago. MRED as distributed by MLS GRID
 - $689,0005 bd4 ba2.6k sqft175 W Burlington St, Riverside, IL 60546Active
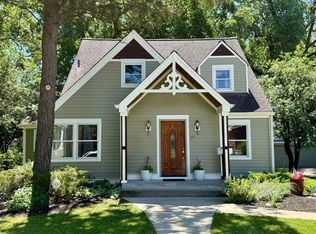 MLS ID #12683905, Koroll Haley, Re/Max In The Village. MRED as distributed by MLS GRID
 - $--4 bd2 ba1.3k sqft3108 Oak Ave, Brookfield, IL 60513Auction
 Auction.com 1
 - $440,0005 bd2 ba1.7k sqft5214 W 24th St, Cicero, IL 60804New
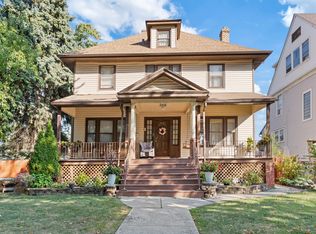 MLS ID #12713254, Irais Torres-Barron, Extreme Realty LLC. MRED as distributed by MLS GRID
 - $799,0003 bd3 ba1.7k sqft4142 Wolf Rd, Western Springs, IL 60558ActiveMLS ID #12710134, Kayla Gelsomino, Coldwell Banker Realty. MRED as distributed by MLS GRID
- $624,9993 bd3 ba1.8k sqft304 E Irving Park Rd, Roselle, IL 60172NewMLS ID #12701776, Jim Starwalt, ABR,CRS,CSC,GRI, Better Homes and Garden Real Estate Star Homes. MRED as distributed by MLS GRID
- $435,0003 bd2 ba2.1k sqft8526 Rockefeller Ave, Brookfield, IL 60513NewMLS ID #12713620, Sandi Graves, ABR, Berkshire Hathaway HomeServices Chicago. MRED as distributed by MLS GRID
- $395,0002 bd1 ba1.4k sqft711 Washington Blvd APT 2E, Oak Park, IL 60302NewMLS ID #12715548, Cynthia Howe Gajewski, ABR,GREEN,SRES, Beyond Properties Realty Group. MRED as distributed by MLS GRID
- $749,0004 bd2 ba1.2k sqft5412 S Natoma Ave, Chicago, IL 60638ActiveMLS ID #12704356, Sarah Leonard, E-PRO, Legacy Properties, A Sarah Leonard Company, LLC. MRED as distributed by MLS GRID
- $629,0004 bd3 ba2k sqft5654 W Cornelia Ave, Chicago, IL 60634ActiveMLS ID #12676714, Timothy Mertzlufft, Berkshire Hathaway HomeServices Chicago. MRED as distributed by MLS GRID
- $665,0003 bd2 ba1.1k sqft2662 Crawford Ave, Evanston, IL 60201NewMLS ID #12714964, Mary H Cutler, Redfin Corporation. MRED as distributed by MLS GRID
- $649,0004 bd2 ba2k sqft14 Walnut Rd, Glen Ellyn, IL 60137ActiveMLS ID #12653942, CJ McCann, Keller Williams Premiere Properties. MRED as distributed by MLS GRID
- $350,0005 bd2 ba1.9k sqft2414 East Ave, Berwyn, IL 60402ActiveMLS ID #12698973, Daniel Cozzi, Compass. MRED as distributed by MLS GRID
- $569,0003 bd2 ba2.1k sqft707 Glenshire Rd, Glenview, IL 60025NewMLS ID #12713722, Anne DuBray, Coldwell Banker Realty. MRED as distributed by MLS GRID
- $659,0004 bd2 ba1.6k sqft5810 N East Circle Ave, Chicago, IL 60631ActiveMLS ID #12696724, Daniel Pyne, Pyne Properties, LLC. MRED as distributed by MLS GRID
- $639,9003 bd2 ba1.4k sqft15W621 Diversey Ave, Elmhurst, IL 60126ActiveMLS ID #12699030, Tim Schiller, @properties Christie's International Real Estate. MRED as distributed by MLS GRID
- $650,0004 bd2 ba1.2k sqft1901 Newton Ave, Park Ridge, IL 60068ActiveMLS ID #12684513, Dave Blum, Baird & Warner. MRED as distributed by MLS GRID
- $559,9004 bd2 ba2.1k sqft8821 Congress Park Ave, Brookfield, IL 60513ActiveMLS ID #12711114, Lydia Memeti, REMAX Legends. MRED as distributed by MLS GRID
- $649,9004 bd3 ba2.2k sqft4624 Lee Ave, Downers Grove, IL 60515ActiveMLS ID #12697328, Brett McIntyre, CNC,e-PRO,GRI,RENE, john greene, Realtor. MRED as distributed by MLS GRID
- $474,0004 bd3 ba2.5k sqft907 Ferdinand Ave, Forest Park, IL 60130ActiveMLS ID #12596140, Adriana L Cook, eXp Realty. MRED as distributed by MLS GRID
