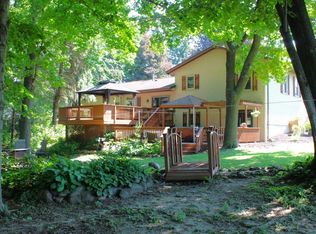
$535,000. Custom 3BDRM/2BA Weyer custom-built ranch on a .32-acre tree-lined lot. New in 2017, thoughtful design & quality craftsmanship playout in this 2x6 construction home, featuring vaulted ceilings & oversized windows that frame stunning backyard views. Open concept living area & kitchen features a plethora of custom hickory cabinetry, spacious breakfast bar & WB w/gas ignite FP. Split BDRM design offers privacy, with a gorgeous primary suite boasting tray ceiling, ensuite BA w/ dual sinks & WIC. Main level laundry & lockers adds everyday ease. Partial exposed basement has 3/4 BA roughed-in for future expansion. Outside, enjoy a composite deck, enormous patio & custom firepit overlooking a lush yard - perfect for entertaining! Heated 3-car garage with H/C water completes this gem!
Pending
$535,000
220 Silver Fox DRIVE N N, Kewaskum, WI 53040
3beds
1,868sqft
:
Get pre-qualified$3,297/mo
Single Family Residence
Built in 2017
0.32 Acres Lot
$528,600 Zestimate®
$286/sqft
$-- HOA
What's special
Vaulted ceilingsCustom hickory cabinetryEnormous patioComposite deckSpacious breakfast bar
- 49 days |
- 59 |
- 1 |
Zillow last checked:
Listing updated:
Listed by:
Katrina Hanson 262-353-1800,
Hanson & Co. Real Estate
Source: WIREX MLS,MLS#: 1965974 Originating MLS: Metro MLS
Originating MLS: Metro MLSFacts & features
Interior
Bedrooms & bathrooms
- Bedrooms: 3
- Bathrooms: 2
- Full bathrooms: 2
- Main level bedrooms: 3
Primary bedroom
- Level: Main
- Area: 195
- Dimensions: 15 x 13
Bedroom 2
- Level: Main
- Area: 143
- Dimensions: 13 x 11
Bedroom 3
- Level: Main
- Area: 156
- Dimensions: 13 x 12
Bathroom
- Features: Stubbed For Bathroom on Lower, Master Bedroom Bath: Walk-In Shower, Master Bedroom Bath, Shower Stall
Dining room
- Level: Main
- Area: 91
- Dimensions: 13 x 7
Kitchen
- Level: Main
- Area: 260
- Dimensions: 20 x 13
Living room
- Level: Main
- Area: 285
- Dimensions: 19 x 15
Heating
- Natural Gas, Forced Air
Cooling
- Central Air
Appliances
- Included: Dishwasher, Microwave, Oven, Range, Refrigerator, Water Softener
Features
- High Speed Internet, Pantry, Cathedral/vaulted ceiling, Walk-In Closet(s)
- Basement: Full,Full Size Windows,Concrete,Radon Mitigation System
Interior area
- Total structure area: 1,868
- Total interior livable area: 1,868 sqft
Property
Parking
- Total spaces: 3
- Parking features: Garage Door Opener, Heated Garage, Attached, 3 Car
- Attached garage spaces: 3
Features
- Levels: One
- Stories: 1
- Patio & porch: Deck, Patio
Lot
- Size: 0.32 Acres
Details
- Parcel number: V4_0700066010
- Zoning: Res
Construction
Type & style
- Home type: SingleFamily
- Architectural style: Ranch
- Property subtype: Single Family Residence
Materials
- Aluminum Trim, Vinyl Siding
Condition
- 6-10 Years
- New construction: No
- Year built: 2017
Utilities & green energy
- Sewer: Public Sewer
- Water: Public
- Utilities for property: Cable Available
Community & HOA
Community
- Subdivision: Silver Fox Subdivision
Location
- Region: Kewaskum
- Municipality: Kewaskum
Financial & listing details
- Price per square foot: $286/sqft
- Tax assessed value: $372,600
- Annual tax amount: $5,206
- Date on market: 6/5/2026
- Inclusions: Refrigerator, Gas Stove/Oven, Microwave, Dishwasher, Water Softener
- Exclusions: Washer, Dryer
Estimated market value
$528,600
$502,000 - $555,000
$2,484/mo
Price history
| Date | Event | Price |
|---|---|---|
| 7/23/2026 | Pending sale | $535,000$286/sqft |
Source:  WIREX MLS #1965974 Report a problem WIREX MLS #1965974 Report a problem | ||
| 6/7/2026 | Contingent | $535,000$286/sqft |
Source: WIREX MLS #1965974 Report a problem | ||
| 6/5/2026 | Listed for sale | $535,000+86.5%$286/sqft |
Source: WIREX MLS #1965974 Report a problem | ||
| 8/21/2017 | Sold | $286,800+856%$154/sqft |
Source: Public Record Report a problem | ||
| 7/11/2017 | Sold | $30,000$16/sqft |
Source: Public Record Report a problem | ||
Public tax history
| Year | Property taxes | Tax assessment |
|---|---|---|
| 2024 | $4,788 +7.5% | $372,600 |
| 2023 | $4,455 | $372,600 +67.8% |
| 2022 | -- | $222,000 |
| 2021 | $3,790 -1.8% | $222,000 |
| 2020 | $3,858 -0.1% | $222,000 +1.1% |
| 2019 | $3,863 +2.8% | $219,500 |
| 2018 | $3,759 +582.1% | $219,500 +603.5% |
| 2017 | $551 +0.9% | $31,200 |
| 2016 | $546 +1% | $31,200 |
| 2015 | $541 | $31,200 |
Find assessor info on the county website
Monthly payment
Est. payment
Payment breakdown
Explore the cost of this home by adjusting the details. Changes won't be saved.Climate risks
Neighborhood: 53040
Nearby schools
GreatSchools rating
- 6/10Kewaskum Elementary SchoolGrades: PK-5Distance: 1.4 mi
- 7/10Kewaskum Middle SchoolGrades: 6-8Distance: 1.6 mi
- 6/10Kewaskum High SchoolGrades: 9-12Distance: 1.5 mi
Schools provided by the listing agent
- Elementary: Kewaskum
- Middle: Kewaskum
- High: Kewaskum
- District: Kewaskum
Source: WIREX MLS. This data may not be complete. We recommend contacting the local school district to confirm school assignments for this home.
- $444,5004 bd3 ba1.7k sqft210 Silver Fox, Kewaskum, WI 53040Off Market
- $471,800-- bd-- ba-- sqft230 Silver Fox Dr N, Kewaskum, WI 53040Off Market
- $472,200-- bd-- ba-- sqft210 Silver Fox Dr N, Kewaskum, WI 53040Off Market
- $424,6003 bd2 ba1.7k sqft231 Silver Fox N, Kewaskum, WI 53040Off Market
- $625,0004 bd3 ba3.3k sqft240 Silver Fox Dr N, Kewaskum, WI 53040Sold
- $420,5003 bd2 ba1.6k sqft271 Silver Fox Dr N, Kewaskum, WI 53040Off Market
- $431,900-- bd-- ba-- sqft241 N Silver Fox Dr,, Kewaskum, WI 53040Off Market
- $466,2004 bd3 ba2.6k sqft241 Silver Fox N, Kewaskum, WI 53040Off Market
A local agent can set up tours, give advice and negotiate with sellers.
A local lender can help you make sure your offer is ready when you are.
Similar homes
- $499,9993 bd3 ba1.6k sqft717 Drumlin DRIVE, Kewaskum, WI 53040Active
 MLS ID #1962870, Joseph Barone. WIREX MLS
 - $509,9003 bd2 ba1.8k sqft6905 Colt CIRCLE, West Bend, WI 53090Active
 MLS ID #1971546, Sharon Ellis. WIREX MLS
 - $499,9004 bd2 ba2.1k sqft5736 Hickory Knoll DRIVE, West Bend, WI 53095Active
 MLS ID #1972730, Jaclynn Lighthizer. WIREX MLS
 - $749,9003 bd2 ba1.7k sqft1918 County Highway H, Kewaskum, WI 53040Active
 MLS ID #1972460, Dawn Kronforst. WIREX MLS
 - $550,0002 bd2 ba1.9k sqft7855 Indian Lore ROAD #20, West Bend, WI 53090ActiveMLS ID #1963245, Danielle Kurz. WIREX MLS
- $539,9004 bd2 ba1.6k sqft4003 Margolis DRIVE, West Bend, WI 53095ActiveMLS ID #1970143, Jaclynn Lighthizer. WIREX MLS
- $525,0003 bd3 ba2.2k sqft215 Quail CIRCLE, West Bend, WI 53090ActiveMLS ID #1966503, Jim Emmer. WIREX MLS
- $550,0002 bd2 ba2k sqft1206 Lakeview ROAD, West Bend, WI 53090ActiveMLS ID #1962570, Thomas Zernia. WIREX MLS
- $518,9004 bd3 ba2.6k sqft952 Arlon COURT, Belgium, WI 53004ActiveMLS ID #1971370, Kathleen Benson. WIREX MLS
- $549,9003 bd2 ba1.9k sqftN173W20011 Creekside DRIVE, Jackson, WI 53037ActiveMLS ID #1969565, Colleen Tarantino. WIREX MLS
- $534,9004 bd3 ba2.8k sqft4112 Mueller DRIVE, Hartford, WI 53027ActiveMLS ID #1968894, J Tweeden + Associates Team*. WIREX MLS
- $579,5003 bd3 ba2.5k sqft315 Kettle COURT, Slinger, WI 53086ActiveMLS ID #1970141, Mindy Riesen. WIREX MLS
- $444,9003 bd1 ba1.5k sqft2357 State Highway 33, West Bend, WI 53095ActiveMLS ID #1968231, Zackery Dolney. WIREX MLS
- $545,9003 bd3 ba2k sqftW1298 Floral Park LANE, Campbellsport, WI 53010ActiveMLS ID #1958701, Tania Hartman. WIREX MLS
- $479,0003 bd2 ba1.6k sqft1422 Goldenrod Cir, West Bend, WI 53095For SaleMLS ID #50326220, Alex M Mabry. RANW as distributed by MLS GRID
- $595,9003 bd2 ba1.8k sqftW2345 Big Ben Rd, Eden, WI 53019For SaleMLS ID #50320113, Sarah M Voss. RANW as distributed by MLS GRID
- $569,0003 bd3 ba2.5k sqft88 King Oak COURT, Random Lake, WI 53075ActiveMLS ID #1956732, Tera Herr. WIREX MLS
- $459,9003 bd3 ba1.9k sqft715 Hawthorn Dr, West Bend, WI 53095For SaleMLS ID #50327134, Sherri L Staggs. RANW as distributed by MLS GRID
- $465,0003 bd2 ba1.4k sqft2840 Church ROAD, Jackson, WI 53037ActiveMLS ID #1970515, Tyler Vandermolen. WIREX MLS
- $489,9003 bd3 ba2.4k sqftW4954 Emery Ln, Fond Du Lac, WI 54937For SaleMLS ID #50325592, Keith A Krepline. RANW as distributed by MLS GRID
