Beautifully updated condo offers perfect blend of comfort, style, convenience! Lovely foyer seamlessly flows into an open concept living/dining room and elegantly transitions into a thoughtfully designed chef's kitchen w/custom granite countertops and cabinetry, 2 gas ovens, and spacious eat-in area. Rich hardwood floors, natural light, and soaring ceilings carry from main living spaces to bedrms, office, and sunrm. Providing flexibility in living configurations, the floorplan affords three generously-sized bedrooms and a beautiful fourth bedroom which opens onto a private rooftop deck. A full hall bathrm, powder rm, and utility rm, which includes a 2nd refrigerator, complete the picture. Proximity to Eastern Virginia/Sentara Medical complex, Elizabeth River Trail, Downtown amenities, museums and restaurants ensures an unbeatable location. A rare opportunity to enjoy sophisticated, low-maintenance living in the heart of the city!
For sale
$749,900
220 W Brambleton Ave #202, Norfolk, VA 23510
4beds
3,686sqft
:
Get pre-qualified$6,124/mo
Condominium
Built in 1936
-- sqft lot
$744,200 Zestimate®
$203/sqft
$1,214/mo HOA
What's special
Beautifully updated condoLovely foyerSoaring ceilingsThree generously-sized bedroomsBeautiful fourth bedroomPrivate rooftop deckSpacious eat-in area
- 69 days |
- 331 |
- 17 |
Zillow last checked:
Listing updated:
Listed by:
Charlotte Chandler,
BHHS RW Towne Realty 757-217-4200,
Claudia Mackintosh,
BHHS RW Towne Realty
Source: REIN Inc.,MLS#: 10637444
Facts & features
Interior
Bedrooms & bathrooms
- Bedrooms: 4
- Bathrooms: 4
- Full bathrooms: 3
- 1/2 bathrooms: 1
Rooms
- Room types: 1st Floor BR, 1st Floor Primary BR, Assigned Storage, Breakfast Area, Office/Study, Sun Room, Utility Room
Primary bedroom
- Level: First
Heating
- Heat Pump, Zoned
Cooling
- Heat Pump, Zoned
Appliances
- Included: Dishwasher, Disposal, Dryer, Microwave, Gas Range, Refrigerator, Washer, Electric Water Heater
Features
- Primary Sink-Double, Walk-In Closet(s), Ceiling Fan(s), Entrance Foyer
- Flooring: Ceramic Tile, Wood
- Windows: Skylight(s), Window Treatments
- Has fireplace: No
Interior area
- Total interior livable area: 3,686 sqft
Property
Parking
- Total spaces: 2
- Parking features: 2 Space, Assigned, Off Street
Accessibility
- Accessibility features: Accessible Elevator Installed, Level Flooring, Main Floor Laundry
Features
- Levels: One
- Stories: 1
- Patio & porch: Deck
- Pool features: None
- Has spa: Yes
- Spa features: Bath
- Fencing: None
- Has view: Yes
- View description: City
- Waterfront features: Not Waterfront
Details
- Parcel number: 02713343
Construction
Type & style
- Home type: Condo
- Architectural style: Contemp
- Property subtype: Condominium
- Attached to another structure: Yes
Materials
- EIFS, Masonry
- Foundation: Slab
- Roof: Poly Skin
Condition
- New construction: No
- Year built: 1936
Utilities & green energy
- Sewer: City/County
- Water: City/County
- Utilities for property: Cable Hookup
Community & HOA
Community
- Security: Security System
- Subdivision: Downtown Area
HOA
- Has HOA: Yes
- Amenities included: Elevator(s), Gated, Landscaping, Security, Trash
- Second HOA fee: $1,214 monthly
Location
- Region: Norfolk
Financial & listing details
- Price per square foot: $203/sqft
- Tax assessed value: $633,300
- Annual tax amount: $8,803
- Date on market: 6/4/2026
Estimated market value
$744,200
$707,000 - $781,000
$4,477/mo
Price history
Price history is unavailable.
Public tax history
| Year | Property taxes | Tax assessment |
|---|---|---|
| 2025 | $8,803 -5.1% | $633,300 -5.1% |
| 2024 | $9,278 +17.7% | $667,500 +5.8% |
| 2023 | $7,884 +3.6% | $630,700 +3.6% |
| 2022 | $7,606 -0.5% | $608,500 -0.5% |
| 2021 | $7,643 | $611,400 |
| 2020 | $7,643 -0.3% | $611,400 -0.3% |
| 2019 | $7,669 -10.5% | $613,500 +0.9% |
| 2018 | $8,573 +4.1% | $608,000 +1.7% |
| 2017 | $8,232 | $597,700 |
| 2016 | $8,232 | -- |
| 2015 | -- | -- |
| 2014 | -- | -- |
Find assessor info on the county website
Monthly payment
Est. payment
Payment breakdown
Explore the cost of this home by adjusting the details. Changes won't be saved.Climate risks
Neighborhood: Downtown
Nearby schools
GreatSchools rating
- 8/10W.H. Taylor Elementary SchoolGrades: PK-5Distance: 1.2 mi
- 3/10Blair Middle SchoolGrades: 6-8Distance: 1 mi
- 3/10Maury High SchoolGrades: 9-12Distance: 0.8 mi
Schools provided by the listing agent
- Elementary: Walter Herron Taylor Elementary
- Middle: Blair Middle
- High: Maury
Source: REIN Inc.. This data may not be complete. We recommend contacting the local school district to confirm school assignments for this home.
- $692,4003 bd4 ba3.6k sqft220 W Brambleton Ave APT 307, Norfolk, VA 23510Off Market

- $508,0003 bd3 ba2k sqft220 West Brambleton Ave #105, Norfolk, VA 23510Off Market

- $696,5003 bd4 ba3.6k sqft220 West Brambleton Avenue #307, Norfolk, VA 23510Off Market
- $454,4003 bd3 ba2k sqft220 West Brambleton #105, Norfolk, VA 23510Off Market
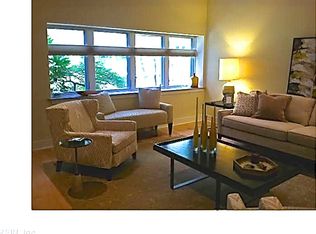
- $574,1003 bd3 ba2.4k sqft220 W Brambleton Ave UNIT 206, Norfolk, VA 23510Off Market
- $620,0003 bd4 ba3.3k sqft220 W Brambleton Ave APT 306, Norfolk, VA 23510Sold
- $332,2001 bd2 ba1.5k sqft220 W Brambleton Ave APT 212, Norfolk, VA 23510Off Market
- $469,2003 bd2 ba2k sqft220 W Brambleton Ave APT 104, Norfolk, VA 23510Off Market
A local agent can set up tours, give advice and negotiate with sellers.
Similar homes
- $750,0003 bd2 ba1.8k sqft123 College Pl Unit 1403, Norfolk, VA 23510For Sale
 MLS ID #10636963, Kathryn Kramer. REIN Inc.
 - $840,0005 bd5 ba3.3k sqft251 W Freemason St, Norfolk, VA 23510For Sale
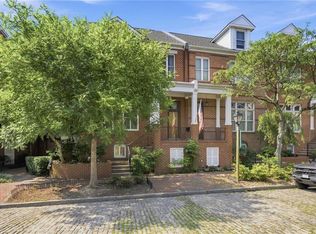 MLS ID #10641882, Melissa Gates. REIN Inc.
 - $579,9003 bd3 ba2.2k sqft40 Rader St APT 504, Norfolk, VA 23510For Sale
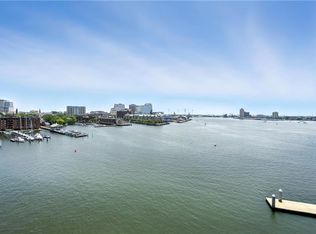 MLS ID #10635681, Roger Lee. REIN Inc.
 - $799,9004 bd5 ba4.5k sqft406 Mowbray Arch, Norfolk, VA 23507For Sale
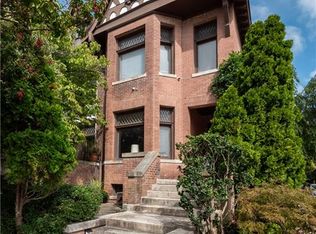 MLS ID #10627088, David Cacace. REIN Inc.
 - $850,0006 bd5 ba4.6k sqft330 Raleigh Ave, Norfolk, VA 23507For SaleMLS ID #10647725, Jason Dodd. REIN Inc.
- $525,0002 bd3 ba1.8k sqft40 Rader St APT 505, Norfolk, VA 23510For SaleMLS ID #10638027, Charlotte Chandler. REIN Inc.
- $--5 bd3 ba2.1k sqft3516 Trant Ave, Norfolk, VA 23502AuctionServiceLink Auction
- $695,0003 bd3 ba2.8k sqft1200 N Fairwater Dr, Norfolk, VA 23508For SaleMLS ID #10640404, Robert Rogers. REIN Inc.
- $675,0005 bd3 ba3.5k sqft2741 River Oaks Dr, Chesapeake, VA 23321For SaleMLS ID #10648348, Amanda George. REIN Inc.
- $640,0004 bd3 ba2.8k sqft820 W 51st St, Norfolk, VA 23508For SaleMLS ID #10647881, Kathryn Kramer. REIN Inc.
- $544,9003 bd4 ba2.1k sqft305 Shirley Ave, Norfolk, VA 23517For SaleMLS ID #10647850, Sue DeValdes. REIN Inc.
- $585,0005 bd4 ba2.9k sqft1450 Waylon Ave, Norfolk, VA 23509For SaleMLS ID #10646307, Bobby Lawrence. REIN Inc.
- $539,0002 bd3 ba2k sqft1012 Colley Ave, Norfolk, VA 23507For SaleMLS ID #10647288, Jason Bare. REIN Inc.
- $650,0005 bd4 ba2.6k sqft5926 Powhatan Ave, Norfolk, VA 23508For SaleMLS ID #10642722, Emily Krikorian. REIN Inc.
- $799,0004 bd4 ba3.4k sqft9512 7th Bay St, Norfolk, VA 23518For SaleMLS ID #10632682, Laura McGuire. REIN Inc.
- $760,0004 bd3 ba2.8k sqft5049 Ocean Way, Norfolk, VA 23518For SaleMLS ID #10644447, Mel Volland. REIN Inc.
- $785,0005 bd3 ba2.9k sqft1137 Revere Point Rd, Virginia Beach, VA 23455For SaleMLS ID #10638094, Ashley Swindell. REIN Inc.
- $678,9005 bd3 ba3.6k sqft3521 Colmar Quarter, Norfolk, VA 23509For SaleMLS ID #10636468, Marc Hrisko. REIN Inc.
- $568,5003 bd4 ba1.9k sqft819 Botetourt Gdns, Norfolk, VA 23507For SaleMLS ID #10641101, Dominic DeLeo. REIN Inc.
- $724,9005 bd5 ba2.9k sqft128 Liberty Way, Carrollton, VA 23314For SaleMLS ID #10647894, Deborah Kelly. REIN Inc.
