Welcome to this beautifully updated townhouse in the heart of historic Ghent, where timeless character blends seamlessly with modern luxury. Offering 2 spacious bedrooms, including a serene primary en-suite with a balcony, and 2.5 baths, plus a fully finished livable basement for added flexibility, this exceptional residence has been thoughtfully renovated with today's lifestyle in mind. The custom kitchen showcases soapstone countertops and premium appliances, while refinished hardwood floors, fresh paint, new door hardware, a new washer and dryer, and smart home automation with updated switches and outlets elevate every space. An automated irrigation system adds convenience outdoors. Originally built in 1908, this move-in-ready home is rich with architectural charm and historic elegance, all just moments from Ghent's acclaimed restaurants, boutique shopping, parks, and cultural attractions. Experience one of Norfolk's most sought-after neighborhoods. Schedule your private tour today!
For sale
Price cut: $19.1K (8/30)
$519,900
1012 Colley Ave, Norfolk, VA 23507
2beds
2,028sqft
Townhouse
Built in 1908
-- sqft lot
$518,600 Zestimate®
$256/sqft
$-- HOA
What's special
- 72 days
- 490
- 13
Zillow last checked:
Listing updated:
Listed by:
Jason Bare,
Own Real Estate LLC 757-354-4080
Source: REIN Inc.,MLS#: 10647288
Facts & features
Interior
Bedrooms & bathrooms
- Bedrooms: 2
- Bathrooms: 3
- Full bathrooms: 2
- 1/2 bathrooms: 1
Rooms
- Room types: PBR with Bath, Spare Room
Heating
- Heat Pump
Cooling
- Central Air
Appliances
- Included: 220 V Elec, Dishwasher, Disposal, Dryer, Microwave, Electric Range, Refrigerator, Washer, Gas Water Heater
- Laundry: Dryer Hookup, Washer Hookup
Features
- Walk-In Closet(s), Entrance Foyer
- Flooring: Ceramic Tile, Other, Wood
- Windows: Skylight(s), Window Treatments
- Has basement: Yes
- Attic: Scuttle
- Number of fireplaces: 2
- Fireplace features: Wood Burning, Primary Bedroom
Interior area
- Total interior livable area: 2,028 sqft
Video & virtual tour
Property
Parking
- Parking features: On Street
- Has uncovered spaces: Yes
Features
- Stories: 3
- Patio & porch: Patio, Porch
- Exterior features: Balcony
- Pool features: None
- Fencing: Back Yard,Privacy,Wood,Fenced
- Has view: Yes
- View description: City
- Waterfront features: Not Waterfront
Details
- Parcel number: 16645740
Construction
Type & style
- Home type: Townhouse
- Architectural style: Craftsman
- Property subtype: Townhouse
- Attached to another structure: Yes
Materials
- Brick
- Foundation: Basement
- Roof: Other
Condition
- New construction: No
- Year built: 1908
Utilities & green energy
- Sewer: City/County
- Water: City/County
Community & HOA
Community
- Subdivision: Ghent
HOA
- Has HOA: No
Location
- Region: Norfolk
Financial & listing details
- Price per square foot: $256/sqft
- Tax assessed value: $381,000
- Annual tax amount: $4,686
- Date on market: 8/12/2026
Estimated market value
$518,600
$493,000 - $545,000
$2,309/mo
Price history
Price history is unavailable.
Public tax history
| Year | Property taxes | Tax assessment |
|---|---|---|
| 2025 | $4,686 +4.7% | $381,000 +4.7% |
| 2024 | $4,476 -0.4% | $363,900 +1.3% |
| 2023 | $4,493 +10.4% | $359,400 +10.4% |
| 2022 | $4,070 +5.5% | $325,600 +5.5% |
| 2021 | $3,859 +1.4% | $308,700 +1.4% |
| 2020 | $3,806 -1.5% | $304,500 -1.5% |
| 2019 | $3,864 +6% | $309,100 +6% |
| 2018 | $3,646 +14.2% | $291,700 +3% |
| 2017 | $3,192 | $283,200 +2.1% |
| 2016 | $3,192 +0.1% | $277,300 |
| 2015 | $3,189 | $277,300 |
| 2014 | $3,189 | $277,300 |
| 2013 | -- | $277,300 |
| 2012 | -- | $277,300 -0.8% |
| 2011 | -- | $279,400 -6.5% |
| 2010 | -- | $298,800 -2.1% |
| 2009 | -- | $305,300 |
| 2008 | -- | $305,300 |
| 2007 | -- | $305,300 -9.9% |
| 2006 | -- | $338,900 +25.5% |
| 2005 | -- | $270,100 +18% |
| 2004 | -- | $228,900 +6.2% |
| 2003 | -- | $215,600 +15% |
| 2002 | -- | $187,500 +11% |
| 2001 | -- | $168,900 +1.8% |
| 2000 | -- | $165,990 |
Find assessor info on the county website
Monthly payment
Est. payment
Payment breakdown
Explore the cost of this home by adjusting the details. Changes won't be saved.Climate risks
Neighborhood: Ghent
Nearby schools
Schools provided by the listing agent
- Elementary: Walter Herron Taylor Elementary
- Middle: Blair Middle
- High: Maury
Source: REIN Inc.. This data may not be complete. We recommend contacting the local school district to confirm school assignments for this home.


Similar homes
- $499,0004 bd3 ba1.9k sqft935 Shirley Ave, Norfolk, VA 23507For Sale
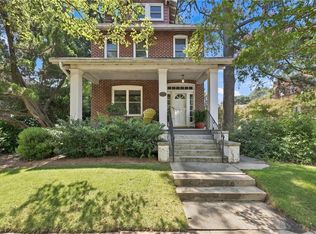 MLS ID #10650386, Alan Psimas. REIN Inc.
 - $560,0003 bd2 ba2.4k sqft1031 Redgate Ave, Norfolk, VA 23507For Sale
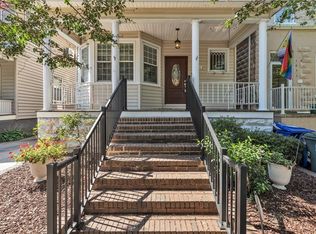 MLS ID #10652952, Danielle Morse. REIN Inc.
 - $619,0005 bd3 ba2.8k sqft1004 Colonial Ave, Norfolk, VA 23507For Sale
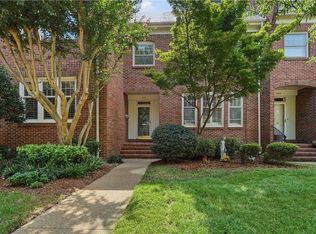 MLS ID #10648310, Gaye Deal. REIN Inc.
 - $510,0002 bd3 ba1.9k sqft1107 Manchester Ave, Norfolk, VA 23508For Sale
 MLS ID #10652985, Micah Cummings. REIN Inc.
