Welcome home to this beautifully maintained and updated ranch-style home in the highly sought-after Planters Walk community in Raeford! Offering 3 bedrooms, 2 bathrooms, and a spacious bonus room with closet, this home combines functional living spaces with thoughtful upgrades throughout. The light-filled living room features vaulted ceilings, a cozy wood-burning fireplace, and an abundance of natural light, creating an inviting space for relaxing or entertaining. The updated kitchen boasts ample counter space, stainless steel appliances, a brand-new oversized black sink, and a sunny eat-in dining area perfect for everyday living. Just off the kitchen, the versatile upstairs bonus room includes a closet and can easily serve as a fourth bedroom, media room, home office, or playroom to fit your needs. The main level features all three bedrooms and both updated bathrooms. Tucked away at the rear of the home for added privacy, the spacious primary suite showcases a tray ceiling and an en-suite bath complete with a double vanity, soaking tub, and separate shower. Step outside to enjoy the screened porch overlooking the oversized, fully fenced backyard—an ideal setting for summer barbecues, pets, play, or simply relaxing outdoors. Additional updates include a new roof in 2020, a brand-new HVAC system installed in 2025, and the added convenience of an RV hookup located on the side of the home. With modern updates, flexible living space, and a huge backyard, this move-in-ready home is one you won't want to miss!
For sale
$299,900
220 Walden Green Dr, Raeford, NC 28376
3beds
1,678sqft
:
Get pre-qualified$1,798/mo
Single Family Residence
Built in 2004
0.37 Acres Lot
$297,000 Zestimate®
$179/sqft
$-- HOA
What's special
- 7 days |
- 270 |
- 32 |
Zillow last checked:
Listing updated:
Listed by:
TRACIE CROWDER,
AC REALTY
Source: LPRMLS,MLS#: 765996 Originating MLS: Longleaf Pine Realtors
Originating MLS: Longleaf Pine RealtorsFacts & features
Interior
Bedrooms & bathrooms
- Bedrooms: 3
- Bathrooms: 2
- Full bathrooms: 2
Heating
- Heat Pump
Appliances
- Included: Electric Range, Microwave
- Laundry: Washer Hookup, Dryer Hookup, Main Level, In Unit
Features
- Breakfast Area, Ceiling Fan(s), Double Vanity, Garden Tub/Roman Tub, Primary Downstairs, Pantry, Separate Shower, Tub Shower, Walk-In Closet(s), Window Treatments
- Flooring: Luxury Vinyl Plank, Tile, Carpet
- Windows: Blinds
- Basement: None
- Number of fireplaces: 1
- Fireplace features: Wood Burning
Interior area
- Total interior livable area: 1,678 sqft
Property
Parking
- Total spaces: 2
- Parking features: Attached, Garage
- Attached garage spaces: 2
Features
- Patio & porch: Covered, Deck, Front Porch, Porch
- Exterior features: Deck, Fence, Porch, Storage
- Fencing: Privacy,Yard Fenced
Lot
- Size: 0.37 Acres
- Features: 1/4 to 1/2 Acre Lot, Cleared
- Topography: Cleared
Details
- Parcel number: 494560301155
- Zoning description: R15 - Residential District
- Special conditions: None
Construction
Type & style
- Home type: SingleFamily
- Architectural style: Ranch
- Property subtype: Single Family Residence
Materials
- Frame
Condition
- Good Condition
- New construction: No
- Year built: 2004
Utilities & green energy
- Sewer: Septic Tank
- Water: Public
Community & HOA
Community
- Subdivision: Planters Walk
HOA
- Has HOA: No
Location
- Region: Raeford
Financial & listing details
- Price per square foot: $179/sqft
- Tax assessed value: $213,200
- Annual tax amount: $1,883
- Date on market: 7/16/2026
- Cumulative days on market: 8 days
- Listing terms: Cash,FHA,New Loan,USDA Loan,VA Loan
- Inclusions: Refrigerator in kitchen, 220 Volt RV Hookup, outside string lights, curtain rods
- Exclusions: Washer & Dryer, Nursery chandelier, curtains, window unit in primary bedroom, all shelving
- Ownership: More than a year
Estimated market value
$297,000
$282,000 - $312,000
$1,934/mo
Price history
| Date | Event | Price |
|---|---|---|
| 7/18/2026 | Listed for sale | $299,900+15.3%$179/sqft |
Source:  LPRMLS #765996 Report a problem LPRMLS #765996 Report a problem | ||
| 7/9/2026 | Listing removed | $2,300$1/sqft |
Source: Zillow Rentals Report a problem | ||
| 6/28/2026 | Listed for rent | $2,300$1/sqft |
Source: Zillow Rentals Report a problem | ||
| 6/23/2023 | Sold | $260,000+5.3%$155/sqft |
Source: LPRMLS #704256 Report a problem | ||
| 5/16/2023 | Pending sale | $247,000$147/sqft |
Source: LPRMLS #704256 Report a problem | ||
| 5/12/2023 | Listed for sale | $247,000+48.8%$147/sqft |
Source: LPRMLS #704256 Report a problem | ||
| 6/5/2020 | Sold | $166,000-1.1%$99/sqft |
Source: LPRMLS #632485 Report a problem | ||
| 5/11/2020 | Pending sale | $167,900$100/sqft |
Source: KASTLE PROPERTIES LLC #632485 Report a problem | ||
| 5/8/2020 | Listed for sale | $167,900+54.7%$100/sqft |
Source: KASTLE PROPERTIES LLC #632485 Report a problem | ||
| 4/6/2020 | Sold | $108,500+2.1%$65/sqft |
Source:  LPRMLS #628384 Report a problem LPRMLS #628384 Report a problem | ||
| 3/6/2020 | Pending sale | $106,250$63/sqft |
Source: BHHS ALL AMERICAN HOMES #1 #628384 Report a problem | ||
| 1/31/2020 | Listed for sale | $106,250+2.8%$63/sqft |
Source: BHHS ALL AMERICAN HOMES #1 #625428 Report a problem | ||
| 1/7/2020 | Sold | $103,381-11.6%$62/sqft |
Source: Public Record Report a problem | ||
| 3/8/2018 | Pending sale | $117,000$70/sqft |
Source: ERA Strother Real Estate #449870 Report a problem | ||
| 3/8/2018 | Listed for sale | $117,000$70/sqft |
Source: ERA Strother Real Estate #449870 Report a problem | ||
| 11/9/2017 | Listing removed | $117,000$70/sqft |
Source: ERA Strother Real Estate #449870 Report a problem | ||
| 8/15/2017 | Price change | $117,000-13.3%$70/sqft |
Source: ERA Strother Real Estate #449870 Report a problem | ||
| 3/21/2017 | Price change | $135,000+15.4%$80/sqft |
Source: ERA Strother Real Estate #449870 Report a problem | ||
| 1/20/2017 | Pending sale | $117,000$70/sqft |
Source: ERA STROTHER REAL ESTATE #449870 Report a problem | ||
| 1/2/2017 | Listed for sale | $117,000$70/sqft |
Source: ERA STROTHER REAL ESTATE #449870 Report a problem | ||
| 11/2/2016 | Pending sale | $117,000$70/sqft |
Source: ERA STROTHER REAL ESTATE #449870 Report a problem | ||
| 9/30/2016 | Price change | $117,000-4.1%$70/sqft |
Source: ERA STROTHER REAL ESTATE #449870 Report a problem | ||
| 8/4/2016 | Price change | $122,000-4.3%$73/sqft |
Source: ERA STROTHER REAL ESTATE #449870 Report a problem | ||
| 7/21/2016 | Price change | $127,495-3.8%$76/sqft |
Source: ERA STROTHER REAL ESTATE #449870 Report a problem | ||
| 4/19/2016 | Price change | $132,495-2.5%$79/sqft |
Source: ERA STROTHER REAL ESTATE #449870 Report a problem | ||
| 3/14/2016 | Listed for sale | $135,950-13.4%$81/sqft |
Source: ERA STROTHER REAL ESTATE #449870 Report a problem | ||
| 4/17/2008 | Sold | $157,000+17.2%$94/sqft |
Source: Public Record Report a problem | ||
| 6/8/2006 | Sold | $134,000$80/sqft |
Source: Public Record Report a problem | ||
Public tax history
| Year | Property taxes | Tax assessment |
|---|---|---|
| 2025 | $1,883 | $213,200 +1% |
| 2024 | $1,883 +6.2% | $211,180 +6.7% |
| 2023 | $1,773 | $197,980 |
| 2022 | $1,773 +18.9% | $197,980 +23.6% |
| 2021 | $1,491 +1.2% | $160,170 |
| 2020 | $1,473 | $160,170 |
| 2019 | $1,473 +1.9% | $160,170 |
| 2018 | $1,447 | $160,170 |
| 2017 | $1,447 | $160,170 |
| 2016 | $1,447 | $160,170 |
| 2015 | $1,447 | $160,170 |
| 2014 | $1,447 +1.6% | $160,170 +15.8% |
| 2013 | $1,423 | $138,340 |
| 2011 | -- | $138,340 |
| 2010 | -- | $138,340 |
Find assessor info on the county website
Monthly payment
Est. payment
Payment breakdown
Explore the cost of this home by adjusting the details. Changes won't be saved.Climate risks
Neighborhood: 28376
Nearby schools
GreatSchools rating
- 6/10Don D Steed ElementaryGrades: PK-5Distance: 2.9 mi
- 6/10West Hoke MiddleGrades: 6-8Distance: 5.4 mi
- 10/10Sandhoke Early College High SchoolGrades: 9-12Distance: 4 mi
Schools provided by the listing agent
- Middle: West Hoke Middle School
- High: Hoke County High School
Source: LPRMLS. This data may not be complete. We recommend contacting the local school district to confirm school assignments for this home.
- $269,9003 bd2 ba1.8k sqft234 Walden Green Dr, Raeford, NC 28376Sold

- $297,4004 bd3 ba2.2k sqft206 Walden Green Dr, Raeford, NC 28376Off Market
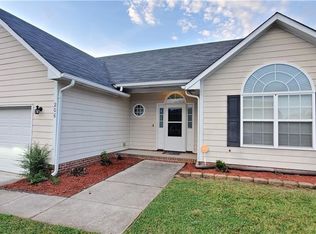
- $293,300-- bd3 ba2.1k sqft186 Walden Green Dr, Raeford, NC 28376Off Market
- $262,7003 bd2 ba1.7k sqft256 Walden Green Dr, Raeford, NC 28376Off Market

- $266,0003 bd2 ba1.7k sqft588 Americana Dr, Raeford, NC 28376Off Market
- $265,200-- bd2 ba1.9k sqft538 Americana Dr, Raeford, NC 28376Off Market
- $1,8003 bd2 ba-- sqft590 Americana Dr, Raeford, NC 28376For Rent
- $257,200-- bd2 ba1.5k sqft564 Americana Dr, Raeford, NC 28376Off Market
A local agent can set up tours, give advice and negotiate with sellers.
A local lender can help you make sure your offer is ready when you are.
Similar homes
- $293,5003 bd2 ba1.8k sqft179 Fallingleaf Dr, Raeford, NC 28376For Sale
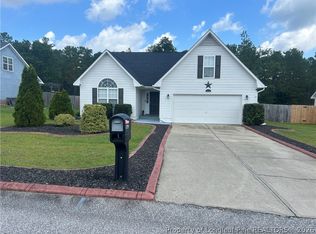 MLS ID #766356, KERSTIN LUCHAU, ACE PROPERTY MANAGEMENT. LPRMLS
 - $245,0003 bd2 ba1.1k sqft120 Raymond St, Raeford, NC 28376For Sale
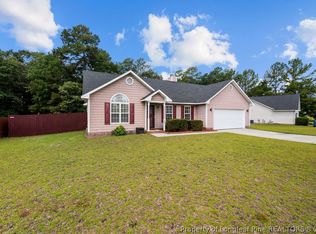 MLS ID #766372, Q MEJIAS, KELLER WILLIAMS REALTY (FAYETTEVILLE). LPRMLS
 - $305,0003 bd2 ba1.7k sqft116 Woodbine Dr, Raeford, NC 28376For Sale
 MLS ID #764418, JEREMIAH HITT, SIMPLI HOM NC, LLC.. LPRMLS
 - $--3 bd2 ba2k sqft121 Blue Water Dr, Raeford, NC 28376Auction
 ServiceLink Auction
 - $299,9004 bd2 ba1.5k sqft116 Smokey Mountain Dr, Raeford, NC 28376For SaleMLS ID #764113, BRYAN GAINES, EXIT REALTY PREFERRED. LPRMLS
- $295,0004 bd2 ba1.7k sqft549 Woodberry Cir, Raeford, NC 28376For SaleMLS ID #761774, KEITH QUIGLEY, EXIT REALTY PREFERRED. LPRMLS
- $275,0003 bd2 ba1.6k sqft285 Belmont Dr, Raeford, NC 28376For SaleMLS ID #764947, ANN PRATT, ERA STROTHER REAL ESTATE. LPRMLS
- $275,0003 bd3 ba1.7k sqft246 Fallingleaf Dr, Raeford, NC 28376For SaleMLS ID #760301, TIFFANY BIELLI, EMPIRE REALTY AND DESIGN, LLC.. LPRMLS
- $240,0003 bd2 ba1.2k sqft107 Elderberry Ct, Raeford, NC 28376For SaleMLS ID #766037, HEATHER THOMPSON, RE/MAX CHOICE. LPRMLS
- $279,9003 bd2 ba1.6k sqft264 Himalaya Dr, Raeford, NC 28376For SaleMLS ID #759439, STEPHANIE BELL, LPT REALTY LLC. LPRMLS
- $242,0003 bd2 ba1.2k sqft444 Northwoods Dr, Raeford, NC 28376For Sale
 MLS ID #10178204, Thomas Ladane Shoupe. Doorify MLS
 - $349,9004 bd3 ba2k sqft817 Hobson Rd, Raeford, NC 28376For SaleMLS ID #764889, SHONDA OAKLEY, OLIVE & CO REALTY. LPRMLS
- $295,0003 bd2 ba1.7k sqft136 Cross Creek Dr, Raeford, NC 28376For SaleMLS ID #762036, KEVIN BALDWIN SR., SHOW ME REAL ESTATE LLC. LPRMLS
- $259,9003 bd2 ba1.6k sqft240 Appalachian Dr, Raeford, NC 28376For SaleMLS ID #763355, BERNARD FLEMING, FLEMING REAL ESTATE. LPRMLS
- $309,9003 bd3 ba1.9k sqft200 Bear Creek Dr, Raeford, NC 28376For SaleMLS ID #764707, BOBBI EUBANKS, THE HOUSING MENTORS. LPRMLS
- $301,9903 bd2 ba1.5k sqft364 Tenbury Ln, Raeford, NC 28376New ConstructionDream Finders Homes
- from $292,9003 bd2 ba1.5k sqftRetreat Plan, Turnberry South, Raeford, NC 28376New ConstructionDream Finders Homes
- $307,9903 bd2 ba1.5k sqft251 Tenbury Ln, Raeford, NC 28376New ConstructionDream Finders Homes
- from $295,9003 bd3 ba1.7k sqftEngage Plan, Turnberry South, Raeford, NC 28376New ConstructionDream Finders Homes
- $309,9903 bd3 ba1.7k sqft224 Tenbury Ln, Raeford, NC 28376New ConstructionDream Finders Homes
