YOU WON'T WANT TO MISS THIS ONE! This home has so very much to offer! Located in South Crestview, this 3 bedroom/ 2 bathroom home is located on almost .4 acres with endless potential for a workshop, RV Parking, and still storage galore! With the pre-listing home inspection already done and ALL items of concern addressed, and a roof quote ready to go, there is nothing standing in the way of making this beautiful home yours! It has been well maintained and is ready for you to move in. Make your appointment today, before it is gone!
Pending
$235,000
220 Walker Cir W, Crestview, FL 32539
3beds
1,032sqft
Single Family Residence
Built in 1989
0.38 Acres Lot
$234,600 Zestimate®
$228/sqft
$-- HOA
What's special
Rv parking
- 37 days
- 197
- 4
Likely to sell faster than
Zillow last checked:
Listing updated:
Listed by:
Wanda L Jackson 817-301-6808,
The Premier Property Group,
Jordan K Wyatt 361-876-0094,
The Premier Property Group
Source: ECAOR,MLS#: 1010910
Facts & features
Interior
Bedrooms & bathrooms
- Bedrooms: 3
- Bathrooms: 2
- Full bathrooms: 2
Primary bedroom
- Level: First
- Area: 180 Square Feet
- Dimensions: 15 x 12
Bedroom
- Level: First
- Area: 100 Square Feet
- Dimensions: 10 x 10
Bedroom
- Level: First
- Area: 100 Square Feet
- Dimensions: 10 x 10
Dining area
- Level: First
- Area: 120 Square Feet
- Dimensions: 12 x 10
Kitchen
- Level: First
- Area: 90 Square Feet
- Dimensions: 10 x 9
Living room
- Level: First
- Area: 195 Square Feet
- Dimensions: 15 x 13
Heating
- Central
Cooling
- Central Air, Ceiling Fan(s)
Appliances
- Included: Dishwasher, Disposal, Dryer, Microwave, Washer, Gas Water Heater, Tankless Water Heater
- Laundry: Washer/Dryer Hookup
Features
- Beamed Ceilings, Vaulted Ceiling(s), Pantry
- Flooring: Laminate, Tile
- Windows: Double Pane Windows, Window Treatments, Bay Window(s)
- Common walls with other units/homes: No Common Walls
Interior area
- Total structure area: 1,032
- Total interior livable area: 1,032 sqft
Property
Parking
- Total spaces: 13
- Parking features: Garage Door Opener, Boat, Detached, Guest, Oversized, RV Access/Parking, Garage, See Remarks
- Attached garage spaces: 9
Accessibility
- Accessibility features: Handicap Provisions
Features
- Stories: 1
- Patio & porch: Covered, Screened
- Exterior features: Private Yard
- Fencing: Chain Link,Full
Lot
- Size: 0.38 Acres
- Dimensions: 105 x 156 x 105 x 153
- Features: Level, Sidewalk
Details
- Additional structures: Workshop, Yard Building
- Parcel number: 333N23226C000B0150
- Zoning description: County
Construction
Type & style
- Home type: SingleFamily
- Architectural style: Ranch
- Property subtype: Single Family Residence
Materials
- Vinyl Siding
- Foundation: Slab
- Roof: Shingle
Condition
- Construction Complete
- New construction: No
- Year built: 1989
Utilities & green energy
- Water: Public
Community & HOA
Community
- Security: Smoke Detector(s)
- Subdivision: SHOAL WOOD ESTATES 1ST PH 3
Location
- Region: Crestview
Financial & listing details
- Price per square foot: $228/sqft
- Tax assessed value: $161,051
- Annual tax amount: $841
- Date on market: 8/30/2026
- Road surface type: Paved
Estimated market value
$234,600
$223,000 - $246,000
$1,601/mo
Price history
| Date | Event | Price |
|---|---|---|
| 9/3/2026 | Pending sale | $235,000$228/sqft |
Source:  ECAOR #1010910 Report a problem ECAOR #1010910 Report a problem | ||
| 8/30/2026 | Listed for sale | $235,000+130.4%$228/sqft |
Source: ECAOR #1010910 Report a problem | ||
| 8/3/2010 | Sold | $102,000-14.3%$99/sqft |
Source: Public Record Report a problem | ||
| 3/20/2010 | Price change | $119,000-7.8%$115/sqft |
Source: ERA American Realty of NW Florida, Inc. #532100 Report a problem | ||
| 2/20/2010 | Listed for sale | $129,000-7.9%$125/sqft |
Source: American Realty of Northwest Florida, Inc. #532100 Report a problem | ||
| 6/28/2007 | Sold | $140,000+80.6%$136/sqft |
Source: Public Record Report a problem | ||
| 2/4/2003 | Sold | $77,500$75/sqft |
Source: Public Record Report a problem | ||
Public tax history
| Year | Property taxes | Tax assessment |
|---|---|---|
| 2025 | $841 +4.2% | $111,559 +2.9% |
| 2024 | $808 +3.9% | $108,415 +3% |
| 2023 | $777 +3.3% | $105,257 +3% |
| 2022 | $753 +0.6% | $102,191 +3% |
| 2021 | $748 +1.4% | $99,215 +1.4% |
| 2020 | $738 +1.4% | $97,845 +2.3% |
| 2019 | $728 +1.1% | $95,645 +1.9% |
| 2018 | $720 | $93,862 +2.1% |
| 2017 | $720 +0.7% | $91,931 +2.1% |
| 2016 | $715 +2.2% | $90,040 +7.2% |
| 2015 | $699 +6.5% | $83,981 -0.4% |
| 2014 | $656 | $84,317 -1.7% |
| 2013 | -- | $85,788 -0.2% |
| 2012 | -- | $85,946 +3.7% |
| 2011 | -- | $82,847 -3.7% |
| 2010 | -- | $86,013 -10.5% |
| 2009 | -- | $96,089 -5.5% |
| 2008 | -- | $101,680 +54.4% |
| 2007 | -- | $65,864 +2.5% |
| 2006 | -- | $64,258 +3% |
| 2005 | -- | $62,386 +3% |
| 2004 | -- | $60,569 +8.6% |
| 2003 | -- | $55,783 +2.4% |
| 2002 | -- | $54,476 +1.5% |
| 2001 | -- | $53,659 |
Find assessor info on the county website
Monthly payment
Est. payment
Payment breakdown
Explore the cost of this home by adjusting the details. Changes won't be saved.Climate risks
Neighborhood: 32539
Nearby schools
Schools provided by the listing agent
- Elementary: Antioch
- Middle: Davidson
- High: Crestview
Source: ECAOR. This data may not be complete. We recommend contacting the local school district to confirm school assignments for this home.

Similar homes
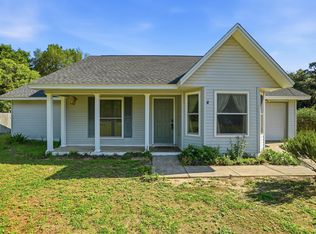
- $230,0003 bd2 ba1.1k sqft324 John King Rd, Crestview, FL 32539For Sale
 MLS ID #1003115, The Proper Group, Coldwell Banker Realty. ECAOR
 - $229,9003 bd2 ba1.2k sqft2878 Aplin Rd, Crestview, FL 32539For Sale
 MLS ID #1009844, Samantha L Lapomardo, Coldwell Banker Realty. ECAOR
 - $229,0003 bd2 ba1.1k sqft5361 Opportunity Dr, Crestview, FL 32539For Sale
 MLS ID #1010657, Caudill Home Team, Keller Williams Realty Cview. ECAOR
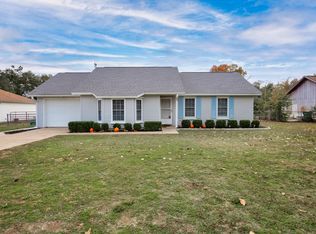
 - $289,5003 bd2 ba1.3k sqft400 Brown Pl, Crestview, FL 32539For Sale
 MLS ID #965300, Zarina S Ellis, Ellis Realty LLC. ECAOR
 - $239,9003 bd2 ba1.2k sqft5134 Lake Dr, Crestview, FL 32539For SaleMLS ID #1009529, Amber R Kolarick, The Property Group 850 Inc. ECAOR
- $215,0003 bd2 ba1k sqft2880 Aplin Rd, Crestview, FL 32539For SaleMLS ID #999385, Ashley M Botelho, Realty ONE Group Emerald Coast. ECAOR
- $245,0003 bd2 ba1.1k sqft303 Runnymeade Dr, Crestview, FL 32539For SaleMLS ID #1006162, Cora J Rasmussen, Realty ONE Group Emerald Coast. ECAOR
- $264,9003 bd2 ba1.2k sqft1093 Farmer St, Crestview, FL 32539For SaleMLS ID #1011130, Caudill Home Team, Keller Williams Realty Cview. ECAOR
- $244,9003 bd2 ba1.1k sqft5529 Rainbow Ln, Crestview, FL 32539For SaleMLS ID #1000729, Christine A Cleek, Rising Star Real Estate Inc. ECAOR
- $219,0003 bd2 ba1.2k sqft218 Westview Dr, Crestview, FL 32536For SaleMLS ID #1008891, Jonathan Minerick, homecoin.com. ECAOR
- $210,0003 bd2 ba1.1k sqft168 Cabana Way, Crestview, FL 32536For SaleMLS ID #1009475, Bonnie A Seals, ERA American Real Estate. ECAOR
- $229,5003 bd2 ba1.1k sqft114 Jeff Dr, Crestview, FL 32536For SaleMLS ID #1007440, Jillian R Coon, ERA American Real Estate. ECAOR
- $277,0003 bd2 ba1.4k sqft907 Pinellas Dr, Crestview, FL 32536For SaleMLS ID #1011293, Christy M Dennis, The Property Group 850 Inc. ECAOR
- $189,9003 bd1 ba1.3k sqft165 Smith St, Crestview, FL 32539For SaleMLS ID #1001251, Levi W Kearney, Innerscope Realty LLC. ECAOR
- $239,9003 bd2 ba1k sqft399 E Railroad Ave, Crestview, FL 32539For SaleMLS ID #1009974, Caudill Home Team, Keller Williams Realty Cview. ECAOR
- $183,0003 bd2 ba1.3k sqft469 Stillwell Blvd, Crestview, FL 32539For SaleMLS ID #1007815, Tanya L Rivera, The Property Group 850 Inc. ECAOR
- $289,0003 bd2 ba1.5k sqft404 Bobby Dr, Crestview, FL 32536For SaleMLS ID #1011026, Zarina S Ellis, Ellis Realty LLC. ECAOR
