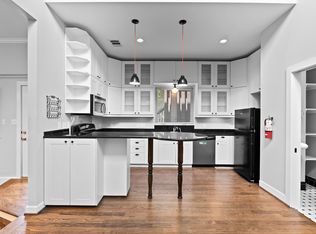
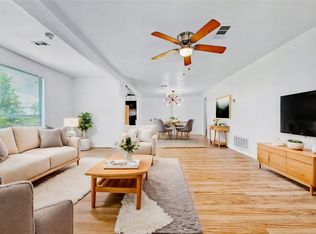
Welcome to 2200 E 14th Street, a beautifully remodeled haven in the heart of vibrant East Austin! This immaculate home has been meticulously upgraded from top to bottom, offering a perfect blend of modern elegance and comfortable living. Step inside to discover an open-concept layout, highlighted by stunning natural hardwood flooring that flows seamlessly throughout the entire home. The spacious living area is bathed in natural light, creating an inviting atmosphere for relaxation or entertaining. The chef's kitchen is a culinary dream, featuring sleek stainless steel appliances, stylish quartz countertops, and ample cabinetry for storage. Whether you're hosting a dinner party or enjoying a casual meal, this space is designed for both functionality and flair. Retreat to one of the two luxurious primary suites, each boasting amazing en-suite bathrooms with contemporary fixtures, large walk-in showers, and ample closet space—perfect for unwinding after a long day. Outside, the expansive front deck invites you to enjoy your morning coffee or host summer barbecues with friends. The private backyard offers additional parking and a serene space for outdoor activities, gardening, or simply soaking up the sun. Situated close to downtown Austin, this home is surrounded by an array of amenities, trendy restaurants, and lush public parks, ensuring that you’re never far from the action. With the seller pricing this remarkable property aggressively, it presents an exceptional opportunity for buyers looking to invest in one of Austin’s most sought-after neighborhoods. Don’t miss out—schedule your showing today and experience the charm of East Austin living!
Active
$679,900
2200 E 14th St, Austin, TX 78702
4beds
2,090sqft
Single Family Residence
Built in 1945
5,575 Square Feet Lot
$-- Zestimate®
$325/sqft
$-- HOA
What's special
Contemporary fixturesPrivate backyardTwo luxurious primary suitesStunning natural hardwood flooringBathed in natural lightAdditional parkingSleek stainless steel appliances
- 76 days |
- 578 |
- 35 |
Zillow last checked:
Listing updated:
Listed by:
Dustin Raye (512) 554-7461,
Spyglass Realty (512) 759-0889,
Chris Amato (512) 484-8282,
Spyglass Realty
Source: Unlock MLS,MLS#: 7391655
Facts & features
Interior
Bedrooms & bathrooms
- Bedrooms: 4
- Bathrooms: 3
- Full bathrooms: 3
- Main level bedrooms: 3
Heating
- Central, Natural Gas
Cooling
- Central Air, Electric
Appliances
- Included: Dishwasher, Disposal, Down Draft, Gas Range, Range, Free-Standing Range, RNGHD, Refrigerator, Free-Standing Refrigerator, Stainless Steel Appliance(s), Vented Exhaust Fan, Gas Water Heater
Features
- 2 Primary Baths, 2 Primary Suites, Breakfast Bar, Ceiling Fan(s), High Ceilings, Quartz Counters, Double Vanity, In-Law Floorplan, Interior Steps, Open Floorplan, Primary Bedroom on Main, Recessed Lighting, Smart Thermostat, Walk-In Closet(s)
- Flooring: Bamboo, Tile, Wood
- Windows: Double Pane Windows, Screens, Window Treatments
- Fireplace features: None
Interior area
- Total interior livable area: 2,090 sqft
Property
Parking
- Parking features: Additional Parking, Concrete, Gated
Accessibility
- Accessibility features: None
Features
- Levels: Two
- Stories: 2
- Patio & porch: Deck, Patio
- Exterior features: Gutters Partial, Private Yard
- Pool features: None
- Spa features: None
- Fencing: Electric, Fenced, Privacy, Wood
- Has view: Yes
- View description: None
- Waterfront features: None
Lot
- Size: 5,575 Square Feet
- Features: Corner Lot, Curbs, Front Yard, Landscaped, Level, Native Plants, Public Maintained Road, Trees-Medium (20 Ft - 40 Ft)
Details
- Additional structures: Shed(s)
- Parcel number: 02101144020000
- Special conditions: Real Estate Owned
Construction
Type & style
- Home type: SingleFamily
- Property subtype: Single Family Residence
Materials
- Foundation: Pillar/Post/Pier, Slab
- Roof: Metal
Condition
- Resale
- New construction: No
- Year built: 1945
Utilities & green energy
- Sewer: Public Sewer
- Water: Public
- Utilities for property: Electricity Connected, Natural Gas Connected, Sewer Connected, Water Connected
Community & HOA
Community
- Features: Curbs, Park, Playground, Sidewalks
- Subdivision: Coleto Condominiums
HOA
- Has HOA: No
- Services included: See Remarks
- HOA name: 14TH & COLETO CONDOMINIUMS
Location
- Region: Austin
Financial & listing details
- Price per square foot: $325/sqft
- Tax assessed value: $599,934
- Annual tax amount: $12,907
- Date on market: 5/12/2026
- Listing terms: Cash,Conventional,VA Loan
- Electric utility on property: Yes
Foreclosure details
Estimated market value
Not available
Estimated sales range
Not available
$4,123/mo
Price history
| Date | Event | Price |
|---|---|---|
| 1/12/2018 | Listing removed | $575,000$275/sqft |
Source: Joe R. Stewart, REALTORS #2776122 Report a problem | ||
| 11/9/2017 | Pending sale | $575,000$275/sqft |
Source: Joe R. Stewart, REALTORS #2776122 Report a problem | ||
| 10/13/2017 | Price change | $575,000-4%$275/sqft |
Source: Joe R. Stewart, REALTORS #2776122 Report a problem | ||
| 8/29/2017 | Price change | $599,000-11.3%$287/sqft |
Source: Joe R. Stewart, REALTORS #2776122 Report a problem | ||
| 7/11/2017 | Price change | $675,000-10%$323/sqft |
Source: Joe R. Stewart, REALTORS #2776122 Report a problem | ||
| 5/31/2017 | Listed for sale | $750,000$359/sqft |
Source: Joe R. Stewart, REALTORS #2776122 Report a problem | ||
| 5/18/2017 | Listing removed | $2,500$1/sqft |
Source: W.G. Hunt & Co. #4552381 Report a problem | ||
| 1/20/2017 | Listed for rent | $2,500+11.1%$1/sqft |
Source: W.G. Hunt & Co. #4552381 Report a problem | ||
| 4/2/2015 | Listing removed | $2,250$1/sqft |
Source: W.G. Hunt & Co. #8835385 Report a problem | ||
| 2/11/2015 | Listed for rent | $2,250$1/sqft |
Source: Zillow Pro For Brokers - TX #8835385 Report a problem | ||
Public tax history
| Year | Property taxes | Tax assessment |
|---|---|---|
| 2019 | $12,868 +30.9% | $599,934 +22.6% |
| 2018 | $9,828 | $489,407 +10.3% |
| 2017 | $9,828 +158.2% | $443,893 -3.3% |
| 2016 | $3,807 | $458,833 +22.9% |
| 2015 | $3,807 | $373,332 +53.8% |
| 2014 | $3,807 | $242,784 +10% |
| 2013 | -- | $220,713 +10% |
| 2012 | -- | $200,648 -4.4% |
| 2011 | -- | $209,991 +1.2% |
| 2010 | -- | $207,467 -9.2% |
| 2009 | -- | $228,528 +29.6% |
| 2008 | -- | $176,383 +30.9% |
| 2007 | -- | $134,714 -15.6% |
| 2006 | -- | $159,635 +189% |
| 2002 | $20 | $55,236 |
Find assessor info on the county website
Monthly payment
Climate risks
Neighborhood: Chestnut
Nearby schools
GreatSchools rating
- 4/10Campbell Elementary SchoolGrades: PK-5Distance: 0.4 mi
- 9/10Kealing Middle SchoolGrades: 6-8Distance: 0.5 mi
- 8/10McCallum High SchoolGrades: 9-12Distance: 3.6 mi
Schools provided by the listing agent
- Elementary: Campbell
- Middle: Kealing
- High: Travis
- District: Austin ISD
Source: Unlock MLS. This data may not be complete. We recommend contacting the local school district to confirm school assignments for this home.
- $---- bd-- ba-- sqft1311 Chestnut Ave, Austin, TX 78702Off Market
- $387,5406,446 Square Feet2302 E 14th St, Austin, TX 78702Off Market
- $693,800-- bd2 ba1.4k sqft1309 Chestnut Ave, Austin, TX 78702Off Market
- $--1 bd2 ba1.1k sqft1309 Chestnut Ave UNIT B, Austin, TX 78702Off Market
- $355,9373 bd2 ba1.3k sqft2208 E 14th St, Austin, TX 78702Off Market
- $564,8003 bd2 ba1.3k sqft2208 E 14th St, Austin, TX 78702Off Market
- $636,800-- bd-- ba-- sqft2209 E 14th St, Austin, TX 78702Off Market
- $695,000-- bd2 ba1.4k sqft2206 E 14th St #2, Austin, TX 78702Off Market
A local agent can set up tours, give advice and negotiate with sellers.
A local lender can help you make sure your offer is ready when you are.
Similar homes
- $625,0004 bd3 ba1.3k sqft1200 Walnut Ave, Austin, TX 78702Active
 MLS ID #9304799, Carrie Yeager, Engel & Volkers Austin. Unlock MLS
 - $639,9573 bd3 ba1.3k sqft2710 E 3rd St, Austin, TX 78702Active
 MLS ID #5802717, Rick Orr, Vince Realty. Unlock MLS
 - $524,9002 bd3 ba1.1k sqft1903 Pennsylvania Ave #2, Austin, TX 78702Active
 MLS ID #9190157, Jonathan Rocha, Jonathan Rocha. Unlock MLS
 - $575,0004 bd3 ba1.8k sqft6414 Kenilworth Dr, Austin, TX 78723Active
 MLS ID #7581992, Karen Liddy, Compass RE Texas, LLC. Unlock MLS
 - $997,7003 bd3 ba2.1k sqft1205 E 9th St, Austin, TX 78702ActiveMLS ID #8704011, Brian Adams, StarPointe Realty CTX, LLC. Unlock MLS
- $615,0003 bd2 ba1.4k sqft3111 Stanwood Dr, Austin, TX 78757ActiveMLS ID #6220253, Will Henderson, Urbanspace. Unlock MLS
- $625,0004 bd2 ba1.5k sqft8202 Polar Dr, Austin, TX 78757ActiveMLS ID #7051095, Drew Marye, The Marye Company. Unlock MLS
- $799,5004 bd2 ba1.3k sqft1215 Payne Ave, Austin, TX 78757ActiveMLS ID #9962203, David Ezrailson, Bedrock Realty. Unlock MLS
- $530,0004 bd2 ba1.9k sqft6210 Haney Dr, Austin, TX 78723ActiveMLS ID #7597973, Brooke Boston, Homero Cabello, Jr., Broker. Unlock MLS
- $499,0003 bd1 ba1.5k sqft6706 Isabelle Dr, Austin, TX 78752ActiveMLS ID #5527462, Chris King, Compass RE Texas, LLC. Unlock MLS
- $735,0003 bd3 ba1.6k sqft3803 Wilson St, Austin, TX 78704ActiveMLS ID #8676215, Benjamin Savrick, Moreland Properties. Unlock MLS
- $659,9003 bd2 ba2k sqft1501 Quail Crest Dr, Austin, TX 78758ActiveMLS ID #6309311, Deep Parikh, RealTech Realty, LLC. Unlock MLS
- $599,9005 bd3 ba1.7k sqft110 W Saint Johns Ave, Austin, TX 78752ActiveMLS ID #6884614, Jeremy Vandermause, Bramlett Partners. Unlock MLS
- $529,0004 bd3 ba1.9k sqft1708 Raven Dr, Austin, TX 78752ActiveMLS ID #6313595, Jeff McElroy, Real Broker, LLC. Unlock MLS
- $569,0003 bd2 ba1.5k sqft1613 Glencrest Dr, Austin, TX 78723ActiveMLS ID #1179091, Rudy Perez, One Place Realty LLC. Unlock MLS
- $649,9003 bd2 ba1.6k sqft2306 Standish Dr, Austin, TX 78745ActiveMLS ID #6871059, Rick Hall, Vylla Home. Unlock MLS
- $674,9004 bd3 ba3k sqft1308 Cardinal Hill Cir, Austin, TX 78758ActiveMLS ID #2205221, Rick Luisi, Coldwell Banker Apex. Unlock MLS
- $549,5004 bd2 ba1.6k sqft1141 Berger St #A, Austin, TX 78721ActiveMLS ID #6959698, Jason Martin, Jason Martin. Unlock MLS
- $685,0003 bd2 ba2.1k sqft3414 Eldorado Trl, Austin, TX 78739ActiveMLS ID #1258783, Chris Hightower, The Hightower Company. Unlock MLS
- $500,0003 bd2 ba2k sqft5503 Manor Rd, Austin, TX 78723ActiveMLS ID #7328886, Chris Riley, Compass RE Texas, LLC. Unlock MLS
