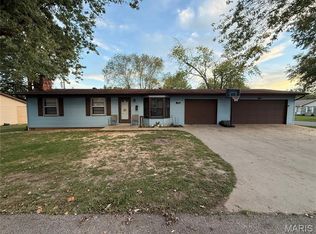
This spacious 4-bedroom, 1.5-bath home offers exceptional versatility for a wide range of buyers. While it provides plenty of room to enjoy as a primary residence, its prominent high-visibility corner location also presents exciting possibilities. Whether you're looking for a home with space for a home-based business, professional office, salon, boutique, etc... this property offers the flexibility to fit your vision. Take a look around the neighborhood and you'll notice several nearby properties already taking advantage of this highly visible location, highlighting the area's strong potential for mixed residential and full on commercial appeal.
Pending
Listed by: Vylla Home • Tracey Miller • 573-587-2239
$137,000
2200 Main St, Scott City, MO 63780
4beds
2,145sqft
Single Family Residence
Built in 1965
0.5 Acres Lot
$-- Zestimate®
$64/sqft
$-- HOA
What's special
Prominent high-visibility corner location
- 37 days |
- 127 |
- 7 |
Likely to sell faster than
Zillow last checked:
Listing updated:
Listed by:
Tracey Miller 573-587-2239,
Vylla Home
Source: MARIS,MLS#: 26042210 Originating MLS: Southeast Missouri REALTORS
Originating MLS: Southeast Missouri REALTORSFacts & features
Interior
Bedrooms & bathrooms
- Bedrooms: 4
- Bathrooms: 2
- Full bathrooms: 1
- 1/2 bathrooms: 1
- Main level bathrooms: 1
- Main level bedrooms: 3
Bedroom
- Features: Floor Covering: Wood
- Level: Main
Bedroom 2
- Features: Floor Covering: Wood
- Level: Main
Bedroom 3
- Features: Floor Covering: Wood
- Level: Main
Bedroom 4
- Features: Floor Covering: Carpeting
- Level: Lower
Bathroom
- Features: Floor Covering: Vinyl
- Level: Main
Family room
- Features: Floor Covering: Concrete
- Level: Lower
Kitchen
- Features: Floor Covering: Vinyl
- Level: Main
Laundry
- Features: Floor Covering: Concrete
- Level: Lower
Living room
- Features: Floor Covering: Carpeting
- Level: Main
Office
- Features: Floor Covering: Carpeting
- Level: Lower
Heating
- Electric
Cooling
- Central Air
Appliances
- Included: Freezer, Range, Refrigerator
- Laundry: Laundry Room, Lower Level
Features
- Flooring: Carpet, Vinyl, Wood
- Basement: Partially Finished,Full
- Has fireplace: No
- Fireplace features: None
Interior area
- Total structure area: 2,145
- Total interior livable area: 2,145 sqft
- Finished area above ground: 1,202
- Finished area below ground: 1,000
Property
Parking
- Parking features: Driveway, On Site, Private
- Has uncovered spaces: Yes
Features
- Levels: Two
- Patio & porch: Patio
- Exterior features: None
- Has view: Yes
- View description: City
Lot
- Size: 0.5 Acres
- Dimensions: 150 x 185 irregular
- Features: Back Yard, City Lot, Corner Lot, Front Yard, Steep Slope
Details
- Parcel number: 053.005.00002008010.10
- Special conditions: Real Estate Owned
Construction
Type & style
- Home type: SingleFamily
- Architectural style: Ranch
- Property subtype: Single Family Residence
Materials
- Frame, Vinyl Siding
- Foundation: Concrete Perimeter, Raised
- Roof: Asphalt
Condition
- Updated/Remodeled
- New construction: No
- Year built: 1965
Utilities & green energy
- Electric: 220 Volts
- Sewer: Public Sewer
- Water: Public
- Utilities for property: Cable Available, Electricity Connected, Natural Gas Connected
Community & HOA
Community
- Subdivision: G J Arnold Add
HOA
- Has HOA: No
Location
- Region: Scott City
Financial & listing details
- Price per square foot: $64/sqft
- Tax assessed value: $85,540
- Annual tax amount: $1,218
- Date on market: 7/2/2026
- Cumulative days on market: 37 days
- Listing terms: Cash,Conventional,FHA,USDA Loan
- Ownership: Bank
- Electric utility on property: Yes
- Road surface type: Asphalt
Foreclosure details
Estimated market value
Not available
Estimated sales range
Not available
$1,566/mo
Price history
| Date | Event | Price |
|---|---|---|
| 6/16/2023 | Pending sale | $129,000$60/sqft |
Source:  MARIS #23024944 Report a problem MARIS #23024944 Report a problem | ||
| 6/15/2023 | Sold | -- |
Source: MARIS #23024944 Report a problem | ||
| 5/8/2023 | Contingent | $129,000$60/sqft |
Source: MARIS #23024944 Report a problem | ||
| 5/5/2023 | Listed for sale | $129,000-77.3%$60/sqft |
Source: MARIS #23024944 Report a problem | ||
| 10/2/2018 | Listing removed | $569,000$265/sqft |
Source: Realty Executives of Cape Co. #18029110 Report a problem | ||
| 4/16/2018 | Listed for sale | $569,000$265/sqft |
Source: Realty Executives of Cape Co. #18029110 Report a problem | ||
Public tax history
| Year | Property taxes | Tax assessment |
|---|---|---|
| 2025 | -- | $21,250 +10% |
| 2024 | -- | $19,320 |
| 2023 | -- | $19,320 |
| 2022 | -- | $19,320 +3.4% |
| 2021 | -- | $18,680 +3.6% |
| 2020 | -- | $18,030 |
| 2018 | -- | $18,030 |
| 2017 | -- | $18,030 -7.9% |
| 2014 | -- | $19,580 |
Find assessor info on the county website
Monthly payment
Climate risks
Neighborhood: 63780
Nearby schools
GreatSchools rating
- 3/10Scott City Elementary SchoolGrades: PK-4Distance: 0.8 mi
- 7/10Scott City Middle SchoolGrades: 5-8Distance: 0.8 mi
- 8/10Scott City High SchoolGrades: 9-12Distance: 0.8 mi
Schools provided by the listing agent
- Elementary: Scott City Elem.
- Middle: Scott City Middle
- High: Scott City High
Source: MARIS. This data may not be complete. We recommend contacting the local school district to confirm school assignments for this home.
- $518,700-- bd-- ba4.5k sqft2216 Main St, Scott City, MO 63780Off Market
- $150,3003 bd2 ba1.4k sqft303 Mulberry St, Scott City, MO 63780Off Market
- $210,8003 bd1 ba1.7k sqft2207 James St, Scott City, MO 63780Off Market
- $17,2002 bd1 ba832 sqft2211 James St, Scott City, MO 63780Off Market
- $143,900-- bd-- ba1k sqft2213 James St, Scott City, MO 63780Off Market
- $150,4002 bd2 ba939 sqft211 Mulberry St, Scott City, MO 63780Off Market
- $137,300-- bd-- ba1.2k sqft2206 James St, Scott City, MO 63780Off Market
- $--2 bd1 ba-- sqft2307 Bridge St #2, Scott City, MO 63780Off Market
A local agent can set up tours, give advice and negotiate with sellers.
A local lender can help you make sure your offer is ready when you are.
Similar homes
- $153,9003 bd2 ba1.3k sqft1911 Yale Dr, Scott City, MO 63780For Sale
 MLS ID #25074316, Taylor L Pinkerton, Rooted Real Estate & Auction Co.. MARIS
 - $139,9004 bd1 ba2.3k sqft709 Albert St, Cape Girardeau, MO 63703For Sale
 MLS ID #26043669, DeAnna R Gould, Ritter Real Estate. MARIS
 - $189,5003 bd3 ba1.8k sqft1880 Mary St, Scott City, MO 63780For Sale
 MLS ID #25058657, Paula D Diebold, EDGE Realty ERA Powered. MARIS
 - $139,9003 bd1 ba1.1k sqft1106 Haddock St, Cape Girardeau, MO 63701For Sale
 MLS ID #26041906, Jeanne R Owens, Owens Realty Co.. MARIS
 - $145,0003 bd2 ba1.3k sqft359 Hillcrest Dr, Cape Girardeau, MO 63701For SaleMLS ID #26049193, Cameron Bennett, EXP Realty, LLC. MARIS
- $110,0003 bd2 ba1.9k sqft609 Themis St, Cape Girardeau, MO 63701For SaleMLS ID #26048397, Christina M Essner, EXP Realty, LLC. MARIS
- $125,0003 bd1 ba1.4k sqft651 S Henderson Ave, Cape Girardeau, MO 63703For SaleMLS ID #26041907, Keasha M Drury, Drury Real Estate. MARIS
- $164,9003 bd2 ba1.9k sqft2714 Luce St, Cape Girardeau, MO 63701For SaleMLS ID #26047465, John M Spear, EDGE Realty ERA Powered. MARIS
- $129,9003 bd2 ba1k sqft934 William St, Cape Girardeau, MO 63703For SaleMLS ID #26046976, Alan L Wengert, EDGE Realty ERA Powered. MARIS
- $139,9003 bd2 ba2.3k sqft210 Wilson St, Delta, MO 63744For SaleMLS ID #26031252, Mike R Leible, Century 21 Premiere Realty. MARIS
- $165,0003 bd2 ba1k sqft1673 Westwood Dr, Cape Girardeau, MO 63701For SaleMLS ID #26047611, Shari L McConnell, RE/MAX Platinum. MARIS
- $150,0003 bd2 ba1.7k sqft517 North St, Cape Girardeau, MO 63701For SaleMLS ID #26040644, Sarah E McKinney, EXP Realty, LLC. MARIS
- $120,0004 bd2 ba1.3k sqft541 S Ellis St, Cape Girardeau, MO 63703For SaleMLS ID #26015135, Jason A Bain, EXP Realty, LLC. MARIS
- $169,9004 bd2 ba2.3k sqft1301 Jefferson Ave, Cape Girardeau, MO 63703For SaleMLS ID #26043529, Elizabeth McFerron, Main Key Realty, LLC. MARIS
- $145,0003 bd1 ba1.1k sqft1821 New Madrid St, Cape Girardeau, MO 63701For SaleMLS ID #26041880, Keasha M Drury, Drury Real Estate. MARIS
- $149,9002 bd2 ba1.1k sqft1218 Good Hope St, Cape Girardeau, MO 63703For SaleMLS ID #26041882, Keasha M Drury, Drury Real Estate. MARIS
- $147,0003 bd2 ba1.6k sqft315 W Parker Ave, Chaffee, MO 63740For SaleMLS ID #26026208, Madeline M Reed, Paul Kitchen & Associates. MARIS
- $199,9002 bd2 ba3k sqft2879 Hopper Rd, Cape Girardeau, MO 63701For SaleMLS ID #26050396, Benjamin R Gates, Ritter Real Estate. MARIS
- $85,0003 bd2 ba1.8k sqft745 S Ellis St, Cape Girardeau, MO 63703For SaleMLS ID #26041894, Keasha M Drury, Drury Real Estate. MARIS
- $200,0003 bd2 ba2.4k sqft2549 Janet Dr, Cape Girardeau, MO 63701For SaleMLS ID #26041979, Christina M Essner, EXP Realty, LLC. MARIS
