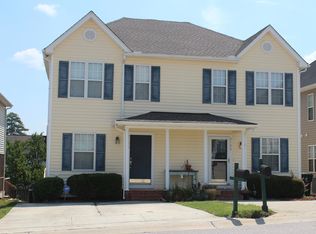
Strategically priced and ideally located in the highly desirable Hedingham community! Whether you're a first-time homebuyer looking for an affordable place to call home or an investor seeking a great opportunity, this 3-bedroom, 2.5-bath townhome offers comfortable living, desirable amenities, and an unbeatable Raleigh location. Step inside to a welcoming main level featuring a kitchen with crisp white cabinetry, an electric range, and a convenient breakfast bar that overlooks the family room. Anchored by a gas fireplace with mantel, the family room provides the perfect gathering space for entertaining guests or cozying up during cooler months. Step outside to the screened porch and back deck, creating an ideal setup for relaxing outdoors or hosting friends and family. Upstairs, the spacious owner's suite features dual vanities and a walk-in closet, while two generously sized secondary bedrooms share a hall bath with a tub/shower combination. New carpet was installed in the family room in August 2026, adding a fresh touch to the main living space. Hedingham residents enjoy an impressive array of amenities, including two community pools, tennis courts, two playgrounds, and an athletic center. With its desirable location, flexible appeal for homeowners and investors, and fantastic community amenities, this townhome is one you won't want to miss. Schedule your private tour today!
Pending
$219,000
2200 Turtle Point Dr, Raleigh, NC 27604
3beds
1,385sqft
Townhouse
Built in 1998
2,178 Square Feet Lot
$216,600 Zestimate®
$158/sqft
$135/mo HOA
What's special
Back deckScreened porchElectric rangeWalk-in closetDual vanitiesGas fireplace with mantelWelcoming main level
- 22 days
- 1,083
- 94
Likely to sell faster than
Zillow last checked:
Listing updated:
Listed by:
Mike Montpetit 919-614-9100,
Town & Country Realty, Inc.
Source: Doorify MLS,MLS#: 10190743
Facts & features
Interior
Bedrooms & bathrooms
- Bedrooms: 3
- Bathrooms: 3
- Full bathrooms: 2
- 1/2 bathrooms: 1
Primary bedroom
- Level: Second
- Area: 172.89 Square Feet
- Dimensions: 15.3 x 11.3
Bedroom 2
- Level: Second
- Area: 96.04 Square Feet
- Dimensions: 9.8 x 9.8
Bedroom 3
- Level: Second
- Area: 133.44 Square Feet
- Dimensions: 13.9 x 9.6
Primary bathroom
- Level: Second
- Area: 115 Square Feet
- Dimensions: 11.5 x 10.0
Bathroom 2
- Description: Powder
- Level: Main
- Area: 19.14 Square Feet
- Dimensions: 5.8 x 3.3
Bathroom 3
- Level: Second
- Area: 50.96 Square Feet
- Dimensions: 9.8 x 5.2
Dining room
- Level: Main
- Area: 83.16 Square Feet
- Dimensions: 13.2 x 6.3
Kitchen
- Level: Main
- Area: 103.55 Square Feet
- Dimensions: 10.9 x 9.5
Living room
- Level: Main
- Area: 263.86 Square Feet
- Dimensions: 16.7 x 15.8
Other
- Description: Screened Porch
- Level: Main
- Area: 118.8 Square Feet
- Dimensions: 12.0 x 9.9
Other
- Description: Deck
- Level: Main
- Area: 140.3 Square Feet
- Dimensions: 12.2 x 11.5
Heating
- Fireplace(s), Forced Air
Cooling
- Central Air, Ceiling Fan(s)
Appliances
- Included: Dishwasher, Electric Range, Microwave, Refrigerator, Water Heater
- Laundry: Laundry Closet, In Hall, Inside, Upper Level
Features
- Ceiling Fan(s), Bathtub/Shower Combination
- Flooring: Carpet, Laminate
- Number of fireplaces: 1
- Fireplace features: Family Room, Gas
- Common walls with other units/homes: 1 Common Wall,End Unit
Interior area
- Total structure area: 1,385
- Total interior livable area: 1,385 sqft
- Finished area above ground: 1,385
- Finished area below ground: 0
Property
Parking
- Total spaces: 2
- Parking features: Driveway
- Uncovered spaces: 2
Features
- Levels: Two
- Stories: 2
- Patio & porch: Covered, Deck, Porch, Rear Porch, Screened
- Has view: Yes
- View description: Neighborhood
Lot
- Size: 2,178 Square Feet
Details
- Parcel number: 173504508448000 0239246
- Zoning: PD
- Special conditions: Notice Of Default,Standard
Construction
Type & style
- Home type: Townhouse
- Architectural style: Traditional,Transitional
- Property subtype: Townhouse
Materials
- Vinyl Siding
- Foundation: Slab
- Roof: Shingle
Condition
- New construction: No
- Year built: 1998
Utilities & green energy
- Sewer: Public Sewer
- Water: Public
Community & HOA
Community
- Features: Clubhouse, Fishing, Fitness Center, Golf, Pool, Sidewalks
- Subdivision: Hedingham
HOA
- Has HOA: Yes
- Amenities included: Golf Course, Maintenance Grounds, Pool, Pond Year Round
- Services included: Maintenance Grounds
- HOA fee: $135 monthly
- HOA name: Hedingham Community Association
- HOA phone: 919-231-9050
Location
- Region: Raleigh
Financial & listing details
- Price per square foot: $158/sqft
- Tax assessed value: $245,719
- Annual tax amount: $2,162
- Date on market: 9/4/2026
- Listing agreement: Exclusive Right To Sell
- Listing terms: Cash,Conventional
- Ownership type: Townhouse
- Road surface type: Paved
Estimated market value
$216,600
$206,000 - $227,000
$1,714/mo
Price history
| Date | Event | Price |
|---|---|---|
| 2/22/2019 | Listing removed | $133,867$97/sqft |
Source: Auction.com Report a problem | ||
| 2/11/2019 | Price change | $133,867+25.1%$97/sqft |
Source: Auction.com Report a problem | ||
| 2/8/2019 | Listed for sale | -- |
Source: Auction.com Report a problem | ||
| 6/17/2016 | Listing removed | -- |
Source: Auction.com Report a problem | ||
| 6/14/2016 | Listed for sale | -- |
Source: Auction.com Report a problem | ||
| 4/1/2015 | Sold | $107,000+1.9%$77/sqft |
Source: Agent Provided Report a problem | ||
| 2/16/2015 | Pending sale | $105,000$76/sqft |
Source: Coldwell Banker Howard Perry and Walston #1989867 Report a problem | ||
| 2/11/2015 | Listed for sale | $105,000-8.7%$76/sqft |
Source: Coldwell Banker Howard Perry and Walston #1989867 Report a problem | ||
| 6/18/2007 | Sold | $115,000+37.1%$83/sqft |
Source: Public Record Report a problem | ||
| 5/4/2007 | Sold | $83,852-24.1%$61/sqft |
Source: Public Record Report a problem | ||
| 9/1/2005 | Sold | $110,484-2.7%$80/sqft |
Source: Public Record Report a problem | ||
| 9/28/1998 | Sold | $113,500$82/sqft |
Source: Public Record Report a problem | ||
Public tax history
| Year | Property taxes | Tax assessment |
|---|---|---|
| 2025 | $2,163 +0.4% | $245,719 |
| 2024 | $2,154 +27.2% | $245,719 +60.1% |
| 2023 | $1,693 +7.6% | $153,496 |
| 2022 | $1,574 +4% | $153,496 |
| 2021 | $1,514 +1.8% | $153,496 |
| 2020 | $1,486 +22.5% | $153,496 +49.1% |
| 2019 | $1,213 | $102,970 |
| 2018 | $1,213 +11.2% | $102,970 |
| 2017 | $1,091 +2.1% | $102,970 |
| 2016 | $1,069 -9.2% | $102,970 -7.9% |
| 2015 | $1,178 +5.4% | $111,784 |
| 2014 | $1,117 | $111,784 |
| 2013 | -- | $111,784 |
| 2012 | -- | $111,784 |
| 2011 | -- | $111,784 |
| 2010 | -- | $111,784 |
| 2009 | -- | $111,784 |
| 2008 | -- | -- |
| 2007 | -- | -- |
| 2006 | -- | -- |
| 2005 | -- | -- |
| 2004 | -- | -- |
| 2003 | -- | -- |
| 2002 | -- | -- |
Find assessor info on the county website
Monthly payment
Est. payment
Payment breakdown
Explore the cost of this home by adjusting the details. Changes won't be saved.Climate risks
Neighborhood: Northeast Raleigh
Nearby schools
Schools provided by the listing agent
- Elementary: Wake - Beaverdam Elementary School
- Middle: Wake - River Bend Middle School
- High: Wake - Knightdale High
Source: Doorify MLS. This data may not be complete. We recommend contacting the local school district to confirm school assignments for this home.
Similar homes
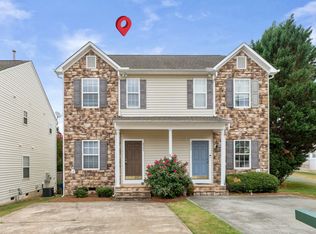
- $229,0002 bd3 ba1.1k sqft2533 Bay Harbor Dr, Raleigh, NC 27604For Sale
 MLS ID #10174697, Gabie Lambrechtse. Doorify MLS
 - $205,0002 bd3 ba1k sqft2646 Blackwolf Run Ln, Raleigh, NC 27604For Sale
 MLS ID #10180908, Angie Cole. Doorify MLS
 - $196,0001 bd1 ba809 sqft2221 Whistling Straits Way, Raleigh, NC 27604For Sale
 MLS ID #10163401, Moe Thornhill. Doorify MLS
 - $199,9002 bd3 ba1.2k sqft4425 Roller Ct, Raleigh, NC 27604For Sale
 MLS ID #10182937, Carlin O'Brien. Doorify MLS
 - $220,0002 bd2 ba1.1k sqft5003 Avenida Del Sol Dr, Raleigh, NC 27616For SaleMLS ID #10185000, Matt Steele. Doorify MLS
- $257,0003 bd2 ba1.9k sqft3600 Top Of The Pines Ct, Raleigh, NC 27604For SaleMLS ID #10143618, Caren Fried. Doorify MLS
- $219,9002 bd2 ba1.2k sqft3711 San Pablo Dr, Raleigh, NC 27616For SaleMLS ID #10186477, Miranda Sterrett. Doorify MLS
- $314,9993 bd3 ba1.3k sqft4605 Ellsmere Ln, Raleigh, NC 27604For SaleMLS ID #10190380, Jessica Faith Smith Ninaber. Doorify MLS
- $259,9003 bd3 ba1.3k sqft5309 Big Bass Dr, Raleigh, NC 27610For SaleMLS ID #10164784, Sheryl Merritt. Doorify MLS
- $249,0003 bd2 ba1.3k sqft5823 Shady Grove Cir, Raleigh, NC 27609For SaleMLS ID #10189443, Bern Bullard. Doorify MLS
- $225,0002 bd2 ba1.2k sqft8232 McGuire Dr, Raleigh, NC 27616For SaleMLS ID #10166056, Judy Hagopian Edwards. Doorify MLS
- $275,0003 bd3 ba1.5k sqft402 Bayou Ct, Knightdale, NC 27545For SaleMLS ID #10192708, Joseph Wells. Doorify MLS
- $260,0003 bd3 ba1.3k sqft8309 Glenwood Springs Ct, Raleigh, NC 27609For SaleMLS ID #10172785, Don Gomez. Doorify MLS
- $240,0003 bd3 ba1.1k sqft809 Elkhart Dr, Raleigh, NC 27610For SaleMLS ID #10190792, Ryan Whitney. Doorify MLS
- $210,0002 bd3 ba1k sqft7404 Sandy Creek Dr, Raleigh, NC 27615For SaleMLS ID #10188591, Deborah Niehaus. Doorify MLS
- $249,9002 bd3 ba1.5k sqft8520 Quarton Dr, Raleigh, NC 27616For SaleMLS ID #10171590, Pam Roper Roman. Doorify MLS
- $273,9003 bd3 ba1.4k sqft2905 Gross Ave, Wake Forest, NC 27587For SaleMLS ID #10193439, Larry Lewis. Doorify MLS
- $244,9002 bd3 ba1.3k sqft6010 San Marcos Way, Raleigh, NC 27616For SaleMLS ID #10130956, Joan Curry. Doorify MLS
- $269,0002 bd2 ba1k sqft2610 Oldgate Dr APT 307, Raleigh, NC 27604For SaleMLS ID #10180788, Lisa Southern. Doorify MLS
- $229,9003 bd2 ba1.1k sqft1037 Laurel Leaf Rd, Zebulon, NC 27597For SaleMLS ID #10189329, Rodrick Groce. Doorify MLS
