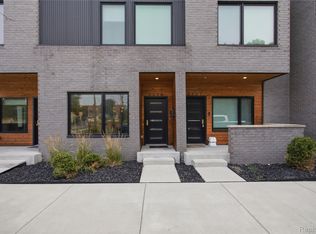
This is Corktown living at its absolute best!! This modern 3 story townhome offers 2 bedrooms, 2.5 baths, an attached 2 car garage & nearly 1,600 square feet of open concept living space filled with incredible natural light from floor to ceiling Andersen windows. The main level was made for entertaining, featuring that open concept layout, engineered hardwood floors, fireplace, pantry & a showpiece kitchen with quartz countertops, upgraded cabinetry, stainless appliances & an oversized 8 foot island. Upstairs, both bedrooms function as private suites with their own baths and walk in closets, plus conveniently located laundry. The real showstopper is upstairs: a wet bar leads directly to your private rooftop terrace with incredible views over the Corner Ballpark & toward Michigan Central literally your own front row seat to the energy of Corktown. Step outside & youre surrounded by some of Detroit’s best dining, coffee, nightlife and neighborhood staples, with Michigan Central nearby & the new 15,000 seat AlumniFi Field now under construction just down Michigan Avenue. This townhome puts you right in the center of what’s happening and then whats happening next. OH and take advantage of the NEZ ABATEMENT IN EFFECT THROUGH THE YEAR 2035. Buyer agent to verify all information.
For sale
$689,900
2201 Trumbull St, Detroit, MI 48216
2beds
1,588sqft
Townhouse
Built in 2019
-- sqft lot
$681,500 Zestimate®
$434/sqft
$300/mo HOA
What's special
- 29 days
- 423
- 21
Zillow last checked:
Listing updated:
Listed by:
Michell C Apati 313-544-6163,
Emmanuel Realty LLC 888-412-9243
Source: Realcomp II,MLS#: 20261080124
Facts & features
Interior
Bedrooms & bathrooms
- Bedrooms: 2
- Bathrooms: 3
- Full bathrooms: 2
- 1/2 bathrooms: 1
Primary bedroom
- Level: Third
- Area: 143
- Dimensions: 13 X 11
Bedroom
- Level: Third
- Area: 132
- Dimensions: 11 X 12
Primary bathroom
- Level: Third
- Area: 63
- Dimensions: 7 X 9
Other
- Level: Third
- Area: 28
- Dimensions: 7 X 4
Other
- Level: Second
- Area: 25
- Dimensions: 5 X 5
Other
- Level: Second
- Area: 104
- Dimensions: 13 X 8
Kitchen
- Level: Second
- Area: 126
- Dimensions: 14 X 9
Living room
- Level: Second
- Area: 252
- Dimensions: 18 X 14
Heating
- Forced Air, Natural Gas
Cooling
- Ceiling Fans, Central Air
Appliances
- Included: Dishwasher, Dryer, Free Standing Gas Range, Free Standing Refrigerator, Microwave, Washer
Features
- Has basement: No
- Has fireplace: No
Interior area
- Total interior livable area: 1,588 sqft
- Finished area above ground: 1,588
Property
Parking
- Total spaces: 2
- Parking features: Two Car Garage, Attached
- Attached garage spaces: 2
Features
- Levels: Three
- Stories: 3
- Entry location: GroundLevel
- Patio & porch: Patio, Terrace
Details
- Parcel number: W23I002018S066
- Special conditions: Short Sale No,Standard
Construction
Type & style
- Home type: Townhouse
- Architectural style: Townhouse
- Property subtype: Townhouse
Materials
- Brick
- Foundation: Slab
Condition
- New construction: No
- Year built: 2019
- Major remodel year: 2021
Utilities & green energy
- Sewer: Public Sewer
- Water: Public
Community & HOA
Community
- Subdivision: TIGER TOWNS/THE CORNER
HOA
- Has HOA: Yes
- HOA fee: $300 monthly
Location
- Region: Detroit
Financial & listing details
- Price per square foot: $434/sqft
- Tax assessed value: $176,327
- Annual tax amount: $3,050
- Date on market: 10/5/2026
- Cumulative days on market: 29 days
- Listing agreement: Exclusive Right To Sell
- Listing terms: Cash,Conventional
Estimated market value
$681,500
$647,000 - $716,000
$3,277/mo
Price history
| Date | Event | Price |
|---|---|---|
| 10/5/2026 | Listed for sale | $689,900-8%$434/sqft |
Source:  Realcomp II #20261080124 Report a problem | ||
| 4/11/2026 | Listing removed | $749,900$472/sqft |
Source: Realcomp II #20261023401 Report a problem | ||
| 4/10/2026 | Listed for sale | $749,900+6.8%$472/sqft |
Source: Realcomp II #20261023401 Report a problem | ||
| 2/24/2020 | Listing removed | $701,911$442/sqft |
Source: Robertson Brothers Company #2200011262 Report a problem | ||
| 2/11/2020 | Listed for sale | $701,911$442/sqft |
Source: Robertson Brothers Company #2200011262 Report a problem | ||
Public tax history
Tax history is unavailable.
Monthly payment
Est. payment
Payment breakdown
Explore the cost of this home by adjusting the details. Changes won't be saved.Climate risks
Neighborhood: Corktown
Similar homes
- $450,0002 bd3 ba1.4k sqft1803 Perry St #9, Detroit, MI 48216For Sale

 MLS ID #20261072882, Elizabeth D Tintinalli, @properties Christie's Int'l R.E. Detroit. Realcomp II
- $349,9003 bd3 ba2.2k sqft2236 Lamothe St, Detroit, MI 48206For Sale
 MLS ID #20261087764, Shanice Landon, Golden Key Realty Group LLC. Realcomp II
- $375,0002 bd2 ba1.2k sqft438 Selden St Unit 202, Detroit, MI 48201For Sale
 MLS ID #20261083000, Erica Collica Swink, Max Broock, REALTORS®-Detroit. Realcomp II
- $399,9003 bd3 ba1.5k sqft3305 Cochrane St, Detroit, MI 48208For Sale
 MLS ID #20261055294, Justin S Ford, EXP Realty Plymouth. Realcomp II
- $399,9002 bd2 ba1.5k sqft4434 3rd St #9, Detroit, MI 48201For SaleMLS ID #20261056940, Spencer Ray, Jim Saros Real Estate Services. Realcomp II
- $435,0002 bd2 ba1.2k sqft1135 Shelby St APT 2504, Detroit, MI 48226For SaleMLS ID #20261071600, Jerome Huez, Berkshire Hathaway HomeServices The Loft Warehouse. Realcomp II
- $405,0002 bd2 ba1.4k sqft525 W Lafayette Blvd #14A, Detroit, MI 48226For SaleMLS ID #20261055720, Crystian Segura, Century 21 Curran & Oberski. Realcomp II
- $399,0002 bd2 ba1.2k sqft525 W Lafayette Blvd 17-apt 13E, Detroit, MI 48226For SaleMLS ID #20261045732, Jerome Huez, Berkshire Hathaway HomeServices The Loft Warehouse. Realcomp II
- $349,9005 bd4 ba2k sqft1520 McKinstry St, Detroit, MI 48209For SaleMLS ID #20261084253, Angelica Vazquez, Century 21 Curran & Oberski. Realcomp II
- $499,0003 bd3 ba1.6k sqft1041 Hampton Cir #43, Detroit, MI 48207For SaleMLS ID #20261042494, Kevin M Hill, @properties Christie's Int'l RE Northville. Realcomp II
- $359,0003 bd3 ba1.9k sqft19463 Cherrylawn St, Detroit, MI 48221For SaleMLS ID #20261082394, Michael Perna, EXP Realty The Perna Team. Realcomp II
- $364,9002 bd3 ba1.4k sqft177 Gladstone St, Detroit, MI 48202For SaleMLS ID #20261072419, Darrin Fendley, Good Company. Realcomp II
- $419,9003 bd3 ba1.6k sqft175 Gladstone St, Detroit, MI 48202For SaleMLS ID #20261072947, Darrin Fendley, Good Company. Realcomp II
- $399,9003 bd3 ba1.6k sqft161 Gladstone St, Detroit, MI 48202For SaleMLS ID #20261072417, Darrin Fendley, Good Company. Realcomp II
- $350,0002 bd3 ba1.3k sqft3622 Trumbull Ave Unit 9, Detroit, MI 48208For SaleMLS ID #20261047921, Leslie Martin, River Oaks Realty. Realcomp II
