Under contract-accepting backup offers. This is a "must see" home! The seller is motivated and has just implemented a significant price reduction to reflect this. While the home is move-in ready with a fresh coat of paint throughout, upgraded tile showers and new toilets, it is perfectly poised for a buyer's personal touch to make it their own. All the major components are waiting for you including roof (2023), AC (2012) and the water heater (2013). For added value, the home offers a generator-ready garage outlet (50 amp) and a dedicated well for irrigation. The home features a split floor plan on a corner lot with 4 large bedrooms, 3 1/2 bathrooms, both formal living and dining rooms, a den and eat-in kitchen area. The kitchen has stainless appliances, Corian countertops and breakfast bar for extra seating. There are two primary suites on either side of the house and each has direct access to the screened porch and pool area. The second primary suite would make an ideal guest retreat, multigenerational living space, home office, or private in-law suite. The large (15x32) low-maintenance saltwater pool is under a full screen enclosure with a new variable speed pool pump and safety fence. The garage has a separate split AC system, cabinets for storage, a resurfaced floor and side door entry. The circular driveway enhances curb appeal, provides easy access and ample parking. Best of all, there’s NO HOA! Conveniently located with easy access to I-4, this home places you within reach of Orlando’s attractions, shopping, dining, and entertainment. You are just a short drive from Florida’s beautiful beaches, including Daytona Beach and New Smyrna Beach.
Under contract
Price cut: $18.5K (6/18)
$417,500
2202 BANBURY AVENUE, DELTONA, FL 32725
4beds
2,479sqft
:
Get pre-qualified$2,794/mo
Single Family Residence
Built in 1987
0.27 Acres Lot
$-- Zestimate®
$168/sqft
$-- HOA
What's special
Corian countertopsAmple parkingSafety fenceFull screen enclosureCorner lotSplit floor plan homeSpacious den
- 56 days |
- 337 |
- 13 |
Likely to sell faster than
Zillow last checked:
Listing updated:
Listed by:
Julie Sadler 443-880-5068,
TOWN AND COUNTRY REALTY 386-734-8890
Source: Stellar MLS,MLS#: V4949310 Originating MLS: West Volusia
Originating MLS: West Volusia
Facts & features
Interior
Bedrooms & bathrooms
- Bedrooms: 4
- Bathrooms: 4
- Full bathrooms: 3
- 1/2 bathrooms: 1
Rooms
- Room types: Attic, Breakfast Room Separate, Family Room, Dining Room, Living Room, Utility Room
Primary bedroom
- Features: Bath With Whirlpool, Walk-In Closet(s)
- Level: First
- Area: 210 Square Feet
- Dimensions: 15x14
Other
- Features: Walk-In Closet(s)
- Level: First
- Area: 210 Square Feet
- Dimensions: 15x14
Bedroom 2
- Features: Built-in Closet
- Level: First
- Area: 143 Square Feet
- Dimensions: 11x13
Bedroom 3
- Features: Built-in Closet
- Level: First
- Area: 132 Square Feet
- Dimensions: 11x12
Primary bathroom
- Features: Bath w Spa/Hydro Massage Tub, Dual Sinks, Tub With Shower, Built-in Closet
- Level: First
Dining room
- Level: First
- Area: 132 Square Feet
- Dimensions: 11x12
Family room
- Level: First
- Area: 224 Square Feet
- Dimensions: 16x14
Kitchen
- Features: Breakfast Bar, Pantry
- Level: First
- Area: 121 Square Feet
- Dimensions: 11x11
Living room
- Level: First
- Area: 210 Square Feet
- Dimensions: 15x14
Heating
- Central
Cooling
- Central Air
Appliances
- Included: Dishwasher, Disposal, Electric Water Heater, Exhaust Fan, Refrigerator
- Laundry: Inside
Features
- Cathedral Ceiling(s), Ceiling Fan(s), Eating Space In Kitchen, Kitchen/Family Room Combo, Living Room/Dining Room Combo, Open Floorplan, Primary Bedroom Main Floor, Split Bedroom, Walk-In Closet(s)
- Flooring: Ceramic Tile, Laminate
- Doors: Sliding Doors
- Windows: Blinds, Window Treatments
- Has fireplace: No
Interior area
- Total structure area: 3,399
- Total interior livable area: 2,479 sqft
Video & virtual tour
Property
Parking
- Total spaces: 2
- Parking features: Garage Door Opener, Garage Faces Side, Guest, Oversized
- Attached garage spaces: 2
Features
- Levels: One
- Stories: 1
- Patio & porch: Deck, Patio, Porch, Screened
- Exterior features: Irrigation System, Lighting, Rain Gutters, Storage
- Has private pool: Yes
- Pool features: Child Safety Fence, Gunite, In Ground, Outside Bath Access, Pool Sweep, Salt Water, Screen Enclosure
- Fencing: Fenced
- Has view: Yes
- View description: Pool
Lot
- Size: 0.27 Acres
- Features: Corner Lot, City Lot
- Residential vegetation: Mature Landscaping, Trees/Landscaped
Details
- Additional structures: Storage
- Parcel number: 30183108270150
- Zoning: 01R
- Special conditions: None
Construction
Type & style
- Home type: SingleFamily
- Architectural style: Custom,Traditional
- Property subtype: Single Family Residence
Materials
- Block, Brick, Stucco
- Foundation: Slab
- Roof: Shingle
Condition
- New construction: No
- Year built: 1987
Utilities & green energy
- Sewer: Septic Tank
- Water: Public, See Remarks, Well
- Utilities for property: Electricity Connected, Public, Sprinkler Well, Street Lights
Community & HOA
Community
- Pet fee: $0 monthly
- Subdivision: DELTONA LAKES UNIT 08
HOA
- Has HOA: No
Location
- Region: Deltona
Financial & listing details
- Price per square foot: $168/sqft
- Tax assessed value: $393,939
- Annual tax amount: $6,738
- Date on market: 6/3/2026
- Cumulative days on market: 48 days
- Listing terms: Assumable,Cash,Conventional,FHA,VA Loan
- Ownership: Fee Simple
- Total actual rent: 0
- Electric utility on property: Yes
- Road surface type: Paved
Estimated market value
Not available
Estimated sales range
Not available
Not available
Price history
| Date | Event | Price |
|---|---|---|
| 7/8/2026 | Contingent | $417,500$168/sqft |
Source:  Stellar MLS #V4949310 Report a problem Stellar MLS #V4949310 Report a problem | ||
| 7/1/2026 | Pending sale | $417,500$168/sqft |
Source: Stellar MLS #V4949310 Report a problem | ||
| 6/18/2026 | Price change | $417,500-4.2%$168/sqft |
Source: Stellar MLS #V4949310 Report a problem | ||
| 6/3/2026 | Listed for sale | $436,000+71%$176/sqft |
Source: Stellar MLS #V4949310 Report a problem | ||
| 11/16/2017 | Sold | $255,000$103/sqft |
Source: Public Record Report a problem | ||
| 8/17/2017 | Listed for sale | $255,000+73.5%$103/sqft |
Source: FUTURE HOME REALTY INC #O5531221 Report a problem | ||
| 9/19/2001 | Sold | $147,000+9.7%$59/sqft |
Source: Public Record Report a problem | ||
| 10/17/1996 | Sold | $134,000$54/sqft |
Source: Public Record Report a problem | ||
Public tax history
| Year | Property taxes | Tax assessment |
|---|---|---|
| 2025 | $7,019 -7.9% | $393,939 -6.3% |
| 2024 | $7,623 +1.3% | $420,357 +20.5% |
| 2023 | $7,527 +8.5% | $348,900 +10% |
| 2022 | $6,937 | $317,182 +10% |
| 2021 | -- | $288,347 +10% |
| 2020 | $6,012 | $262,134 +2.5% |
| 2019 | $6,012 -0.6% | $255,814 +12% |
| 2018 | $6,049 +7.7% | $228,335 +90.4% |
| 2017 | $5,617 +163.8% | $119,906 +2.1% |
| 2016 | $2,129 +3.6% | $117,440 +0.7% |
| 2015 | $2,056 -0.6% | $116,624 +0.8% |
| 2014 | $2,067 | $115,698 +1.5% |
| 2013 | -- | $113,988 +1.7% |
| 2012 | -- | $112,083 +1.3% |
| 2011 | -- | $110,677 -18.8% |
| 2010 | -- | $136,372 -12.6% |
| 2009 | -- | $155,951 +3.1% |
| 2007 | -- | $151,257 -0.5% |
| 2006 | -- | $151,995 +10.9% |
| 2005 | -- | $137,017 +3% |
| 2004 | -- | $133,026 +1.9% |
| 2003 | -- | $130,546 +2.4% |
| 2002 | -- | $127,486 +11.5% |
| 2001 | -- | $114,346 +3% |
| 2000 | -- | $111,016 |
Find assessor info on the county website
Monthly payment
Est. payment
Payment breakdown
Explore the cost of this home by adjusting the details. Changes won't be saved.Climate risks
Neighborhood: 32725
Nearby schools
GreatSchools rating
- 7/10Timbercrest Elementary SchoolGrades: PK-5Distance: 1.4 mi
- 4/10Galaxy Middle SchoolGrades: 6-8Distance: 1.3 mi
- 6/10Deltona High SchoolGrades: 9-12Distance: 1.5 mi
Schools provided by the listing agent
- Elementary: Timbercrest Elem
- Middle: Galaxy Middle
- High: Deltona High
Source: Stellar MLS. This data may not be complete. We recommend contacting the local school district to confirm school assignments for this home.
- $355,5003 bd3 ba1.9k sqft902 Elkcam Blvd, Deltona, FL 32725Off Market
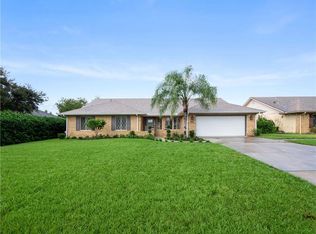
- $405,4003 bd3 ba2.8k sqft883 Arlene Dr, Deltona, FL 32725Off Market
- $337,3004 bd2 ba2k sqft875 Arlene Dr, Deltona, FL 32725Off Market
- $307,8003 bd2 ba1.5k sqft890 Elkcam Blvd, Deltona, FL 32725Off Market
- $400,2005 bd3 ba2.9k sqft916 Elkcam Blvd, Deltona, FL 32725Off Market
- $289,0003 bd2 ba1.2k sqft2209 Banbury Ave, Deltona, FL 32725Sold
- $295,7003 bd2 ba1.7k sqft867 Arlene Dr, Deltona, FL 32725Off Market
- $282,0003 bd2 ba1.5k sqft907 Elkcam Blvd, Deltona, FL 32725Sold
A local agent can set up tours, give advice and negotiate with sellers.
A local lender can help you make sure your offer is ready when you are.
Similar homes
- $365,0003 bd2 ba1.6k sqft2307 FITZPATRICK TERRACE, DELTONA, FL 32725For Sale

 MLS ID #O6402637, Miriam Ferran, KELLER WILLIAMS ADVANTAGE REALTY. Stellar MLS
 - $424,9003 bd2 ba2.1k sqft484 KETTERING ROAD, DELTONA, FL 32725For Sale
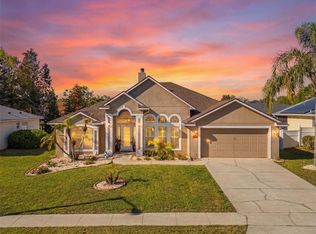 MLS ID #V4948002, Jesus Garcia Robles, REALTY ONE GROUP EVOLVE. Stellar MLS
 - $335,0003 bd2 ba1.7k sqft417 JEFFERS STREET, DELTONA, FL 32725For Sale
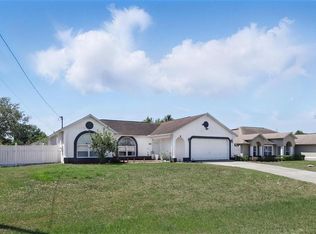 MLS ID #V4950290, Zenaida Santiago, IRON VALLEY REAL ESTATE DELTONA LAKES. Stellar MLS
 - $400,0004 bd2 ba2.2k sqft1560 GRAY COURT, DELTONA, FL 32738For Sale
 MLS ID #O6423340, Dominick Florio, RE/MAX TOWN & COUNTRY REALTY. Stellar MLS
 - $379,9903 bd2 ba1.7k sqft293 KETTERING ROAD, DELTONA, FL 32725For SaleMLS ID #O6422157, Ken Dalton, COLDWELL BANKER REALTY. Stellar MLS
- $425,0004 bd2 ba2.5k sqft516 GLEN HAVEN DRIVE, DELTONA, FL 32738For SaleMLS ID #V4950057, Cassie Landron, EXP REALTY LLC. Stellar MLS
- $362,5004 bd2 ba2.1k sqft3152 WOOD ROSE WAY, DELTONA, FL 32725For SaleMLS ID #V4946264, Joe Napolitano, LPT REALTY LLC. Stellar MLS
- $349,0003 bd2 ba1.6k sqft1297 TIVOLI DRIVE, DELTONA, FL 32725For SaleMLS ID #O6401384, Veronica Figueroa, EXP REALTY LLC. Stellar MLS
- $385,0003 bd2 ba1.5k sqft4 BASS LAKE DRIVE, DEBARY, FL 32713For SaleMLS ID #V4950332, Farrah Thacker, LPT REALTY LLC. Stellar MLS
- $399,0003 bd2 ba1.9k sqft175 WHITE DOVE AVENUE, ORANGE CITY, FL 32763For SaleMLS ID #O6423404, Dominick Florio, RE/MAX TOWN & COUNTRY REALTY. Stellar MLS
- $379,9004 bd3 ba2.2k sqft2678 BECKWITH STREET, DELTONA, FL 32738For SaleMLS ID #V4949975, Tiffany Thornton, BEE REALTY CORP. Stellar MLS
- $294,0003 bd2 ba2.3k sqft1079 ALLADIN DRIVE, DELTONA, FL 32725For SaleMLS ID #L4955767, Kenise Estime, CHARLES RUTENBERG REALTY FTL. Stellar MLS
- $464,9004 bd3 ba2.4k sqft2465 ROYAL ROAD, DELAND, FL 32724For SaleMLS ID #V4949250, Linda Hannon, CHARLES RUTENBERG REALTY ORLANDO. Stellar MLS
- $469,9004 bd3 ba2.6k sqft1609 VICTORIA GARDENS DRIVE, DELAND, FL 32724For SaleMLS ID #V4949672, Bee Powell, BEE REALTY CORP. Stellar MLS
- $379,9003 bd2 ba1.9k sqft2360 DARTMOUTH ROAD, DELAND, FL 32724For SaleMLS ID #V4948926, Colleen Kurczi, CARDINAL ROW REAL ESTATE. Stellar MLS
- $320,0003 bd2 ba1.6k sqft2142 KENDALL COURT, DELTONA, FL 32738For SaleMLS ID #O6421176, Thomas Nickley, Jr, KELLER WILLIAMS REALTY AT THE PARKS. Stellar MLS
- $499,9993 bd4 ba2.6k sqft171 BIRCHMONT DRIVE, DELAND, FL 32724For SaleMLS ID #O6427003, Michael Domi, COMPASS FLORIDA LLC. Stellar MLS
- $399,0004 bd3 ba2.6k sqft1995 5TH AVENUE, DELAND, FL 32724For SaleMLS ID #O6423587, Vonda Fields, CHARLES RUTENBERG REALTY ORLANDO. Stellar MLS
- $425,9934 bd2 ba2k sqft125 DONNA CIRCLE, SANFORD, FL 32773For SaleMLS ID #O6418909, Tere Alvarez, GLOBAL PROPERTY SERVICES REALTY & PROPERTY MANAGEM. Stellar MLS
- $320,0003 bd2 ba1.4k sqft1822 S HOUSTON DR, DELTONA, FL 32738For SaleMLS ID #V4949651, Yerardine Jerez De Pena, EMPIRE NETWORK REALTY. Stellar MLS
