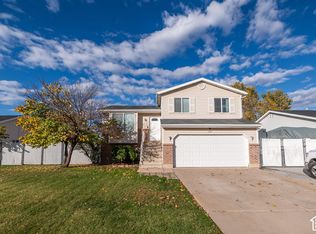
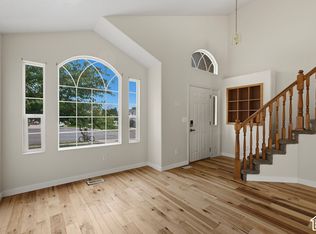
Beautiful, clean, and well-kept home for sale in Clinton! This home features 4 bedrooms and 2 full bathrooms. Newer carpet, LVP flooring, and tile. The upstairs bathroom was recently remodeled as well!. The kitchen features beautiful custom cabinetry with granite countertops and a gas stove. Brand-new, top-of-the-line Bosch dishwasher installed in 2025 with tile flooring and backsplash. Spacious bedrooms and bathrooms. New electrical panel installed. The garage is oversized and can comfortably fit two larger vehicles with room for storage and a workbench! The basement has a sump pump installed and features a walk-out entrance as well. The home is west-facing and sits on a huge lot with a couple of fruit trees and a place for a garden in the backyard. The deck has also been refinished. A lifetime shed, play gym, and swing set are included in the sale, as well as the water softener, fridge, washer, and dryer. The water heater was also installed in 2025! Solar panels are paid off, and they will keep your electric bill really low! Fiber internet connection is also available. This home offers many neat features and upgrades at a great price. Close to schools, parks, and shopping, and a few minutes' drive to I-15 freeway access or the West Davis Corridor for easy commuting. Schedule your home tour today! Buyer to verify all information.
Pending
$449,900
2202 N 1300 W, Clinton, UT 84015
4beds
1,836sqft
Single Family Residence
Built in 1980
10,454 Square Feet Lot
$447,000 Zestimate®
$245/sqft
$-- HOA
What's special
Tile flooringLvp flooringGas stoveGranite countertopsBrand-new top-of-the-line bosch dishwasherLifetime shedBeautiful custom cabinetry
- 34 days
- 148
- 27
Zillow last checked:
Listing updated:
Listed by:
Barry K Tuia 801-678-3742,
Pinpoint Real Estate
Source: UtahRealEstate.com,MLS#: 2191006
Facts & features
Interior
Bedrooms & bathrooms
- Bedrooms: 4
- Bathrooms: 2
- Full bathrooms: 2
- Main level bedrooms: 2
Heating
- Forced Air
Cooling
- Central Air
Appliances
- Included: Dryer, Freezer, Microwave, Refrigerator, Washer, Water Softener Owned, Disposal, Gas Range, Free-Standing Range
Features
- Flooring: Carpet, Linoleum, Tile
- Doors: Sliding Doors, Storm Door(s)
- Windows: Blinds
- Basement: Entrance,Walk-Out Access,Basement Entrance
- Has fireplace: No
Interior area
- Total structure area: 1,836
- Total interior livable area: 1,836 sqft
- Finished area above ground: 948
- Finished area below ground: 843
Video & virtual tour
Property
Parking
- Total spaces: 4
- Parking features: Garage - Attached
- Attached garage spaces: 2
- Uncovered spaces: 2
Accessibility
- Accessibility features: Accessible Hallway(s)
Features
- Levels: Split-Entry/Bi-Level
- Stories: 2
- Patio & porch: Covered Deck
- Exterior features: Lighting, Swing Set
- Fencing: Full
- Has view: Yes
- View description: Mountain(s)
Lot
- Size: 10,454 Square Feet
- Features: Curb & Gutter, Sprinkler: Auto-Full
- Residential vegetation: Fruit Trees, Landscaping: Full, Mature Trees, Vegetable Garden
Details
- Additional structures: Storage Shed(s)
- Parcel number: 140070004
- Zoning: R-1-10
- Zoning description: Single-Family
Construction
Type & style
- Home type: SingleFamily
- Property subtype: Single Family Residence
Materials
- Asphalt, Brick
- Roof: Asphalt
Condition
- Blt./Standing
- New construction: No
- Year built: 1980
Utilities & green energy
- Sewer: Public Sewer, Sewer: Public
- Water: Culinary, Secondary
- Utilities for property: Natural Gas Connected, Electricity Connected, Sewer Connected, Water Connected
Community & HOA
Community
- Features: Sidewalks
- Security: Video Door Bell(s)
- Subdivision: Chestnut Park
HOA
- Has HOA: No
Location
- Region: Clinton
Financial & listing details
- Price per square foot: $245/sqft
- Tax assessed value: $389,000
- Annual tax amount: $2,225
- Date on market: 10/13/2026
- Listing terms: Cash,Conventional,FHA,VA Loan
- Inclusions: Dryer, Freezer, Microwave, Range, Refrigerator, Storage Shed(s), Swing Set, Washer, Water Softener: Own, Video Door Bell(s)
- Acres allowed for irrigation: 0
- Electric utility on property: Yes
- Road surface type: Paved
Estimated market value
$447,000
$425,000 - $469,000
$2,295/mo
Price history
| Date | Event | Price |
|---|---|---|
| 10/28/2026 | Pending sale | $449,900$245/sqft |
Source:  UtahRealEstate.com #2191006 Report a problem | ||
| 10/14/2026 | Listed for sale | $449,900$245/sqft |
Source: UtahRealEstate.com #2191006 Report a problem | ||
Public tax history
| Year | Property taxes | Tax assessment |
|---|---|---|
| 2025 | $2,225 +2.4% | $389,000 +1.8% |
| 2024 | $2,174 +9.5% | $382,000 +7.6% |
| 2023 | $1,985 -5.3% | $355,000 -5.8% |
| 2022 | $2,096 +8.7% | $377,000 +33.2% |
| 2021 | $1,928 +16.2% | $283,000 +17.4% |
| 2020 | $1,659 +13.9% | $241,000 +4.8% |
| 2019 | $1,456 | $230,000 +13.3% |
| 2018 | $1,456 +15.1% | $203,000 +122.9% |
| 2016 | $1,265 | $91,080 +11.1% |
| 2015 | $1,265 +16.4% | $82,005 +8.5% |
| 2014 | $1,087 | $75,586 +2.9% |
| 2013 | $1,087 +1.8% | $73,466 +2.6% |
| 2012 | $1,068 +1.1% | $71,610 |
| 2011 | $1,056 +2.7% | $71,610 -7% |
| 2010 | $1,028 +25.5% | $77,000 +16% |
| 2009 | $819 -0.2% | $66,358 -5% |
| 2008 | $821 -17.5% | $69,850 -10.8% |
| 2007 | $995 +2.2% | $78,313 +0% |
| 2006 | $973 +9.3% | $78,310 +15.8% |
| 2005 | $891 | $67,650 |
| 2004 | -- | $67,650 +4.5% |
| 2003 | $869 +7.5% | $64,740 +3.8% |
| 2002 | $808 +8.8% | $62,380 +8.9% |
| 2001 | $743 -0.6% | $57,260 -0.3% |
| 2000 | $747 | $57,450 |
Find assessor info on the county website
Monthly payment
Est. payment
Payment breakdown
Explore the cost of this home by adjusting the details. Changes won't be saved.Climate risks
Neighborhood: 84015
Nearby schools
Schools provided by the listing agent
- Elementary: Parkside
- Middle: Sunset
- High: Clearfield
- District: Davis
Source: UtahRealEstate.com. This data may not be complete. We recommend contacting the local school district to confirm school assignments for this home.
Similar homes
- $449,9004 bd2 ba2.1k sqft2111 N 900 W, Clinton, UT 84015For Sale

 MLS ID #2191587, Matthew Peay, Dimension Realty Services (Salt Lake City). UtahRealEstate.com
- $439,9005 bd2 ba1.6k sqft2257 N 2290 W, Clinton, UT 84015For Sale
 MLS ID #2196001, Tyler Shenk, SERHANT UTAH LLC. UtahRealEstate.com
- $454,9004 bd2 ba1.7k sqft1891 N 950 W, Clinton, UT 84015For Sale
 MLS ID #2193223, Lisa M Fuit, Elevation RE LLC. UtahRealEstate.com
- $469,0005 bd4 ba2.2k sqft882 W 1025 N, Clinton, UT 84015For Sale
 MLS ID #2196412, Susan Yoshikawa-Torres, Coldwell Banker Realty (Davis County). UtahRealEstate.com
- $485,0004 bd2 ba1.9k sqft2244 N 1350 W, Clinton, UT 84015For SaleMLS ID #2174561, Darian Monson, The Brokerage Real Estate Co. LLC. UtahRealEstate.com
- $425,0004 bd2 ba1.8k sqft906 W 2400 N, Clinton, UT 84015For SaleMLS ID #2189462, Jenny Rascon, K & A Real Estate Service, LLC. UtahRealEstate.com
- $487,0004 bd2 ba2.2k sqft1016 N 1235 W, Clinton, UT 84015For SaleMLS ID #2196393, Doug Cary, Century 21 Everest (Centerville). UtahRealEstate.com
- $429,0004 bd2 ba2.1k sqft1439 W 2600 N, Clinton, UT 84015For SaleMLS ID #2180361, Richard S. Jenkins, RE/MAX Associates. UtahRealEstate.com
- $424,9004 bd2 ba1.9k sqft2229 N 700 W, Clinton, UT 84015For SaleMLS ID #2188020, Kapil Soorma, Northern Realty Inc. UtahRealEstate.com
- $449,0003 bd2 ba1.9k sqft2251 N 850 W, Clinton, UT 84015For SaleMLS ID #2161900, Michael Gallagher, Realtypath LLC. UtahRealEstate.com
- $423,9994 bd2 ba2k sqft784 W 2550 N, Clinton, UT 84015For SaleMLS ID #2182074, Erick D Clark, Unity Group Real Estate LLC. UtahRealEstate.com
- $474,9004 bd2 ba2k sqft914 W 2600 N, Clinton, UT 84015For SaleMLS ID #2175662, William Gregory, Signature Real Estate Utah (Cottonwood Heights). UtahRealEstate.com
- $484,5005 bd2 ba1.6k sqft2087 W 1630 N, Clinton, UT 84015For SaleMLS ID #2195472, Derek Schulthies, Interstate Realty Brokers. UtahRealEstate.com
- $445,0003 bd2 ba2.5k sqft321 W 2575 N, Sunset, UT 84015For SaleMLS ID #2195130, Isaac Millburn, Platinum Real Estate Professionals, PLLC. UtahRealEstate.com
- $448,0003 bd3 ba1.6k sqft2089 W 1570 N, Clinton, UT 84015For SaleMLS ID #2188691, Megan Coon, Powerhouse Real Estate. UtahRealEstate.com
- $419,0005 bd2 ba1.8k sqft623 W 1635 N, Clinton, UT 84015For SaleMLS ID #2185919, Mariann Pero, RE/MAX Associates. UtahRealEstate.com
- $484,0005 bd3 ba2k sqft1932 N 810 W, Clinton, UT 84015For SaleMLS ID #2185987, Darin Kidd, EXP Realty, LLC. UtahRealEstate.com
- $490,0004 bd3 ba1.9k sqft2602 W 2580 N, Clinton, UT 84015For SaleMLS ID #2191684, Windy A Cook, Utah Select Realty PC. UtahRealEstate.com
- $450,0003 bd2 ba1.1k sqft1501 N 2225 W, Clinton, UT 84015For SaleMLS ID #2192080, Marcin Rucinski, Iconic: Realty Network, LLP. UtahRealEstate.com
