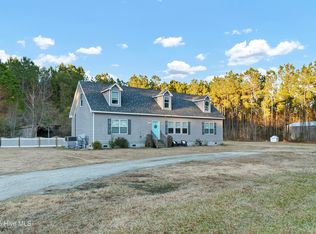
Exceptional custom brick home situated on 3 beautifully maintained acres offering the perfect blend of quality craftsmanship, space, and versatility. This meticulously maintained 4-bedroom, 2 full and 2 half bath home features approximately 2,714 heated square feet, soaring vaulted ceilings, gleaming hardwood floors, a spacious living room with gas log fireplace, and a well-appointed kitchen with natural gas range, center island, breakfast nook, and adjoining dining area perfect for entertaining. The private primary suite offers a tray ceiling, walk-in closet, garden tub, and separate shower, while the finished bonus room with half bath provides an ideal fourth bedroom, guest suite, or flex space. Enjoy year-round views from the expansive enclosed sunroom, which offers the opportunity for additional heated living space with the addition of an HVAC vent. Recent updates include a new HVAC system in 2025. Outside, you'll find both an attached two-car garage and an impressive detached two-car garage/workshop already wired and plumbed. Complete with a wood-burning stove and a fully floored second level creating outstanding potential for a future guest apartment, home office, or hobby space. Additional features include natural gas heat and water heater, fireplace, municipal water, security system wiring, laundry room with utility sink, abundant storage, and an expansive concrete driveway. If you've been searching for a custom-built home that offers privacy, exceptional maintenance, room to grow, and endless possibilities, this one is truly a must-see.
For sale
$492,000
22027 Nc 87 Highway E, Riegelwood, NC 28456
4beds
2,714sqft
:
Get pre-qualified$3,008/mo
Single Family Residence
Built in 2001
3 Acres Lot
$490,600 Zestimate®
$181/sqft
$-- HOA
What's special
- 7 days |
- 564 |
- 66 |
Zillow last checked:
Listing updated:
Listed by:
David M Williams 910-269-7009,
Berkshire Hathaway HomeServices Carolina Premier Properties
Source: Hive MLS,MLS#: 100592006 Originating MLS: Cape Fear Realtors MLS, Inc.
Originating MLS: Cape Fear Realtors MLS, Inc.Facts & features
Interior
Bedrooms & bathrooms
- Bedrooms: 4
- Bathrooms: 4
- Full bathrooms: 2
- 1/2 bathrooms: 2
Rooms
- Room types: Master Bedroom, Bedroom 2, Bedroom 3, Bedroom 4, Living Room, Dining Room, Breakfast Nook, Sunroom
Primary bedroom
- Level: First
- Dimensions: 2311 x 152
Bedroom 2
- Level: First
- Dimensions: 13 x 148
Bedroom 3
- Level: First
- Dimensions: 115 x 1111
Bedroom 4
- Level: Second
- Dimensions: 212 x 10
Breakfast nook
- Level: First
- Dimensions: 206 x 121
Dining room
- Level: First
- Dimensions: 15 x 107
Kitchen
- Level: First
- Dimensions: 212 x 810
Living room
- Level: First
- Dimensions: 1910 x 191
Sunroom
- Level: First
- Dimensions: 123 x 2110
Heating
- Gas Pack, Natural Gas
Cooling
- Central Air, Ceiling Fan(s)
Appliances
- Included: Washer, Refrigerator, Dryer, Disposal, Dishwasher, Gas Range
- Laundry: Dryer Hookup, Washer Hookup, Laundry Room
Features
- Master Downstairs, Walk-in Closet(s), Vaulted Ceiling(s), High Ceilings, Bookcases, Kitchen Island, Ceiling Fan(s), Pantry, Walk-in Shower, Blinds/Shades, Built-in Features, Eat-in Kitchen, Gas Log, Walk-In Closet(s)
- Flooring: Ceramic Tile, Hardwood
- Doors: Storm Door(s)
- Attic: Partially Floored,Walk-In
- Has fireplace: Yes
- Fireplace features: Gas Log
Interior area
- Total structure area: 2,714
- Total interior livable area: 2,714 sqft
Video & virtual tour
Property
Parking
- Total spaces: 6
- Parking features: Attached, Concrete, Garage Door Opener, Lighted, Enclosed, Garage
- Attached garage spaces: 6
Features
- Levels: Two
- Patio & porch: Covered, Front Porch, Rear Porch
- Exterior features: Storm Doors
- Fencing: None
- Has view: Yes
- View description: See Remarks
- Frontage type: See Remarks
Lot
- Size: 3 Acres
- Dimensions: 282,448,276,508
- Features: Dead End, Landscaped
Details
- Additional structures: Second Garage
- Parcel number: 022040012221
- Zoning: RA
- Special conditions: Standard
Construction
Type & style
- Home type: SingleFamily
- Property subtype: Single Family Residence
Materials
- Brick, Vinyl Siding, Wood Frame
- Foundation: Crawl Space
- Roof: Architectural Shingle
Condition
- New construction: No
- Year built: 2001
Details
- Warranty included: Yes
Utilities & green energy
- Sewer: Septic Tank
- Water: Public
- Utilities for property: Cable Available, Natural Gas Connected, Water Connected
Community & HOA
Community
- Security: Security Lights, Smoke Detector(s)
- Subdivision: Not In Subdivision
HOA
- Has HOA: No
Location
- Region: Riegelwood
Financial & listing details
- Price per square foot: $181/sqft
- Tax assessed value: $290,640
- Annual tax amount: $2,630
- Date on market: 7/28/2026
- Cumulative days on market: 7 days
- Listing agreement: Exclusive Right To Sell
- Listing terms: Cash,Conventional
- Road surface type: Paved
Estimated market value
$490,600
$466,000 - $515,000
Not available
Price history
| Date | Event | Price |
|---|---|---|
| 7/28/2026 | Listed for sale | $492,000$181/sqft |
Source:  Hive MLS #100592006 Report a problem Hive MLS #100592006 Report a problem | ||
Public tax history
Tax history is unavailable.
Monthly payment
Est. payment
Payment breakdown
Explore the cost of this home by adjusting the details. Changes won't be saved.Climate risks
Neighborhood: 28456
Nearby schools
GreatSchools rating
- 4/10East Arcadia ElementaryGrades: K-5Distance: 0.7 mi
- 7/10Clarkton School Of DiscoveryGrades: 5-8Distance: 19.1 mi
- 4/10East Bladen HighGrades: 9-12Distance: 16 mi
Schools provided by the listing agent
- Elementary: East Arcadia
- Middle: Clarkton School of Discovery
- High: East Bladen
Source: Hive MLS. This data may not be complete. We recommend contacting the local school district to confirm school assignments for this home.
- $399,600-- bd-- ba2.6k sqft22057 State Highway 87 E, Riegelwood, NC 28456Off Market
- $295,000-- bd-- ba2.2k sqft22097 State Highway 87 E, East Arcadia, NC 28456Off Market
- $276,000-- bd-- ba1.8k sqft22115 State Highway 87 E, Riegelwood, NC 28456Off Market
- $349,400-- bd-- ba1.9k sqft22021 State Highway 87 E, Riegelwood, NC 28456Off Market
- $338,700-- bd-- ba2.6k sqft22145 State Highway 87 E, Riegelwood, NC 28456Off Market
- $467,800-- bd-- ba2.2k sqft21911 State Highway 87 E, Riegelwood, NC 28456Off Market
- $266,400-- bd-- ba1.8k sqft21761 State Highway 87 E, Riegelwood, NC 28456Off Market
- $303,400-- bd-- ba1.9k sqft21725 State Highway 87 E, Riegelwood, NC 28456Off Market
A local agent can set up tours, give advice and negotiate with sellers.
A local lender can help you make sure your offer is ready when you are.
Similar homes
- $450,0003 bd2 ba2.3k sqft2636 Brinson Road, Currie, NC 28435For Sale
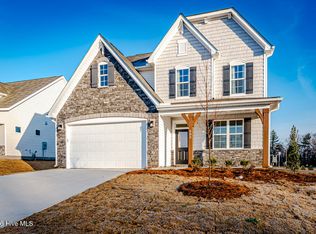
 MLS ID #100546158, Mollie M Barrett, Berkshire Hathaway HomeServices Carolina Premier Properties. Hive MLS
 - $474,8264 bd3 ba2.3k sqft2004 Red Woodpeckers Court Lot #38, Leland, NC 28451New Construction
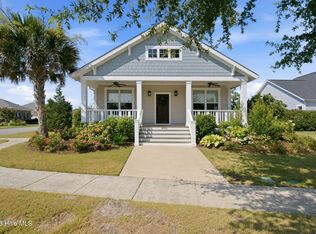
 MLS ID #100593263, Rokoski Real Estate Group, Coldwell Banker Sea Coast Advantage. Hive MLS
 - $485,0002 bd2 ba1.8k sqft12285 Us Highway 421, Burgaw, NC 28425For Sale
 MLS ID #100584103, The Rising Tide Team, Intracoastal Realty Corporation. Hive MLS
 - $545,0004 bd3 ba2k sqft8701 Maple Ash Trail NE, Leland, NC 28451For Sale
 MLS ID #100587715, Tidal Realty Partners, REAL Broker LLC. Hive MLS
 - $675,0004 bd3 ba2.3k sqft9613 Hidden Plum Road NE, Leland, NC 28451For SaleMLS ID #100591254, Team Thirty 4 North, Coldwell Banker Sea Coast Advantage. Hive MLS
- $275,0004 bd2 ba2k sqft63 Joy Lane, Currie, NC 28435For SaleMLS ID #100591103, Atlantic Edge Partners, Intracoastal Realty Corporation. Hive MLS
- $510,0004 bd3 ba2.2k sqft8241 Egret Pointe NE, Leland, NC 28451For SaleMLS ID #100574448, Carole L Sheffield, BlueCoast Realty Corporation. Hive MLS
- $575,0003 bd3 ba2.5k sqft109 Weaver Drive, Lake Waccamaw, NC 28450For SaleMLS ID #100572069, Surf & Turf Properties, Keller Williams Innovate-OIB Mainland. Hive MLS
- $299,9005 bd3 ba2.4k sqft112 N College Street, Atkinson, NC 28421For SaleMLS ID #100572668, Lisa H Myers, Century 21 Vanguard. Hive MLS
- $375,0005 bd4 ba2.7k sqft103 Top Tobacco Road, Lake Waccamaw, NC 28450For SaleMLS ID #100528084, Sean T Skutnik, Coldwell Banker Sea Coast Advantage-Leland. Hive MLS
- $640,0004 bd3 ba2.6k sqft8184 Compass Pointe East Wynd NE, Leland, NC 28451For SaleMLS ID #100581154, Team KBT Realty, Keller Williams Innovate-KBT. Hive MLS
- from $471,9904 bd4 ba3.3k sqftClark Plan, Terrapin, Leland, NC 28451New ConstructionMcKee Homes
- from $459,9004 bd3 ba2.6k sqftThe Waverunner Plan, Terrapin, Leland, NC 28451New ConstructionChesapeake Homes
- $715,0004 bd3 ba2.3k sqft3794 Old Crabapple Court NE, Leland, NC 28451For SaleMLS ID #100586378, Benjamin T Eisenberg, RE/MAX Essential. Hive MLS
- $439,9005 bd4 ba2.6k sqft4180 Pegasus Parkway, Leland, NC 28451For SaleMLS ID #100581570, English Seward Real Estate Group, Berkshire Hathaway HomeServices Carolina Premier Properties. Hive MLS
- $624,9004 bd3 ba3.1k sqft2314 Hickory Bottom Court NE, Leland, NC 28451For SaleMLS ID #100535400, Julie L Thomas, Berkshire Hathaway HomeServices Carolina Premier Properties. Hive MLS
- $735,0004 bd3 ba2.6k sqft9385 Fallen Pear Lane NE, Leland, NC 28451For SaleMLS ID #100567855, Stephanie N Pelton, Keller Williams Innovate-Wilmington. Hive MLS
- $575,0004 bd3 ba2.3k sqft2473 Meridian Road NE, Leland, NC 28451For SaleMLS ID #100590878, Erica Dubois, Wicker Properties of the Carolinas, Inc.. Hive MLS
- $514,9003 bd3 ba1.9k sqft2412 Meridian Road NE, Leland, NC 28451For SaleMLS ID #100580687, Uncharted Realty Group, Keller Williams Innovate-Wilmington. Hive MLS
- $550,0004 bd3 ba2.4k sqft8270 Stenton Drive NE, Leland, NC 28451For SaleMLS ID #100587450, Tiffany Williamson, Navigate Realty. Hive MLS
