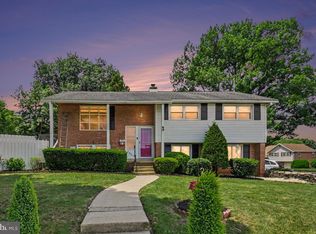
Built by Whitman Construction in 1969, this traditional family styled home has been completely restored. It features a all new architectural roof shingles, a new Hefflinger kitchen featuring Wolf Cabinets (including appliances), new siding, new luxury plank flooring and carpeting, new paint, and all new bathrooms. The family friendly layout is perfect for holiday gatherings, offering multiple levels for TV viewing, a lower level finished family room and even a basement recreation and storage area. The HUGE master bedroom with a mega shower area allow plenty of space for a home office, sitting area or storage. The house has just been newly insulated with R 30 insulation, along with the other improvements. The furnace was just serviced and this home is move in ready. Conveniently located just off State Hill Road, shopping, schools, places of worship and restaurants are plentiful and close by.
Pending
$485,900
2203 Burkey Dr, Wyomissing, PA 19610
4beds
2,737sqft
:
Get pre-qualified$3,227/mo
Single Family Residence
Built in 1969
0.33 Acres Lot
$496,200 Zestimate®
$178/sqft
$-- HOA
What's special
New paintNew sidingAll new bathroomsHuge master bedroomFamily friendly layoutMega shower area
- 20 days |
- 302 |
- 30 |
Zillow last checked:
Listing updated:
Listed by:
Randall Weeber 610-603-2662,
RE/MAX Of Reading (610) 670-2770
Source: Bright MLS,MLS#: PABK2074742
Facts & features
Interior
Bedrooms & bathrooms
- Bedrooms: 4
- Bathrooms: 3
- Full bathrooms: 2
- 1/2 bathrooms: 1
Rooms
- Room types: Living Room, Dining Room, Primary Bedroom, Bedroom 2, Bedroom 3, Bedroom 4, Kitchen, Family Room
Primary bedroom
- Level: Upper
- Area: 360 Square Feet
- Dimensions: 18 X 20
Bedroom 2
- Level: Upper
- Area: 160 Square Feet
- Dimensions: 10 X 16
Bedroom 3
- Level: Upper
- Area: 108 Square Feet
- Dimensions: 9 X 12
Bedroom 4
- Level: Upper
- Area: 144 Square Feet
- Dimensions: 12 X 12
Dining room
- Level: Main
- Area: 110 Square Feet
- Dimensions: 10 X 11
Family room
- Level: Lower
- Area: 405 Square Feet
- Dimensions: 15 X 27
Kitchen
- Level: Main
- Area: 143 Square Feet
- Dimensions: 11 X 13
Living room
- Level: Main
- Area: 312 Square Feet
- Dimensions: 12 X 26
Heating
- Forced Air, Natural Gas
Cooling
- Central Air, Electric
Appliances
- Included: Microwave, Built-In Range, Cooktop, Refrigerator, Dishwasher, Gas Water Heater
- Laundry: Lower Level
Features
- Flooring: Carpet, Tile/Brick, Luxury Vinyl
- Basement: Partial,Unfinished
- Number of fireplaces: 1
Interior area
- Total structure area: 2,737
- Total interior livable area: 2,737 sqft
- Finished area above ground: 2,142
- Finished area below ground: 595
Property
Parking
- Total spaces: 5
- Parking features: Garage Door Opener, Garage Faces Side, Inside Entrance, Attached, Driveway
- Attached garage spaces: 2
- Uncovered spaces: 3
Accessibility
- Accessibility features: None
Features
- Levels: Two
- Stories: 2
- Pool features: None
Lot
- Size: 0.33 Acres
Details
- Additional structures: Above Grade, Below Grade
- Parcel number: 80438720717450
- Zoning: RESIDENTIAL
- Special conditions: Standard
Construction
Type & style
- Home type: SingleFamily
- Architectural style: Traditional
- Property subtype: Single Family Residence
Materials
- Frame, Masonry
- Foundation: Block
- Roof: Architectural Shingle,Fiberglass,Pitched
Condition
- Excellent
- New construction: No
- Year built: 1969
Details
- Builder name: Whitman Builders
Utilities & green energy
- Sewer: Public Sewer
- Water: Public
- Utilities for property: Cable Connected, Multiple Phone Lines
Community & HOA
Community
- Subdivision: Whitfield
HOA
- Has HOA: No
Location
- Region: Wyomissing
- Municipality: SPRING TWP
Financial & listing details
- Price per square foot: $178/sqft
- Tax assessed value: $131,400
- Annual tax amount: $5,842
- Date on market: 7/9/2026
- Listing agreement: Exclusive Agency
- Ownership: Fee Simple
Estimated market value
$496,200
$471,000 - $521,000
$2,693/mo
Price history
| Date | Event | Price |
|---|---|---|
| 7/11/2026 | Pending sale | $485,900$178/sqft |
Source:  Bright MLS #PABK2074742 Report a problem Bright MLS #PABK2074742 Report a problem | ||
| 7/9/2026 | Listed for sale | $485,900$178/sqft |
Source: Bright MLS #PABK2074742 Report a problem | ||
Public tax history
| Year | Property taxes | Tax assessment |
|---|---|---|
| 2025 | $5,842 +3.9% | $131,400 |
| 2024 | $5,622 +5% | $131,400 |
| 2023 | $5,357 +2.5% | $131,400 |
| 2022 | $5,225 +3.6% | $131,400 |
| 2021 | $5,041 | $131,400 |
| 2020 | $5,041 -0.4% | $131,400 |
| 2019 | $5,062 +186.3% | $131,400 |
| 2018 | $1,768 -63% | $131,400 |
| 2017 | $4,774 +200.5% | $131,400 |
| 2016 | $1,589 +2% | $131,400 |
| 2015 | $1,557 | $131,400 |
| 2014 | -- | $131,400 |
| 2013 | -- | $131,400 |
| 2012 | -- | $131,400 |
| 2011 | -- | $131,400 |
| 2010 | -- | $131,400 |
| 2009 | -- | $131,400 |
| 2008 | -- | $131,400 |
| 2007 | -- | $131,400 |
| 2006 | -- | $131,400 |
| 2005 | -- | $131,400 |
| 2004 | -- | $131,400 |
| 2003 | -- | $131,400 |
| 2002 | -- | $131,400 |
| 2000 | -- | $131,400 |
Find assessor info on the county website
Monthly payment
Est. payment
Payment breakdown
Explore the cost of this home by adjusting the details. Changes won't be saved.Climate risks
Neighborhood: Whitfield
Nearby schools
GreatSchools rating
- 8/10Whitfield El SchoolGrades: K-5Distance: 0.5 mi
- 8/10Wilson West Middle SchoolGrades: 6-8Distance: 2.5 mi
- 7/10Wilson High SchoolGrades: 9-12Distance: 0.6 mi
Schools provided by the listing agent
- District: Wilson
Source: Bright MLS. This data may not be complete. We recommend contacting the local school district to confirm school assignments for this home.
- $346,0004 bd2 ba1.6k sqft902 Evergreen Dr, Wyomissing, PA 19610Off Market
- $342,1004 bd1 ba1.9k sqft904 Evergreen Dr, Wyomissing, PA 19610Off Market
- $414,8004 bd3 ba2.2k sqft2205 Burkey Dr, Wyomissing, PA 19610Off Market
- $391,5004 bd2 ba2k sqft2207 Burkey Ct, Wyomissing, PA 19610Off Market
- $415,0004 bd3 ba3k sqft2201 Burkey Dr, Reading, PA 19610Sold
- $395,0004 bd3 ba2.1k sqft906 Evergreen Dr, Wyomissing, PA 19610Sold
- $433,8004 bd3 ba2.9k sqft2204 Burkey Dr, Wyomissing, PA 19610Off Market
- $352,0004 bd2 ba2.1k sqft2202 Burkey Dr, Wyomissing, PA 19610Sold
A local agent can set up tours, give advice and negotiate with sellers.
A local lender can help you make sure your offer is ready when you are.
Similar homes
- $389,9003 bd3 ba2.7k sqft105 Clayton Ave, Wyomissing, PA 19610For Sale

 MLS ID #PABK2075714, Craig Stringer, Pagoda Realty ERA Powered. Bright MLS
 - $450,0005 bd4 ba3.2k sqft6 Primrose Ln, Reading, PA 19608For Sale
 MLS ID #PABK2075630, Ben Noel, Prime Home Real Estate, LLC. Bright MLS
 - $399,9004 bd3 ba2.5k sqft2400 Lindale Dr, West Lawn, PA 19609For Sale
 MLS ID #PABK2073332, Joe Colon, Coldwell Banker Realty. Bright MLS
 - $445,0003 bd3 ba2.6k sqft3102 Curtis Rd, Sinking Spring, PA 19608For Sale
 MLS ID #PABK2074424, Anthony Borelli, Century 21 Gold. Bright MLS
 - $450,0004 bd3 ba2.3k sqft456 Mountain Home Rd, Sinking Spring, PA 19608For SaleMLS ID #PABK2074336, Cynthia Oswald, RE/MAX Of Reading. Bright MLS
- $374,9004 bd2 ba1.9k sqft2400 Van Reed Rd, Reading, PA 19609For SaleMLS ID #PABK2073872, Jorge Diaz, Light House Realtors, LLC. Bright MLS
- $539,0004 bd3 ba2.8k sqft21 Hilgert Ave, Reading, PA 19607For SaleMLS ID #PABK2073690, Loretta Leibert, BHHS Homesale Realty- Reading Berks. Bright MLS
- $519,9004 bd3 ba3.3k sqft21 Shelly Dr, Sinking Spring, PA 19608For SaleMLS ID #PABK2074204, Lori Colon, Century 21 Gold. Bright MLS
- $485,0003 bd3 ba2k sqft547 Seidels Run, Leesport, PA 19533For SaleMLS ID #PABK2071618, Eva Eisenbrown, Coldwell Banker Realty. Bright MLS
- $519,9005 bd4 ba2.6k sqft640 Ebersole Rd, Reading, PA 19605For SaleMLS ID #PABK2074688, John Tomaszewski, RE/MAX Of Reading. Bright MLS
- $--4 bd3 ba2.8k sqft348 Garey Rd, Douglassville, PA 19518AuctionAuction.com 2
- $450,0004 bd3 ba2.8k sqft359 Mountain Blvd, Wernersville, PA 19565For SaleMLS ID #PABK2074708, Todd Sell, Pagoda Realty ERA Powered. Bright MLS
- $420,0004 bd3 ba2k sqft36 Par Dr, Reading, PA 19607For SaleMLS ID #PABK2074314, Emily Gordon, Keller Williams Platinum Realty - Wyomissing. Bright MLS
- $480,0004 bd4 ba2.4k sqft3625 Kutztown Rd, Reading, PA 19605For SaleMLS ID #PABK2074104, Randy Weidner, RE/MAX Of Reading. Bright MLS
- $344,9004 bd2 ba1.7k sqft2310 Lincoln Ave, Reading, PA 19609For SaleMLS ID #PABK2074288, Linda Giorgio, Coldwell Banker Realty. Bright MLS
- $425,0003 bd2 ba1.4k sqft2383 Brownsville Rd, Robesonia, PA 19551For SaleMLS ID #PABK2075564, Jimmy Thelusca, Pagoda Realty ERA Powered. Bright MLS
- $380,0003 bd2 ba1.7k sqft575 Mull Ave, Leesport, PA 19533For SaleMLS ID #PABK2075020, Ryan Gehris, Migration Homes. Bright MLS
- $525,0004 bd3 ba2.3k sqft125 Woodmeadow Dr, Denver, PA 17517For SaleMLS ID #PALA2091760, Alex Whitt, Keller Williams Elite. Bright MLS
- $349,9004 bd2 ba1.8k sqft61 Weaver Ln, Mohnton, PA 19540For SaleMLS ID #PABK2073962, Brad Weisman, Keller Williams Platinum Realty - Wyomissing. Bright MLS
- $425,0004 bd3 ba2.8k sqft40 Gibraltar Rd, Reading, PA 19606For SaleMLS ID #PABK2074558, Philip Macaronis, RE/MAX Of Reading. Bright MLS
