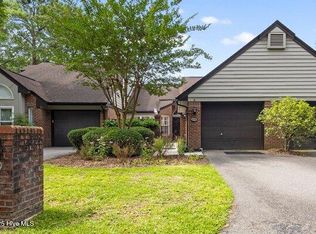
This move in ready brick townhome in midtown features an open floor plan with the ease of single story living. Two bedrooms and two full baths, hardwood floors, vaulted ceilings. Living room, dining room and den that leads out onto private patio. Convenient garage opens up into front courtyard. Jumpin Run is located in an ideal location off 17th Street, but is a quiet enclave set in a peaceful wooded area. The HOA takes care of exterior maintenance and yard work, making for a carefree lifestyle. Jumpin Run also has a community pool and clubhouse.
Pending
$329,000
2203 Jumpin Run Drive, Wilmington, NC 28403
2beds
1,210sqft
:
Get pre-qualified$2,413/mo
Townhouse
Built in 1985
2,178 Square Feet Lot
$322,500 Zestimate®
$272/sqft
$516/mo HOA
What's special
- 63 days |
- 50 |
- 0 |
Likely to sell faster than
Zillow last checked:
Listing updated:
Listed by:
Wade S Wilson 910-619-3502,
Coldwell Banker Sea Coast Advantage-Midtown
Source: Hive MLS,MLS#: 100573662 Originating MLS: Cape Fear Realtors MLS, Inc.
Originating MLS: Cape Fear Realtors MLS, Inc.Facts & features
Interior
Bedrooms & bathrooms
- Bedrooms: 2
- Bathrooms: 2
- Full bathrooms: 2
Rooms
- Room types: Living Room, Dining Room, Master Bedroom, Den, Bedroom 2
Primary bedroom
- Level: First
- Dimensions: 11 x 14
Bedroom 2
- Level: First
- Dimensions: 11 x 12
Den
- Level: First
- Dimensions: 11 x 12
Dining room
- Level: First
- Dimensions: 12 x 9
Kitchen
- Level: First
- Dimensions: 11 x 10
Living room
- Level: First
- Dimensions: 15 x 12
Heating
- Heat Pump, Electric
Cooling
- Heat Pump
Appliances
- Included: Electric Oven, Built-In Microwave, Refrigerator
- Laundry: Laundry Closet
Features
- Master Downstairs, Vaulted Ceiling(s), High Ceilings, Ceiling Fan(s), Walk-in Shower
- Flooring: Tile, Hardwood
- Basement: None
- Attic: Pull Down Stairs
Interior area
- Total structure area: 1,210
- Total interior livable area: 1,210 sqft
Property
Parking
- Total spaces: 1
- Parking features: Attached, Asphalt, Concrete
- Attached garage spaces: 1
Accessibility
- Accessibility features: None
Features
- Levels: One
- Patio & porch: Patio
- Pool features: None
- Fencing: Brick
- Has view: Yes
- View description: See Remarks
- Waterfront features: None
- Frontage type: See Remarks
Lot
- Size: 2,178 Square Feet
Details
- Parcel number: R06007004011010
- Zoning: MD-17
- Special conditions: Standard
Construction
Type & style
- Home type: Townhouse
- Property subtype: Townhouse
Materials
- Brick Veneer, Wood Frame
- Foundation: Slab
- Roof: Architectural Shingle
Condition
- New construction: No
- Year built: 1985
Utilities & green energy
- Sewer: Public Sewer
- Water: Public
- Utilities for property: Sewer Available, Water Available
Community & HOA
Community
- Subdivision: Jumpin Run
HOA
- Has HOA: Yes
- Amenities included: Clubhouse, Pool, Maintenance Common Areas, Maintenance Grounds, Maintenance Roads, Maintenance Structure, Master Insure, Pest Control, Street Lights, Termite Bond
- HOA fee: $6,192 annually
- HOA name: Jumpin Run HOA
- HOA phone: 910-509-7281
Location
- Region: Wilmington
Financial & listing details
- Price per square foot: $272/sqft
- Tax assessed value: $312,500
- Annual tax amount: $1,839
- Date on market: 5/14/2026
- Cumulative days on market: 63 days
- Listing agreement: Exclusive Right To Sell
- Listing terms: Cash,Conventional,FHA
- Road surface type: Paved
Estimated market value
$322,500
$306,000 - $339,000
$1,749/mo
Price history
| Date | Event | Price |
|---|---|---|
| 6/23/2026 | Pending sale | $329,000$272/sqft |
Source:  Hive MLS #100573662 Report a problem Hive MLS #100573662 Report a problem | ||
| 5/14/2026 | Listed for sale | $329,000+4.4%$272/sqft |
Source: Hive MLS #100573662 Report a problem | ||
| 6/21/2024 | Sold | $315,000$260/sqft |
Source: Hive MLS #100434746 Report a problem | ||
| 5/9/2024 | Contingent | $315,000$260/sqft |
Source: Hive MLS #100434746 Report a problem | ||
| 5/9/2024 | Pending sale | $315,000$260/sqft |
Source: Hive MLS #100434746 Report a problem | ||
| 4/28/2024 | Listed for sale | $315,000$260/sqft |
Source: Hive MLS #100434746 Report a problem | ||
| 4/15/2024 | Pending sale | $315,000$260/sqft |
Source: Hive MLS #100434746 Report a problem | ||
| 4/4/2024 | Listed for sale | $315,000$260/sqft |
Source: Hive MLS #100434746 Report a problem | ||
| 3/28/2024 | Pending sale | $315,000$260/sqft |
Source: Hive MLS #100434746 Report a problem | ||
| 3/25/2024 | Listed for sale | $315,000+133.3%$260/sqft |
Source: Hive MLS #100434746 Report a problem | ||
| 3/6/2015 | Sold | $135,000-10%$112/sqft |
Source: Public Record Report a problem | ||
| 10/14/2014 | Price change | $150,000-5.7%$124/sqft |
Source: Coldwell Banker Sea Coast Advantage #511868 Report a problem | ||
| 9/19/2014 | Listed for sale | $159,000+32.5%$131/sqft |
Source: Coldwell Banker Sea Coast Advantage #511868 Report a problem | ||
| 1/31/2002 | Sold | $120,000$99/sqft |
Source: Hive MLS #30254257 Report a problem | ||
Public tax history
| Year | Property taxes | Tax assessment |
|---|---|---|
| 2025 | $1,839 +12.7% | $312,500 +66.7% |
| 2024 | $1,631 +3% | $187,500 |
| 2023 | $1,584 -0.6% | $187,500 |
| 2022 | $1,594 -0.7% | $187,500 |
| 2021 | $1,605 +7.3% | $187,500 +32.1% |
| 2020 | $1,495 | $141,900 |
| 2019 | $1,495 | $141,900 |
| 2018 | $1,495 | $141,900 |
| 2017 | $1,495 +0.5% | $141,900 +5.7% |
| 2016 | $1,487 +4.6% | $134,200 |
| 2015 | $1,421 +4.4% | $134,200 |
| 2014 | $1,361 | $134,200 |
| 2013 | -- | $134,200 -6% |
| 2012 | -- | $142,700 -19.1% |
| 2011 | -- | $176,469 |
| 2010 | -- | $176,469 |
| 2009 | -- | -- |
| 2008 | -- | -- |
| 2007 | -- | -- |
| 2005 | -- | $127,959 |
| 2004 | -- | $127,959 |
| 2003 | -- | $127,959 |
| 2002 | -- | $127,959 |
| 2001 | -- | $127,959 |
| 2000 | -- | $127,959 |
Find assessor info on the county website
Monthly payment
Est. payment
Payment breakdown
Explore the cost of this home by adjusting the details. Changes won't be saved.Climate risks
Neighborhood: Hospital Center
Nearby schools
GreatSchools rating
- 5/10Edwin A Alderman ElementaryGrades: K-5Distance: 0.9 mi
- 6/10Williston MiddleGrades: 6-8Distance: 1.6 mi
- 3/10New Hanover HighGrades: 9-12Distance: 2 mi
Schools provided by the listing agent
- Elementary: Alderman
- Middle: Williston
- High: New Hanover
Source: Hive MLS. This data may not be complete. We recommend contacting the local school district to confirm school assignments for this home.
- $279,6002 bd2 ba1k sqft2205 Jumpin Run Dr, Wilmington, NC 28403Off Market
- $360,8003 bd3 ba1.9k sqft2201 Jumpin Run Dr, Wilmington, NC 28403Off Market
- $362,4003 bd3 ba1.9k sqft2207 Jumpin Run Dr, Wilmington, NC 28403Off Market
- $300,0002 bd2 ba1.1k sqft2219 Jumpin Run Dr, Wilmington, NC 28403Sold
- $286,6002 bd2 ba1.1k sqft2221 Jumpin Run Dr, Wilmington, NC 28403Off Market
- $332,5002 bd3 ba1.7k sqft2217 Jumpin Run, Wilmington, NC 28403Off Market
- $361,0003 bd3 ba1.9k sqft2217 Jumpin Run Dr, Wilmington, NC 28403Sold
- $352,1002 bd3 ba1.9k sqft2223 Jumpin Run Dr, Wilmington, NC 28403Off Market
A local agent can set up tours, give advice and negotiate with sellers.
Similar homes
- $330,0003 bd3 ba1.2k sqft5605 Moss Vine Place #11, Wilmington, NC 28403For Sale

 MLS ID #100570993, Stephanie K Lomax, Intracoastal Realty Corporation. Hive MLS
 - $330,0002 bd2 ba1.2k sqft5013 Hewletts Run #1, Wilmington, NC 28409For Sale
 MLS ID #100587444, Kathy Greer, Nest Realty. Hive MLS
 - $349,9952 bd2 ba1k sqft1600 Sturdivant Drive Apt 28, Wilmington, NC 28403For Sale
 MLS ID #100565399, The Rising Tide Team, Intracoastal Realty Corporation. Hive MLS
 - $343,0002 bd2 ba1.3k sqft4325 Ashley Park Drive, Wilmington, NC 28412For Sale
 MLS ID #100578610, Peggy J Stone, Terra Realty Group Inc. Hive MLS
 - $340,0003 bd2 ba1.2k sqft4109 Lynbrook Drive, Wilmington, NC 28405For SaleMLS ID #100586037, Jessica M Keenan, Nest Realty. Hive MLS
- $199,0002 bd2 ba999 sqft1823 Savannah Court #B3, Wilmington, NC 28403For SaleMLS ID #100585218, Harold Chappell, NextHome Cape Fear. Hive MLS
- $299,0002 bd2 ba1.3k sqft4524 Regent Drive, Wilmington, NC 28412For SaleMLS ID #100567711, English Seward Real Estate Group, Berkshire Hathaway HomeServices Carolina Premier Properties. Hive MLS
- $254,0002 bd2 ba1.2k sqft2308 Wrightsville Avenue Apt 202, Wilmington, NC 28403For SaleMLS ID #100578253, Stephanie K Lomax, Intracoastal Realty Corporation. Hive MLS
- $199,9992 bd2 ba837 sqft522 S Kerr Avenue Apt 66, Wilmington, NC 28403For SaleMLS ID #100591995, Courtney Hanley, Buy Coastal Real Estate. Hive MLS
- $325,0003 bd2 ba1.3k sqft506 Rheims Way, Wilmington, NC 28412For SaleMLS ID #100587430, Tidal Realty Partners, REAL Broker LLC. Hive MLS
- $279,5003 bd3 ba1.5k sqft3970 Echo Farms Boulevard, Wilmington, NC 28412For SaleMLS ID #100580518, Steveson Realty Group, Coldwell Banker Sea Coast Advantage. Hive MLS
- $365,0003 bd3 ba1.7k sqft5006 Carleton Drive Unit 62, Wilmington, NC 28403For SaleMLS ID #100571689, Bradin Lilly, Intracoastal Realty Corporation. Hive MLS
- $329,0003 bd2 ba1k sqft5400 Sun Coast Drive, Wilmington, NC 28411For SaleMLS ID #100577872, Viviana George, Southern Realty Group LLC. Hive MLS
- $345,0003 bd2 ba1.4k sqft1504 Marblehead Court, Wilmington, NC 28412For SaleMLS ID #100583241, Bobby Price, Keller Williams Innovate-Pleasure Island. Hive MLS
- $290,0003 bd2 ba1.1k sqft1234 Shipyard Boulevard, Wilmington, NC 28412For SaleMLS ID #100585784, Wade S Wilson, Coldwell Banker Sea Coast Advantage-Midtown. Hive MLS
- $205,0002 bd1 ba950 sqft2940 Oleander Drive #G6, Wilmington, NC 28403For SaleMLS ID #100591802, Jeff H Gover, BlueCoast Realty Corporation. Hive MLS
- $350,0003 bd1 ba799 sqft511 Marstellar Street, Wilmington, NC 28401For SaleMLS ID #100586361, Derek Criscitiello, Coldwell Banker Sea Coast Advantage. Hive MLS
- $329,0003 bd2 ba1.3k sqft9306 Long Putt Court, Wilmington, NC 28412For SaleMLS ID #100576444, Karen B Berry, BlueCoast Realty Corporation. Hive MLS
- $340,0004 bd3 ba1.5k sqft2349 Jefferson Street, Wilmington, NC 28401For SaleMLS ID #100567441, Atlantic Edge Partners, Intracoastal Realty Corporation. Hive MLS
- $365,0003 bd2 ba1.3k sqft805 Spring Valley Road, Wilmington, NC 28405For SaleMLS ID #100586698, Hayden Sykes, LIFE Properties. Hive MLS
