New construction is underway in Sierra Hills Subdivision, with anticipated completion around November 1! This beautiful new home will feature a semi-open floor plan designed for today’s lifestyle. The spacious great room offers flexibility for both living and formal dining or one expansive gathering space. The eat-in kitchen will feature generous countertop space, a large island with breakfast bar and elegant finishes. The primary suite includes dual vanities, a custom tile shower, relaxing soaker tub and impressive walk-in closet. Two additional bedrooms are located on the opposite side of the home and share a full bath. Gorgeous millwork, granite countertops and quality craftsmanship will complete this thoughtfully designed home. Secure it now and watch your new home take shape!
Active
$290,000
2203 S 20th St, Paragould, AR 72450
3beds
1,730sqft
Single Family Residence
Built in 2026
8,276 Square Feet Lot
$-- Zestimate®
$168/sqft
$13/mo HOA
What's special
Primary suiteElegant finishesTwo additional bedroomsImpressive walk-in closetCustom tile showerDual vanitiesRelaxing soaker tub
- 17 hours
- 84
- 7
Zillow last checked:
Listing updated:
Listed by:
Danna Johnson 870-919-2226,
Johnson Real Estate Group 870-333-5534
Source: CARMLS,MLS#: 26038747
Facts & features
Interior
Bedrooms & bathrooms
- Bedrooms: 3
- Bathrooms: 2
- Full bathrooms: 2
Dining room
- Features: Eat-in Kitchen
Heating
- Electric
Cooling
- Electric
Appliances
- Included: Microwave, Electric Range, Dishwasher, Disposal, Electric Water Heater
- Laundry: Washer Hookup, Electric Dryer Hookup, Laundry Room
Features
- Walk-In Closet(s), Ceiling Fan(s), Walk-in Shower, Sheet Rock, Sheet Rock Ceiling, Primary Bedroom/Main Lv, Guest Bedroom/Main Lv, Primary Bedroom Apart, 3 Bedrooms Same Level
- Flooring: Carpet, Tile, Luxury Vinyl
- Windows: Insulated Windows
- Basement: None
- Has fireplace: No
- Fireplace features: None
Interior area
- Total structure area: 1,730
- Total interior livable area: 1,730 sqft
Property
Parking
- Total spaces: 2
- Parking features: Garage, Two Car
- Has garage: Yes
Features
- Levels: One
- Stories: 1
- Patio & porch: Porch
Lot
- Size: 8,276 Square Feet
- Dimensions: 60 x 135
- Features: Level, Subdivided
Details
- Parcel number: 160800008000
Construction
Type & style
- Home type: SingleFamily
- Architectural style: Other (see remarks)
- Property subtype: Single Family Residence
Materials
- Brick
- Foundation: Slab
- Roof: Shingle
Condition
- New construction: Yes
- Year built: 2026
Utilities & green energy
- Electric: Elec-Municipal (+Entergy)
- Sewer: Public Sewer
- Water: Public
- Utilities for property: Cable Connected
Community & HOA
Community
- Security: Smoke Detector(s)
- Subdivision: SIERRA HILLS
HOA
- Has HOA: Yes
- HOA fee: $150 annually
Location
- Region: Paragould
Financial & listing details
- Price per square foot: $168/sqft
- Annual tax amount: $273
- Date on market: 9/23/2026
- Listing terms: VA Loan,FHA,Conventional,Cash,USDA Loan
- Road surface type: Paved
Estimated market value
Not available
Estimated sales range
Not available
Not available
Price history
| Date | Event | Price |
|---|---|---|
| 9/23/2026 | Listed for sale | $290,000+481.2%$168/sqft |
Source:  CARMLS #26038747 Report a problem CARMLS #26038747 Report a problem | ||
| 6/1/2025 | Listing removed | $49,900$29/sqft |
Source: Northeast Arkansas BOR #10114934 Report a problem | ||
| 6/3/2024 | Listed for sale | $49,900$29/sqft |
Source: Northeast Arkansas BOR #10114934 Report a problem | ||
| 6/2/2024 | Listing removed | -- |
Source: Northeast Arkansas BOR #10103096 Report a problem | ||
| 12/2/2022 | Listed for sale | $49,900$29/sqft |
Source: Northeast Arkansas BOR #10103096 Report a problem | ||
Public tax history
Tax history is unavailable.
Monthly payment
Est. payment
Payment breakdown
Explore the cost of this home by adjusting the details. Changes won't be saved.Climate risks
Neighborhood: 72450
Nearby schools
Schools provided by the listing agent
- Elementary: Greene County Tech
- Middle: Greene County Tech
- High: Greene County Tech
Source: CARMLS. This data may not be complete. We recommend contacting the local school district to confirm school assignments for this home.

Similar homes
- $293,0004 bd2 ba1.7k sqft2212 S 19th St, Paragould, AR 72450For Sale
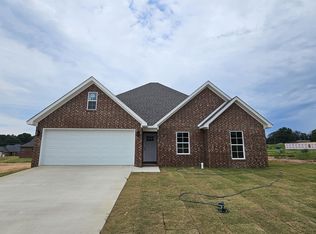
 MLS ID #26021690, Danna Johnson, Johnson Real Estate Group. CARMLS
 - $299,0003 bd3 ba1.7k sqft905 W Unity Rd, Paragould, AR 72450For Sale
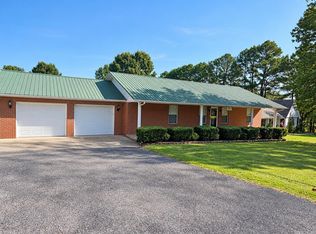 MLS ID #26037519, Linda Dickinson, Century 21 Portfolio-Bold. CARMLS
 - $319,9004 bd2 ba1.7k sqft2308 S 20th St, Paragould, AR 72450For Sale
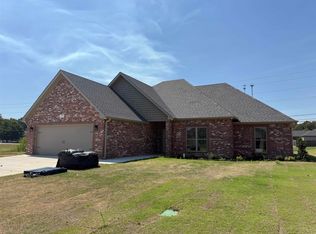 MLS ID #26033040, Brooksie Felty-Hartness, IMAGE Realty. CARMLS
 - $--5 bd2 ba2.5k sqft905 Grayson St, Paragould, AR 72450Auction
 Xome
Xome - $334,0003 bd2 ba1.7k sqft558 Greene 756 Rd, Paragould, AR 72450For SaleMLS ID #26038603, Stacey Allred, Johnson Real Estate Group. CARMLS
- $310,0004 bd2 ba2.3k sqft35 Greene 795 Rd, Paragould, AR 72450For SaleMLS ID #26032241, Rebekah D Clairday, Prime Real Estate Partners. CARMLS
- $259,9003 bd2 ba1.4k sqft486 Greene 747 Rd, Paragould, AR 72450For SaleMLS ID #26032655, Marshall Ghant, Coldwell Banker Village Communities. CARMLS
- $339,9003 bd2 ba2k sqft4303 Phillips Dr, Paragould, AR 72450For SaleMLS ID #26032635, Sandra Kelley, Weichert Realtors, Home Source. CARMLS
- $249,9003 bd2 ba2.2k sqft407 Meriwether Dr, Paragould, AR 72450For SaleMLS ID #26020943, Laura King, Prime Real Estate Partners. CARMLS
- $329,0003 bd2 ba1.9k sqft1108 Summit Ridge Dr, Paragould, AR 72450New ConstructionMLS ID #26023247, Jonathan Minerick, Homecoin.com. CARMLS
- $315,0003 bd2 ba1.8k sqft3007 Lynn Dr, Paragould, AR 72450For SaleMLS ID #26029131, Rachel L Sellmeyer, Unified Real Estate. CARMLS
- $315,0003 bd2 ba1.7k sqft715 Greene 756 Rd, Paragould, AR 72450New ConstructionMLS ID #26034663, Stacey Allred, Johnson Real Estate Group. CARMLS
- $224,9003 bd2 ba1.4k sqft3206 Pin Oak Dr, Paragould, AR 72450For SaleMLS ID #26023348, Tammy Farmer, Coldwell Banker Real Estate Group. CARMLS
- $190,0003 bd2 ba1.2k sqft404 Allyson Dr, Paragould, AR 72450For SaleMLS ID #26037975, Lisa Jackson, IMAGE Realty. CARMLS
- $325,0004 bd2 ba1.7k sqft3105 Lynn Dr, Paragould, AR 72450New ConstructionMLS ID #26029030, Rachel L Sellmeyer, Unified Real Estate. CARMLS
- $330,0003 bd2 ba1.7k sqft710 Greene 756 Rd, Paragould, AR 72450New ConstructionMLS ID #26034664, Stacey Allred, Johnson Real Estate Group. CARMLS
- $184,9003 bd2 ba1.3k sqft1809 Woodland Dr, Paragould, AR 72450For SaleMLS ID #26025848, Marissa Evans, Weichert Realtors, Home Source. CARMLS
