NOW OFFERING UP TO $10,000 IN SELLER INCENTIVES!
Welcome to this beautifully updated 4-bedroom, 2.5-bath home in the highly sought-after Brandermill community. Thoughtfully updated and move-in ready, this home offers the perfect combination of comfort, style, and an incredible community lifestyle.
The inviting first floor features hardwood flooring, fresh paint, a formal dining room, private home office, spacious living room, and a beautifully renovated kitchen complete with quartz countertops. Step outside onto the brand-new walkout deck, perfect for entertaining, relaxing, or simply enjoying the peaceful, wooded surroundings.
Upstairs, you’ll find all four bedrooms with brand-new carpet, a convenient laundry area, and a full hall bathroom. The spacious primary suite offers a private en-suite bathroom and walk-in closet, while the walk-up attic provides plenty of additional storage.
Outside, brand-new vinyl siding and a newly constructed front porch add fresh curb appeal and even more value.
And then there’s the Brandermill lifestyle! Enjoy miles of walking and biking trails, community pools, parks, playgrounds, boating, fishing, marina access, and the beautiful Swift Creek Reservoir. Shopping, dining, entertainment, medical facilities, and major roadways are all just minutes away.
Roof (2021), HVAC (2025), Water Heater (2016) Windows (2025), Kitchen (2025), Driveway (2023), Pavers (2025) Siding (2026), Paint (2026) Carpet (2026), Deck (2026) Front Porch (2026)
For sale
Price cut: $10K (9/29)
$440,000
2203 Turtle Hill Pl, Midlothian, VA 23112
4beds
2,152sqft
Single Family Residence
Built in 1988
7,013 Square Feet Lot
$-- Zestimate®
$204/sqft
$77/mo HOA
What's special
Private home officePeaceful wooded surroundingsFresh curb appealBeautifully renovated kitchenNewly constructed front porchConvenient laundry areaBrand-new walkout deck
- 61 days
- 1,392
- 120
Zillow last checked:
Listing updated:
Listed by:
Lana Garner 804-335-5080,
First Choice Realty 804-672-3000
Source: CVRMLS,MLS#: 2621093 Originating MLS: Central Virginia Regional MLS
Originating MLS: Central Virginia Regional MLSFacts & features
Interior
Bedrooms & bathrooms
- Bedrooms: 4
- Bathrooms: 3
- Full bathrooms: 2
- 1/2 bathrooms: 1
Other
- Description: Tub & Shower
- Level: Second
Half bath
- Level: First
Heating
- Forced Air, Natural Gas
Cooling
- Central Air
Appliances
- Included: Gas Water Heater
Features
- Flooring: Carpet, Wood
- Has basement: No
- Attic: Walk-up
- Number of fireplaces: 1
- Fireplace features: Decorative, Wood Burning
Interior area
- Total interior livable area: 2,152 sqft
- Finished area above ground: 2,152
- Finished area below ground: 0
Property
Parking
- Total spaces: 1
- Parking features: Attached, Driveway, Garage, Paved
- Attached garage spaces: 1
- Has uncovered spaces: Yes
Features
- Levels: Two
- Stories: 2
- Patio & porch: Front Porch, Deck, Porch
- Exterior features: Deck, Porch, Paved Driveway
- Pool features: Community, Pool
Lot
- Size: 7,013 Square Feet
- Features: Cul-De-Sac
Details
- Parcel number: 726692421300000
- Zoning description: R7
Construction
Type & style
- Home type: SingleFamily
- Architectural style: Colonial,Two Story
- Property subtype: Single Family Residence
Materials
- Frame, Hardboard
- Roof: Composition
Condition
- Resale
- New construction: No
- Year built: 1988
Utilities & green energy
- Sewer: Public Sewer
- Water: Public
Community & HOA
Community
- Features: Common Grounds/Area, Clubhouse, Golf, Home Owners Association, Trails/Paths
- Subdivision: Brandermill
HOA
- Has HOA: Yes
- Services included: Pool(s)
- HOA fee: $77 monthly
Location
- Region: Midlothian
Financial & listing details
- Price per square foot: $204/sqft
- Tax assessed value: $397,600
- Annual tax amount: $3,538
- Date on market: 8/9/2026
- Ownership: Individuals
- Ownership type: Sole Proprietor
Estimated market value
Not available
Estimated sales range
Not available
$2,821/mo
Price history
| Date | Event | Price |
|---|---|---|
| 9/29/2026 | Price change | $440,000-2.2%$204/sqft |
Source:  CVRMLS #2621093 Report a problem CVRMLS #2621093 Report a problem | ||
| 9/7/2026 | Price change | $450,000-3.2%$209/sqft |
Source: CVRMLS #2621093 Report a problem | ||
| 8/31/2026 | Price change | $465,000-0.9%$216/sqft |
Source: CVRMLS #2621093 Report a problem | ||
| 8/18/2026 | Price change | $469,000-1.3%$218/sqft |
Source: CVRMLS #2621093 Report a problem | ||
| 8/10/2026 | Listed for sale | $475,000+286.2%$221/sqft |
Source: CVRMLS #2621093 Report a problem | ||
| 6/30/1998 | Sold | $123,000$57/sqft |
Source: Public Record Report a problem | ||
Public tax history
| Year | Property taxes | Tax assessment |
|---|---|---|
| 2025 | $3,440 +2% | $386,500 +3.1% |
| 2024 | $3,372 +6.6% | $374,700 +7.8% |
| 2023 | $3,164 +8.7% | $347,700 +9.9% |
| 2022 | $2,910 +8.9% | $316,300 +12.5% |
| 2021 | $2,671 +3.2% | $281,200 +3.2% |
| 2020 | $2,589 +4.6% | $272,500 +4.6% |
| 2019 | $2,476 +2.9% | $260,600 +5% |
| 2018 | $2,407 +6.3% | $248,100 +5% |
| 2017 | $2,264 | $236,200 +1.3% |
| 2016 | $2,264 +3.1% | $233,200 +3.1% |
| 2015 | $2,197 +1.2% | $226,200 +1.3% |
| 2014 | $2,170 | $223,400 +3.8% |
| 2013 | -- | $215,300 +0.3% |
| 2012 | -- | $214,600 -0.5% |
| 2011 | -- | $215,600 -4.7% |
| 2010 | -- | $226,300 -4.6% |
| 2009 | -- | $237,100 -1.6% |
| 2008 | -- | $241,000 |
| 2007 | -- | $241,000 +51.9% |
| 2005 | -- | $158,700 +5.4% |
| 2004 | -- | $150,500 +9.5% |
| 2003 | -- | $137,400 +2.2% |
| 2002 | -- | $134,400 +2.1% |
| 2001 | -- | $131,600 |
Find assessor info on the county website
Monthly payment
Est. payment
Payment breakdown
Explore the cost of this home by adjusting the details. Changes won't be saved.Climate risks
Neighborhood: 23112
Nearby schools
Schools provided by the listing agent
- Elementary: Swift Creek
- Middle: Swift Creek
- High: Clover Hill
Source: CVRMLS. This data may not be complete. We recommend contacting the local school district to confirm school assignments for this home.
- $458,8004 bd3 ba2.3k sqft2205 Turtle Hill Pl, Midlothian, VA 23112Off Market
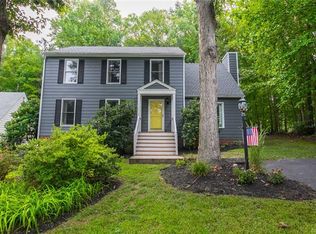
- $404,9004 bd3 ba1.9k sqft2201 Turtle Hill Pl, Midlothian, VA 23112Off Market
- $397,0004 bd2 ba1.9k sqft2204 Turtle Hill Cir, Midlothian, VA 23112Off Market
- $409,3004 bd3 ba1.9k sqft2202 Turtle Hill Cir, Midlothian, VA 23112Off Market
Similar homes
- $444,9504 bd3 ba2k sqft2305 Turtle Hill Ct, Midlothian, VA 23112For Sale
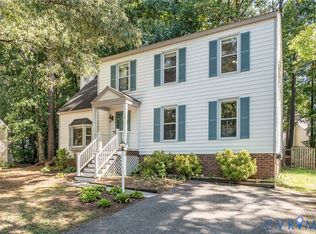 MLS ID #2627340, Drew Roever, Providence Hill Real Estate. CVRMLS
 - $445,0004 bd3 ba2.2k sqft3129 Quail Hill Dr, Midlothian, VA 23112For Sale
 MLS ID #2626925, Mike Hogan, The Hogan Group Real Estate. CVRMLS
 - $449,7504 bd3 ba2.4k sqft13611 Winterberry Rdg, Midlothian, VA 23112For Sale
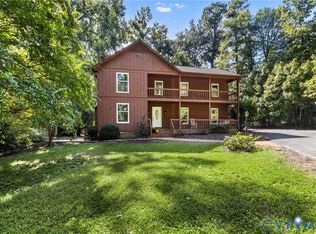 MLS ID #2626397, Grace Helms, Paul Wesley Real Estate. CVRMLS
 - $445,0004 bd3 ba2k sqft2703 Meeting Gate Ct, Midlothian, VA 23112For Sale
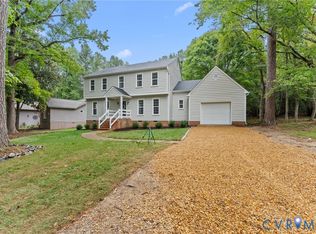 MLS ID #2626252, Mike Hogan, The Hogan Group Real Estate. CVRMLS
