Welcome to this well-loved home in the heart of Vestavia! Filled with years of wonderful memories, this home offers an excellent opportunity for its next owner to add personal touches and continue its story. Several major updates have already been completed, including a beautifully remodeled master bathroom, an updated hall bathroom and a kitchen renovation from approximately 2005. This home sits on a desirable, flat lot that's perfect for outdoor entertaining, gardening, play, or simply enjoying time outside. The prime location is hard to beat in central Vestavia! Just a short walk to Vestavia City Center yet minutes from downtown and UAB. Whether you're looking for a home to update at your own pace or searching for a prime location in one of Vestavia's most desirable neighborhoods, this property offers and outstanding opportunity to create something truly special. PICTURES BEING TAKEN TUESDAY, AUGUEST 11TH.
Coming soon
$399,900
2204 Brookdale Ln, Vestavia Hills, AL 35216
4beds
2,418sqft
:
Get pre-qualified$2,402/mo
Single Family Residence
Built in 1956
0.46 Acres Lot
$424,500 Zestimate®
$165/sqft
$-- HOA
What's special
- 5 hours |
- 165 |
- 22 |
Zillow last checked:
Listing updated:
Listed by:
Katherine Manush 205-533-2614,
RealtySouth-OTM-Acton Rd
Source: GALMLS,MLS#: 21461727
Facts & features
Interior
Bedrooms & bathrooms
- Bedrooms: 4
- Bathrooms: 3
- Full bathrooms: 2
- 1/2 bathrooms: 1
Rooms
- Room types: Bedroom, Dining Room, Bathroom, Half Bath (ROOM), Kitchen, Master Bathroom, Master Bedroom, Play/Rec (ROOM)
Primary bedroom
- Level: First
Bedroom 1
- Level: First
Bedroom 2
- Level: First
Bedroom 3
- Level: Basement
Primary bathroom
- Level: First
Bathroom 1
- Level: First
Dining room
- Level: First
Kitchen
- Features: Stone Counters, Eat-in Kitchen, Pantry
- Level: First
Living room
- Level: First
Basement
- Area: 780
Heating
- Natural Gas
Cooling
- Central Air
Appliances
- Included: Dishwasher, Refrigerator, Stainless Steel Appliance(s), Stove-Gas, Gas Water Heater
- Laundry: Electric Dryer Hookup, Washer Hookup, In Basement, Laundry Closet, Yes
Features
- Smooth Ceilings, Linen Closet, Separate Shower, Tub/Shower Combo, Walk-In Closet(s)
- Flooring: Concrete, Hardwood, Tile
- Basement: Partial,Finished,Block,Daylight
- Attic: Pull Down Stairs,Yes
- Number of fireplaces: 1
- Fireplace features: Brick (FIREPL), Living Room, Wood Burning
Interior area
- Total interior livable area: 2,418 sqft
- Finished area above ground: 1,638
- Finished area below ground: 780
Property
Parking
- Parking features: Driveway
- Has uncovered spaces: Yes
Features
- Levels: One,Multi/Split
- Stories: 1
- Patio & porch: Open (PATIO), Patio
- Pool features: None
- Fencing: Fenced
- Has view: Yes
- View description: None
- Waterfront features: No
Lot
- Size: 0.46 Acres
- Features: Few Trees, Subdivision
Details
- Parcel number: 2900251010014.000
- Special conditions: N/A
Construction
Type & style
- Home type: SingleFamily
- Property subtype: Single Family Residence
Materials
- Brick, Brick Over Foundation, Other
- Foundation: Basement
Condition
- Fixer
- Year built: 1956
Utilities & green energy
- Water: Public
- Utilities for property: Sewer Connected
Community & HOA
Community
- Features: Sidewalks, Street Lights, Curbs
- Subdivision: Southridge
Location
- Region: Vestavia Hills
Financial & listing details
- Price per square foot: $165/sqft
- Tax assessed value: $430,000
- Annual tax amount: $3,929
- Price range: $399.9K - $399.9K
- Date on market: 8/10/2026
- Road surface type: Paved
Estimated market value
$424,500
$374,000 - $475,000
$2,898/mo
Price history
| Date | Event | Price |
|---|---|---|
| 7/1/1989 | Sold | $98,500$41/sqft |
Source: Agent Provided Report a problem | ||
Public tax history
| Year | Property taxes | Tax assessment |
|---|---|---|
| 2025 | $3,929 | $43,000 |
| 2024 | $3,929 +6.6% | $43,000 +6.5% |
| 2023 | $3,684 +2.2% | $40,360 +2.1% |
| 2022 | $3,607 +15.4% | $39,520 +15.2% |
| 2021 | $3,125 +3.4% | $34,320 +3.3% |
| 2020 | $3,023 +3.8% | $33,220 +3.7% |
| 2019 | $2,912 +18.5% | $32,020 +18.1% |
| 2018 | $2,458 +8.5% | $27,120 +8.3% |
| 2017 | $2,266 +0.9% | $25,040 +0.9% |
| 2016 | $2,245 -1.5% | $24,820 -1.5% |
| 2015 | $2,281 -0.8% | $25,200 -0.6% |
| 2014 | $2,298 +3.9% | $25,340 |
| 2013 | $2,213 | $25,340 +6% |
| 2012 | $2,213 +0.5% | $23,897 +0.5% |
| 2011 | $2,202 -5.6% | $23,780 -5.6% |
| 2010 | $2,332 | $25,190 |
| 2009 | $2,332 -8.1% | $25,190 -8.1% |
| 2008 | $2,539 +8.1% | $27,420 +8.1% |
| 2007 | $2,348 +11.6% | $25,360 +11.6% |
| 2006 | $2,104 +8.7% | $22,720 +8.7% |
| 2005 | $1,935 +10.9% | $20,900 -44.3% |
| 2004 | $1,745 +7% | $37,520 +7.1% |
| 2003 | $1,630 +22.2% | $35,040 +143.3% |
| 2002 | $1,334 | $14,400 |
| 2001 | $1,334 | $14,400 |
| 2000 | $1,334 | $14,400 |
Find assessor info on the county website
Monthly payment
Est. payment
Payment breakdown
Explore the cost of this home by adjusting the details. Changes won't be saved.Climate risks
Neighborhood: 35216
Nearby schools
GreatSchools rating
- 10/10Vestavia Hills Elementary School EastGrades: PK-5Distance: 0.9 mi
- 10/10Louis Pizitz Middle SchoolGrades: 6-8Distance: 1.5 mi
- 6/10Vestavia Hills High School Freshman CampusGrades: 9Distance: 1.6 mi
Schools provided by the listing agent
- Elementary: Vestavia - East
- Middle: Pizitz
- High: Vestavia Hills
Source: GALMLS. This data may not be complete. We recommend contacting the local school district to confirm school assignments for this home.
- $465,0003 bd2 ba1.4k sqft2208 Brookdale Ln, Vestavia Hills, AL 35216Sold

- $475,0003 bd2 ba2.1k sqft2200 Brookdale Ln, Vestavia Hills, AL 35216Sold
- $495,0003 bd3 ba1.8k sqft1841 Cedarwood Rd, Birmingham, AL 35216Sold
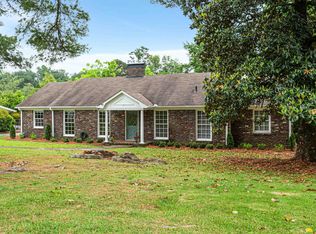
- $554,1004 bd2 ba2.2k sqft1805 Vestaview Ln, Vestavia Hills, AL 35216Off Market
- $489,4003 bd2 ba1.4k sqft2201 Brookdale Ln, Vestavia Hills, AL 35216Off Market
- $550,8003 bd2 ba2k sqft2212 Brookdale Ln, Vestavia Hills, AL 35216Off Market
- $461,0003 bd2 ba2.1k sqft2209 Brookdale Ln, Vestavia Hills, AL 35216Off Market
- $645,0004 bd3 ba2.9k sqft1832 Old Creek Trl, Vestavia Hills, AL 35216Sold
A local agent can set up tours, give advice and negotiate with sellers.
A local lender can help you make sure your offer is ready when you are.
Similar homes
- $449,9003 bd3 ba2.2k sqft2301 Jacobs Rd, Birmingham, AL 35216For Sale
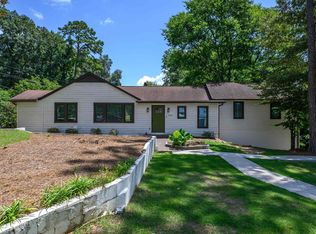
 MLS ID #21459964, Charles Perlis, LAH Sotheby's International Realty Homewood. GALMLS
 - $425,0003 bd3 ba2k sqft2357 Mountain Oaks Ln, Birmingham, AL 35226For Sale
 MLS ID #21461429, Jerry Sager, Keller Williams Realty Hoover. GALMLS
 - $449,9004 bd3 ba2.4k sqft1633 Sunset Dr, Birmingham, AL 35216For Sale
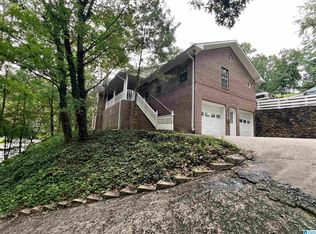 MLS ID #21446721, Wayne Goodrich, Fathom Realty AL LLC. GALMLS
 - $410,0004 bd2 ba2.1k sqft3244 Monte Doro Dr, Birmingham, AL 35216For Sale
 MLS ID #21458806, Katrina Stewart, Stonebridge Realty and Development. GALMLS
 - $475,0004 bd3 ba2.2k sqft3217 Wisteria Dr, Vestavia Hills, AL 35216For SaleMLS ID #21460693, Carla Diliberto, eXp Realty, LLC Central. GALMLS
- $469,0003 bd3 ba2k sqftSpectrum, Birmingham, AL 35216For SaleMLS ID #21460502, Minnie Rivera, Keller Williams Realty Hoover. GALMLS
- $359,5003 bd3 ba1.4k sqftSpectrum, Birmingham, AL 35216For SaleMLS ID #21461280, Shannon Coleman, Sweet HOMElife Real Estate. GALMLS
- $424,9003 bd2 ba1.5k sqftSpectrum, Vestavia Hills, AL 35216For SaleMLS ID #21454481, Johnny Montgomery, ARC Realty 280. GALMLS
- $399,9003 bd2 ba2k sqft1100 Ashbury Sq, Hoover, AL 35216For SaleMLS ID #21460532, Jerry Sager, Keller Williams Realty Hoover. GALMLS
- $590,0004 bd3 ba2k sqft1800 Laurel Rd, Vestavia Hills, AL 35216SoldMLS ID #21458013, Iris Hinton, Hinton Real Estate Inc. GALMLS
- $455,0004 bd3 ba2.6k sqftSpectrum, Birmingham, AL 35226For SaleMLS ID #21459825, Melvin Upchurch, LIST Birmingham. GALMLS
- $399,0004 bd3 ba2.5k sqftAt&t, Birmingham, AL 35226For SaleMLS ID #21428189, Jane Huston Crommelin, Ray & Poynor Properties. GALMLS
- $443,4504 bd3 ba2.5k sqft2200 Tal Heim Dr, Birmingham, AL 35216For SaleMLS ID #21452160, James Faulkner, CVR Holdings Inc. -Ethos International Real Estate. GALMLS
- $389,0004 bd3 ba1.9k sqft1845 Valgreen Ln, Birmingham, AL 35226For SaleMLS ID #21454182, Kimmie Mack Womack, Keller Williams Realty Vestavia. GALMLS
- $--4 bd4 ba3.5k sqft2200 Darlington St, Birmingham, AL 35226AuctionXome
- $499,0004 bd3 ba2.8k sqft2241 Sterling Ridge Cir, Vestavia, AL 35216For SaleMLS ID #21459455, Jerry Sager, Keller Williams Realty Hoover. GALMLS
- $389,9003 bd4 ba2.2k sqft1837 Brookview Ln, Hoover, AL 35216For SaleMLS ID #21458429, David Ellis, LAH Sotheby's International Realty Hoover. GALMLS
- $439,9005 bd4 ba2.5k sqft3448 Lynngate Cir, Birmingham, AL 35216For SaleMLS ID #21450572, Drew Taylor, Keller Williams Realty Vestavia. GALMLS
- $439,0004 bd2 ba2.2k sqft3549 William And Mary Rd, Birmingham, AL 35216For SaleMLS ID #21448937, Cameron James, Legacy Realty Group Inc.. GALMLS
- $395,0003 bd3 ba1.8k sqft2336 Mountain Oaks Ln, Birmingham, AL 35226For SaleMLS ID #21459517, Cecilia Pintos Saldivia, eXp Realty, LLC Central. GALMLS
