Welcome home to 2204 Church Hill Road! Set on 3.39 private acres in Lehighton, this 3-bedroom, 2.5-bath home features a beautifully updated kitchen with sage cabinetry, stainless appliances, Quartz countertops, and rustic exposed ceiling beams. Features a flexible 1.5-story layout, attached 2-car garage, and a full unfinished basement offering incredible potential for expansion or storage. Enjoy peaceful country living with modern convenience. Don't miss this one--schedule your showing today.Owner is a PA licensed listing agent and realtor.
New construction
$987,000
2204 Church Hill Rd, Lehighton, PA 18235
3beds
2,632sqft
Residential, Single Family Residence
Built in 1993
3.39 Acres Lot
$979,400 Zestimate®
$375/sqft
$-- HOA
What's special
Quartz countertopsFull unfinished basementBeautifully updated kitchenSage cabinetryRustic exposed ceiling beamsStainless appliances
- 16 days
- 1,758
- 63
Likely to sell faster than
Zillow last checked:
Listing updated:
Listed by:
Eric Doolittle,
CLASSIC PROPERTIES 570-587-7000
Source: GSBR as distributed by MLS GRID,MLS#: SC265141
Facts & features
Interior
Bedrooms & bathrooms
- Bedrooms: 3
- Bathrooms: 3
- Full bathrooms: 2
- 1/2 bathrooms: 1
Rooms
- Room types: Bathroom 1, Master Bedroom, Master Bathroom, Other Room, Loft, Kitchen, Great Room, Foyer, Dining Room, Bedroom 3, Bedroom 2, Bathroom 3
Primary bedroom
- Description: Master Bedroom
- Area: 279.3 Square Feet
- Dimensions: 19 x 14.7
Bedroom 2
- Area: 135.72 Square Feet
- Dimensions: 11.7 x 11.6
Bedroom 3
- Description: 2 Closets
- Area: 168.98 Square Feet
- Dimensions: 14.2 x 11.9
Primary bathroom
- Area: 105.3 Square Feet
- Dimensions: 11.7 x 9
Bathroom 1
- Description: Full En Suite
- Area: 120.4 Square Feet
- Dimensions: 14 x 8.6
Bathroom 3
- Description: Laundry/Half Bath
- Area: 80.92 Square Feet
- Dimensions: 11.9 x 6.8
Dining room
- Area: 271.32 Square Feet
- Dimensions: 22.8 x 11.9
Foyer
- Description: Entry Way Tile
- Area: 99.12 Square Feet
- Dimensions: 11.8 x 8.4
Great room
- Description: Cathedral With Exposed Beams
- Area: 612.56 Square Feet
- Dimensions: 24.7 x 24.8
Kitchen
- Description: Quarts Counters Ss Double Wall Oven
- Area: 187 Square Feet
- Dimensions: 17 x 11
Loft
- Description: Stained Glass Window
- Area: 303.94 Square Feet
- Dimensions: 16.7 x 18.2
Other
- Description: Exit To Porch
- Area: 196 Square Feet
- Dimensions: 19.6 x 10
Heating
- Baseboard, Oil
Cooling
- None
Appliances
- Included: Built-In Electric Oven, Range Hood, Refrigerator, Dishwasher, Cooktop
- Laundry: Laundry Room, Main Level
Features
- Beamed Ceilings, Vaulted Ceiling(s), Ceiling Fan(s)
- Flooring: Hardwood, Tile, Luxury Vinyl
- Basement: Block,Unfinished,Walk-Out Access,Interior Entry,Exterior Entry
- Attic: Attic Storage,Floored,Storage
- Number of fireplaces: 1
- Fireplace features: Great Room, Wood Burning
Interior area
- Total structure area: 2,632
- Total interior livable area: 2,632 sqft
- Finished area above ground: 2,632
- Finished area below ground: 0
Property
Parking
- Total spaces: 2
- Parking features: Attached, Driveway, Basement
- Attached garage spaces: 2
- Has uncovered spaces: Yes
Features
- Levels: One and One Half
- Stories: 1
- Patio & porch: Covered, Wrap Around, Side Porch, Rear Porch, Front Porch
- Exterior features: Lighting
- Frontage length: 200.00
Lot
- Size: 3.39 Acres
- Dimensions: 200 x 717 x 203 x 761
- Features: Back Yard, Wooded, Front Yard
Details
- Parcel number: 99d8a70000
- Zoning: R1
Construction
Type & style
- Home type: SingleFamily
- Architectural style: Log
- Property subtype: Residential, Single Family Residence
Materials
- Log
- Foundation: Block
- Roof: Metal
Condition
- New construction: Yes
- Year built: 1993
Utilities & green energy
- Electric: 200+ Amp Service
- Sewer: Septic Tank
- Water: Well
- Utilities for property: Electricity Connected, Water Connected, Underground Utilities, Sewer Connected
Community & HOA
Location
- Region: Lehighton
Financial & listing details
- Price per square foot: $375/sqft
- Tax assessed value: $102,450
- Annual tax amount: $7,939
- Date on market: 10/13/2026
- Cumulative days on market: 16 days
- Listing terms: Cash,Conventional
- Inclusions: Samsung Smart induction cooktop, Stainless Steel electric double wall oven, Stainless Steel dishwasher and Stainless Steel Refrigerator. ALL BRAND NEW.
- Electric utility on property: Yes
- Road surface type: Asphalt
Estimated market value
$979,400
$930,000 - $1.03M
$2,653/mo
Price history
| Date | Event | Price |
|---|---|---|
| 10/13/2026 | Listed for sale | $987,000+4029.7%$375/sqft |
Source:  GSBR as distributed by MLS GRID #SC265141 Report a problem | ||
| 8/5/1988 | Sold | $23,900$9/sqft |
Source: Agent Provided Report a problem | ||
Public tax history
| Year | Property taxes | Tax assessment |
|---|---|---|
| 2026 | $7,939 +0.8% | $102,450 |
| 2025 | $7,879 +4.1% | $102,450 |
| 2024 | $7,571 +1% | $102,450 |
| 2023 | $7,494 | $102,450 |
| 2022 | $7,494 | $102,450 |
| 2021 | $7,494 +5.6% | $102,450 |
| 2020 | $7,096 | $102,450 |
| 2019 | -- | $102,450 |
| 2018 | -- | $102,450 |
| 2017 | $7 | $102,450 |
| 2016 | -- | $102,450 |
| 2015 | -- | $102,450 |
| 2014 | -- | $102,450 |
| 2013 | -- | $102,450 |
| 2012 | -- | $102,450 |
| 2011 | -- | $102,450 |
| 2010 | -- | $102,450 |
| 2009 | -- | $102,450 |
| 2008 | -- | $102,450 |
| 2007 | $609 | $102,450 |
| 2006 | -- | $102,450 |
| 2005 | -- | $102,450 |
| 2004 | -- | $102,450 |
| 2003 | -- | $102,450 |
| 2002 | -- | $102,450 |
| 2000 | -- | $102,450 |
Find assessor info on the county website
Monthly payment
Est. payment
Payment breakdown
Explore the cost of this home by adjusting the details. Changes won't be saved.Climate risks
Neighborhood: 18235
- $364,7005 bd2 ba1.9k sqft2250 Church Hill Rd, Lehighton, PA 18235Off Market
- $473,1004 bd2 ba2.3k sqft2182 Church Hill Rd, Lehighton, PA 18235Off Market
- $421,9003 bd2 ba2.3k sqft2182 Church Hill Rd E, Lehighton, PA 18235Off Market

- $271,8003 bd1 ba1.3k sqft2290 Church Hill Rd, Lehighton, PA 18235Off Market
Similar homes
- $710,0006 bd2 ba3.5k sqft822 Semmels Hill Rd, Lehighton, PA 18235For Sale
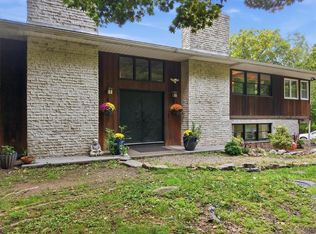 MLS ID #785400, Meg Leadbetter, Coldwell Banker Hearthside. GLVR
- $649,9003 bd3 ba3.4k sqft735 Overlook Dr, Lehighton, PA 18235For Sale
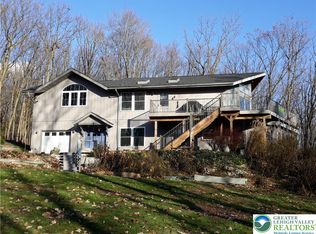 MLS ID #785157, Mark S. Marina, Weichert Realtors. GLVR
- $629,0003 bd3 ba2k sqft141 Church Hill Rd, Lehighton, PA 18235For Sale
 MLS ID #778951, Kristen L. Obert, Iron Valley R E Northeast. GLVR
- $499,9984 bd2 ba2.4k sqft82 Dutch Rd, Lehighton, PA 18235For Sale
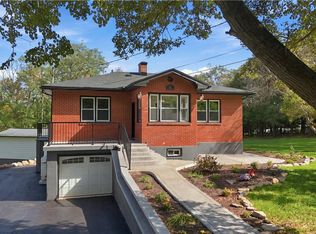 MLS ID #785989, Nate Gaugler, RE/MAX 440. GLVR
- $1,250,0005 bd3 ba3k sqft9603 Red Rd, Kempton, PA 19529For Sale
 MLS ID #PABK2078106, Alyssa Damiani, Coldwell Banker Realty. Bright MLS
