Luxury, low-maintenance living ITB at a price that is increasingly hard to find! Built in 2021 and tucked away in the charming Millbank Village community, this modern three-bedroom home lives like a townhome and offers the best of both worlds: a quiet neighborhood setting with the energy and convenience of an urban Raleigh lifestyle just minutes away. Step inside to an open-concept main level filled with natural light and elevated designer finishes. The chef-inspired kitchen is the showstopper, featuring an oversized social island, waterfall quartz countertops, stainless steel appliances, gas cooktop with professional range hood, built-in microwave, stylish lighting, and abundant cabinetry and counter space. Modern details continue throughout the home with custom wood shelving, a statement metal railing, barn door slider, and thoughtfully selected finishes that give the home a polished, custom feel. Upstairs, the spacious primary suite offers a relaxing retreat with a spa-like bath, dual vanities, walk-in shower, and generous walk-in closet with custom wood shelving. Two additional bedrooms provide flexibility for guests, a home office, workout space, or whatever fits your lifestyle. Outside, enjoy your own private patio and an unusually spacious side yard, a rare find this close to Downtown Raleigh. The attached one-car garage provides additional parking and storage, while the HOA-maintained exterior grounds and landscaping mean you can spend your weekends enjoying Raleigh instead of maintaining a yard. And the location is hard to beat. Millbank Village puts you minutes from Downtown Raleigh, Alamo Drafthouse, Trophy Brewing, restaurants, coffee shops, parks, entertainment, and everything that makes ITB living so desirable, while still giving you a quiet place to come home to at the end of the day. Modern, stylish, low-maintenance, and incredibly convenient, this Millbank Village home delivers the location and finishes buyers want without the price tag often associated with ITB living. Skip the wait for new construction and start enjoying one of Raleigh's most convenient locations now!
For sale
$434,900
2204 Millbank Village Ct #102, Raleigh, NC 27610
3beds
1,479sqft
Condominium
Built in 2021
-- sqft lot
$391,600 Zestimate®
$294/sqft
$202/mo HOA
What's special
- 58 days
- 240
- 9
Zillow last checked:
Listing updated:
Listed by:
Katie Rother 919-624-8476,
VIVID PROPERTY GROUP,
Crystal Lynn Campbell 585-507-0438,
VIVID PROPERTY GROUP
Source: Doorify MLS,MLS#: 10189118
Facts & features
Interior
Bedrooms & bathrooms
- Bedrooms: 3
- Bathrooms: 3
- Full bathrooms: 2
- 1/2 bathrooms: 1
Primary bedroom
- Level: Second
Bedroom 2
- Level: Second
Bedroom 3
- Level: Second
Primary bathroom
- Level: Second
Bathroom 2
- Level: Second
Bathroom 3
- Level: Main
Kitchen
- Level: Main
Laundry
- Level: Second
Living room
- Level: Main
Heating
- Heat Pump, Natural Gas
Cooling
- Central Air, Ceiling Fan(s), Heat Pump
Appliances
- Included: Built-In Gas Range, Built-In Range, Dryer, Dishwasher, Free-Standing Gas Range, Free-Standing Refrigerator, Gas Range, Gas Water Heater, Ice Maker, Microwave, Oven, Range, Refrigerator, Range Hood, Self Cleaning Oven, Smart Appliance(s), Stainless Steel Appliance(s), Tankless Water Heater, Vented Exhaust Fan, Washer, Washer/Dryer
- Laundry: Laundry Closet, Inside, In Unit
Features
- Breakfast Bar, Built-in Features, Ceiling Fan(s), Chandelier, Double Vanity, Eat-in Kitchen, High Ceilings, Kitchen Island, Open Floorplan, Recessed Lighting, Smart Thermostat, Stone Counters, Walk-In Closet(s), Kitchen/Dining Room Combination, Living/Dining Room Combination, Quartz Counters, Smooth Ceilings
- Flooring: Ceramic Tile, Luxury Vinyl, Tile, Wood
- Common walls with other units/homes: 1 Common Wall,End Unit,No One Above,No One Below
Interior area
- Total structure area: 1,479
- Total interior livable area: 1,479 sqft
- Finished area above ground: 1,479
- Finished area below ground: 0
Property
Parking
- Total spaces: 2
- Parking features: Attached, Driveway, Garage
- Garage spaces: 1
- Uncovered spaces: 1
Accessibility
- Accessibility features: Accessible Central Living Area, Accessible Entrance, Accessible Hallway(s), Accessible Kitchen, Central Living Area, Visitor Bathroom, Level Flooring, Accessible Windows
Features
- Levels: Two
- Stories: 2
- Patio & porch: Front Porch, Patio
- Exterior features: Rain Gutters, Smart Light(s), Smart Lock(s)
Lot
- Features: Back Yard, Cul-De-Sac, Landscaped
Details
- Parcel number: 171415644867002 0490503
- Zoning: R-6
- Special conditions: Standard
Construction
Type & style
- Home type: Condo
- Architectural style: Contemporary
- Property subtype: Condominium
Materials
- Fiber Cement
- Foundation: Concrete Perimeter, Slab
- Roof: Shingle
Condition
- New construction: No
- Year built: 2021
Utilities & green energy
- Sewer: Public Sewer
- Water: Public
- Utilities for property: Cable Connected, Electricity Connected, Sewer Connected
Community & HOA
Community
- Features: Sidewalks
- Security: Smoke Detector(s)
- Subdivision: Millbank
HOA
- Has HOA: Yes
- Amenities included: Insurance, Landscaping, Maintenance, Maintenance Grounds, Management, Maintenance Structure
- Services included: Maintenance Grounds, Maintenance Structure, Road Maintenance, Special Assessments
- HOA fee: $202 monthly
- HOA name: HRW Management
- HOA phone: 919-786-8011
Location
- Region: Raleigh
Financial & listing details
- Price per square foot: $294/sqft
- Tax assessed value: $433,624
- Annual tax amount: $3,801
- Date on market: 8/27/2026
- Listing agreement: Exclusive Right To Sell
- Listing terms: Cash,Conventional,FHA,VA Loan
- Road surface type: Asphalt
Estimated market value
$391,600
$364,000 - $423,000
$1,983/mo
Price history
| Date | Event | Price |
|---|---|---|
| 8/27/2026 | Listed for sale | $434,900+1.1%$294/sqft |
Source:  Doorify MLS #10189118 Report a problem Doorify MLS #10189118 Report a problem | ||
| 12/22/2021 | Sold | $430,000$291/sqft |
Source: Public Record Report a problem | ||
Public tax history
| Year | Property taxes | Tax assessment |
|---|---|---|
| 2025 | $3,802 +0.4% | $433,624 |
| 2024 | $3,786 +7.2% | $433,624 +34.6% |
| 2023 | $3,530 +7.6% | $322,050 |
| 2022 | $3,281 | $322,050 |
Find assessor info on the county website
Monthly payment
Est. payment
Payment breakdown
Explore the cost of this home by adjusting the details. Changes won't be saved.Climate risks
Neighborhood: East Raleigh
Nearby schools
Schools provided by the listing agent
- Elementary: Wake - Powell Elementary
- Middle: Wake - Martin Middle
- High: Wake - William G Enloe High
Source: Doorify MLS. This data may not be complete. We recommend contacting the local school district to confirm school assignments for this home.
- $433,624-- bd2 ba1.4k sqft2204 Millbank Village Ct #101, Raleigh, NC 27610Off Market
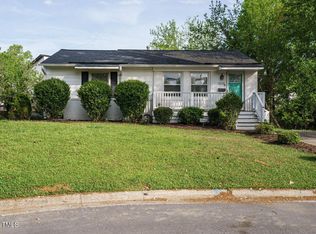
- $375,0003 bd1 ba1k sqft1116 Holburn Pl, Raleigh, NC 27610Sold
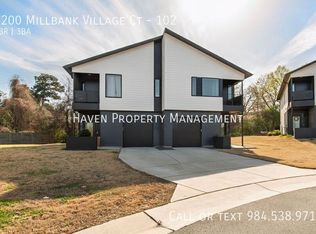
- $415,9003 bd3 ba1.6k sqft2200 Millbank Village Ct #102, Raleigh, NC 27610Off Market
- $481,223-- bd2 ba1.6k sqft2200 Millbank Village Ct #101, Raleigh, NC 27610Off Market
Similar homes
- $438,9004 bd2 ba1.2k sqft1401 Crabtree Blvd, Raleigh, NC 27610For Sale

 MLS ID #10197026, Robert Page. Doorify MLS
 - $429,9006 bd4 ba1.9k sqft1007 N King Charles Rd #101-102, Raleigh, NC 27610For Sale
 MLS ID #10164641, Ritch Funderburk. Doorify MLS
 - $425,0003 bd2 ba2k sqft2201 Valiant St, Raleigh, NC 27610For Sale
 MLS ID #10194006, Alfredo Rodriguez. Doorify MLS
 - $425,0003 bd1 ba1k sqft1106 N King Charles Rd, Raleigh, NC 27610For Sale
 MLS ID #10180234, Jamie Davis. Doorify MLS
 - $414,9003 bd2 ba1.1k sqft2239 Rumson Rd, Raleigh, NC 27610For SaleMLS ID #10194714, Charles Johnson. Doorify MLS
- $424,0003 bd2 ba1.3k sqft321 Clarendon Cres, Raleigh, NC 27610For SaleMLS ID #10183512, Dana Shulman. Doorify MLS
- $399,0003 bd2 ba1.2k sqft709 Brighton Rd, Raleigh, NC 27610For SaleMLS ID #10197902, Naomi Brown-Rasmussen. Doorify MLS
- $439,9003 bd2 ba1.3k sqft2111 Milburnie Road, Raleigh, NC 27610For Sale
 MLS ID #100603845, Tammy Register, EXP Realty LLC - C. Hive MLS
 - $450,0004 bd2 ba1.8k sqft1536 N King Charles Rd, Raleigh, NC 27610For SaleMLS ID #10190626, Jim Allen. Doorify MLS
- $495,0003 bd2 ba1.3k sqft2918 Haven Rd, Raleigh, NC 27610For SaleMLS ID #10199181, Nathan Becker. Doorify MLS
- $419,0003 bd2 ba1.3k sqft1117 Culpepper Ln, Raleigh, NC 27610For SaleMLS ID #10181069, Michael Resavy. Doorify MLS
- $450,0003 bd3 ba1.6k sqft216 Dickens Dr, Raleigh, NC 27610For SaleMLS ID #10189408, David Wilson. Doorify MLS
- $549,9003 bd2 ba1.7k sqft2605 Albemarle Ave, Raleigh, NC 27610For SaleMLS ID #10199748, Naomi Richardson. Doorify MLS
- $389,5003 bd2 ba1.4k sqft460 Dickens Dr, Raleigh, NC 27610For SaleMLS ID #10192272, Jason Queen. Doorify MLS
- $365,0003 bd2 ba1.1k sqft1349 Crabtree Blvd, Raleigh, NC 27610For SaleMLS ID #10161153, Diana Zarate. Doorify MLS
- $350,0003 bd1 ba1k sqft2120 Millbank St, Raleigh, NC 27610For SaleMLS ID #10192310, Jamie Ferguson. Doorify MLS
- $335,5003 bd2 ba1.1k sqft1513 N King Charles Rd, Raleigh, NC 27610For SaleMLS ID #10175325, Mary Ann Wilson. Doorify MLS
- $375,0003 bd2 ba1.5k sqft2950 Glenridge Dr, Raleigh, NC 27604For SaleMLS ID #10199901, Jim Allen. Doorify MLS
