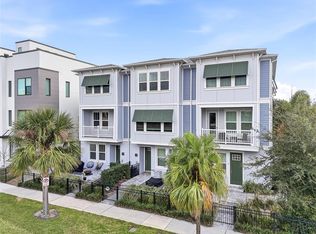
Under contract-accepting backup offers. Step into timeless charm with this stunning corner townhome, where classic 1920s-inspired architecture meets the ease of modern living. Thoughtfully designed with soaring 9-foot ceilings and an airy open-concept layout, the main level flows effortlessly, perfect for both everyday comfort and entertaining in style. Every detail speaks sophistication, from the rich 6-inch wide plank wood flooring to the elegant 5-panel doors and hurricane-impact windows, all beautifully framed with custom wood moldings. The chef's kitchen is a true showpiece, featuring shaker-style cabinetry with 42" uppers, gleaming white quartz countertops, a spacious island with bar sink, stainless hood, slide-in range, and built-in microwave. A walk-in pantry adds both convenience and function, while striking glass-front cabinets with floor-to-ceiling columns create a refined transition between the living and dining spaces. Upstairs, the primary suite offers a private retreat with an oversized bedroom, generous walk-in closets, dual vanities, and a sleek frameless glass walk-in shower. Two additional bedrooms and a total of 2.5 baths provide ample space for guests or a home office setup. Enjoy morning coffee or evening wine on your front and rear porches, and take advantage of the detached two-car garage for added convenience. White vinyl fencing with turf side/backyard. Perfect for children & pets! Extra refrigerator in garage. Hardie board siding exterior for less maint & upkeep. Metal rear porch roof. Perfectly positioned in the vibrant Tampa Heights neighborhood, you're just minutes from Downtown Tampa, Seminole Heights, Ybor City, Armatureworks, and the Riverwalk. Even better you're right on the same block as the iconic Lee's Grocery, known for its crave-worthy wings, pizza, and on-tap beers. This is more than a home it's a lifestyle wrapped in character, comfort, and location.
Under contract
Price cut: $14K (6/3)
$735,000
2204 N CENTRAL AVENUE #1, TAMPA, FL 33602
3beds
1,848sqft
:
Get pre-qualified$5,339/mo
Townhouse
Built in 2022
4,269 Square Feet Lot
$-- Zestimate®
$398/sqft
$345/mo HOA
What's special
Detached two-car garageTwo additional bedroomsGleaming white quartz countertopsMetal rear porch roofBuilt-in microwaveFront and rear porchesCorner townhome
- 117 days |
- 67 |
- 1 |
Zillow last checked:
Listing updated:
Listed by:
Kevin Freel 727-410-8599,
CENTURY 21 LIST WITH BEGGINS 813-658-2121
Source: Stellar MLS,MLS#: TB8497958 Originating MLS: Suncoast Tampa
Originating MLS: Suncoast Tampa
Facts & features
Interior
Bedrooms & bathrooms
- Bedrooms: 3
- Bathrooms: 3
- Full bathrooms: 2
- 1/2 bathrooms: 1
Rooms
- Room types: Attic, Utility Room
Primary bedroom
- Features: Walk-In Closet(s)
- Level: Second
- Area: 180 Square Feet
- Dimensions: 12x15
Bedroom 2
- Features: Built-in Closet
- Level: Second
- Area: 120 Square Feet
- Dimensions: 10x12
Bedroom 3
- Features: Built-in Closet
- Level: Second
- Area: 120 Square Feet
- Dimensions: 10x12
Kitchen
- Level: First
- Area: 441 Square Feet
- Dimensions: 21x21
Living room
- Level: First
- Area: 306 Square Feet
- Dimensions: 17x18
Heating
- Central, Electric
Cooling
- Central Air
Appliances
- Included: Dishwasher, Disposal, Dryer, Microwave, Range, Refrigerator, Washer
- Laundry: Laundry Closet, Upper Level
Features
- Built-in Features, Ceiling Fan(s), Eating Space In Kitchen, High Ceilings, Open Floorplan, Walk-In Closet(s)
- Flooring: Carpet, Engineered Hardwood, Tile
- Windows: Blinds, Window Treatments
- Has fireplace: No
Interior area
- Total structure area: 2,490
- Total interior livable area: 1,848 sqft
Video & virtual tour
Property
Parking
- Total spaces: 2
- Parking features: Garage Door Opener, Off Street, On Street
- Attached garage spaces: 2
- Has uncovered spaces: Yes
Features
- Levels: Two
- Stories: 2
- Patio & porch: Covered, Front Porch, Rear Porch
- Exterior features: Garden, Irrigation System, Lighting, Private Entrance, Private Yard, Rain Gutters, Sidewalk
- Fencing: Fenced,Vinyl
Lot
- Size: 4,269 Square Feet
- Features: Corner Lot, Historic District, City Lot, Sidewalk
- Residential vegetation: Mature Landscaping, Trees/Landscaped
Details
- Parcel number: A132918B0L00000000001.0
- Zoning: RM-24
- Special conditions: None
Construction
Type & style
- Home type: Townhouse
- Architectural style: Bungalow
- Property subtype: Townhouse
Materials
- Block, HardiPlank Type, Wood Frame
- Foundation: Slab
- Roof: Metal,Shingle
Condition
- New construction: No
- Year built: 2022
Utilities & green energy
- Sewer: Public Sewer
- Water: Public
- Utilities for property: Electricity Connected, Sewer Connected, Street Lights, Water Connected
Community & HOA
Community
- Features: None
- Security: Security System, Smoke Detector(s)
- Pet fee: $0 monthly
- Subdivision: CENTRAL PARK TWNHMS
HOA
- Has HOA: Yes
- Services included: Reserve Fund, Maintenance Structure, Maintenance Grounds, Maintenance Repairs
- HOA fee: $345 monthly
- HOA name: Shelby Markart
- HOA phone: 813-254-5338
Location
- Region: Tampa
Financial & listing details
- Price per square foot: $398/sqft
- Tax assessed value: $570,567
- Annual tax amount: $10,130
- Date on market: 4/15/2026
- Cumulative days on market: 95 days
- Listing terms: Cash,Conventional,VA Loan
- Ownership: Fee Simple
- Total actual rent: 0
- Electric utility on property: Yes
- Road surface type: Paved, Brick
Estimated market value
Not available
Estimated sales range
Not available
Not available
Price history
| Date | Event | Price |
|---|---|---|
| 7/8/2026 | Contingent | $735,000$398/sqft |
Source:  Stellar MLS #TB8497958 Report a problem Stellar MLS #TB8497958 Report a problem | ||
| 6/15/2026 | Pending sale | $735,000$398/sqft |
Source: Stellar MLS #TB8497958 Report a problem | ||
| 6/3/2026 | Price change | $735,000-1.9%$398/sqft |
Source: Stellar MLS #TB8497958 Report a problem | ||
| 4/15/2026 | Listed for sale | $749,000+2040%$405/sqft |
Source: Stellar MLS #TB8497958 Report a problem | ||
| 9/28/2005 | Sold | $35,000$19/sqft |
Source: Public Record Report a problem | ||
Public tax history
| Year | Property taxes | Tax assessment |
|---|---|---|
| 2025 | $10,551 +7.5% | $568,981 +2.9% |
| 2024 | $9,817 +2.4% | $552,946 +3% |
| 2023 | $9,586 +1484.5% | $536,841 +2023.9% |
| 2022 | $605 +20.4% | $25,276 +10% |
| 2021 | $503 +5.3% | $22,978 +10% |
| 2020 | $477 +4.8% | $20,889 +10% |
| 2019 | $456 | $18,990 +10% |
| 2018 | $456 | $17,264 |
Find assessor info on the county website
Monthly payment
Est. payment
Payment breakdown
Explore the cost of this home by adjusting the details. Changes won't be saved.Climate risks
Neighborhood: Tampa Heights
Nearby schools
GreatSchools rating
- 3/10Graham Elementary SchoolGrades: PK-5Distance: 0.7 mi
- 4/10Stewart Middle Magnet SchoolGrades: 6-8Distance: 1 mi
- 3/10Hillsborough High SchoolGrades: PK,9-12Distance: 1.7 mi
- $44,39210,384 sqft2204 N Central Ave, Tampa, FL 33602Off Market

- $707,100-- bd2 ba1.8k sqft2204 N Central Ave #3, Tampa, FL 33603Off Market
- $445,4004 bd2 ba1.8k sqft410 E Park Ave, Tampa, FL 33602Off Market
- $649,0003 bd2 ba1.5k sqft409 E Frances Ave, Tampa, FL 33602Sold

- $630,600-- bd1 ba2.8k sqft2208 N Central Ave, Tampa, FL 33602Off Market
- $459,9003 bd2 ba1.5k sqft407 E Frances Ave, Tampa, FL 33602Off Market
- $---- bd-- ba-- sqft2210 N Central Ave, Tampa, FL 33602Off Market
- $691,4003 bd2 ba2.1k sqft2110 N Central Ave, Tampa, FL 33602Off Market
A local agent can set up tours, give advice and negotiate with sellers.
A local lender can help you make sure your offer is ready when you are.
Similar homes
- $625,0003 bd3 ba2k sqft911 E OSBORNE AVENUE #A, TAMPA, FL 33603For Sale

 MLS ID #TB8532964, Erin Shea, COMPASS FLORIDA LLC. Stellar MLS
 - $715,0003 bd4 ba1.9k sqft2510 W CLEVELAND STREET #2, TAMPA, FL 33609For Sale
 MLS ID #TB8463574, Jodi Gilliam, LPT REALTY, LLC. Stellar MLS
 - $699,9003 bd2 ba1.3k sqft802 W CORAL STREET, TAMPA, FL 33602For Sale
 MLS ID #TB8528014, Jessica Jimenez, LPT REALTY, LLC. Stellar MLS
 - $699,0003 bd4 ba2k sqft2138 W NASSAU STREET #3, TAMPA, FL 33607New Construction
 MLS ID #TB8534383, Kseniya Korneva, REAL BROKER, LLC. Stellar MLS
 - $690,0003 bd4 ba1.8k sqft2511 N GRADY AVENUE #91, TAMPA, FL 33607For SaleMLS ID #TB8455527, Alexus Watson, IMPACT REALTY TAMPA BAY. Stellar MLS
- $629,9003 bd3 ba1.8k sqft1911 W BEACH STREET, TAMPA, FL 33607New ConstructionMLS ID #TB8519457, Susan Witzigman, CENTURY 21 LIST WITH BEGGINS. Stellar MLS
- $515,0003 bd2 ba1.5k sqft3705 N HIGHLAND AVENUE, TAMPA, FL 33603For SaleMLS ID #TB8531843, Faith Walston, TMWRK BROKERAGE LLC. Stellar MLS
- $750,0005 bd3 ba2.3k sqft302 W COMANCHE AVENUE, TAMPA, FL 33604For SaleMLS ID #O6418731, Katie Morrison, KELLER WILLIAMS HERITAGE REALTY. Stellar MLS
- $575,0005 bd3 ba2k sqft4109 N SEMINOLE AVENUE, TAMPA, FL 33603For SaleMLS ID #TB8500224, Julia Wright, KELLER WILLIAMS TAMPA PROPERTIES. Stellar MLS
- $750,0004 bd3 ba2.4k sqft213 W ELM STREET, TAMPA, FL 33604For SaleMLS ID #TB8524770, Jacki Fabrizio, SMITH & ASSOCIATES REAL ESTATE. Stellar MLS
- $531,5003 bd2 ba1.9k sqft914 E NORTH BAY STREET, TAMPA, FL 33603For SaleMLS ID #TB8486281, Marlene Loehlein, AGILE GROUP REALTY. Stellar MLS
- $540,0004 bd3 ba1.7k sqft2526 W UNION STREET, TAMPA, FL 33607For SaleMLS ID #TB8535580, Amy Greenfield, KELLER WILLIAMS TAMPA CENTRAL. Stellar MLS
- $569,0004 bd2 ba1.9k sqft2126 W BEACH STREET, TAMPA, FL 33607For SaleMLS ID #TB8533546, Sophia Sanchez, SANCHEZ&CO, LLC. Stellar MLS
- $770,0004 bd3 ba2.1k sqft1004 W HENRY AVENUE, TAMPA, FL 33604New ConstructionMLS ID #TB8523207, Tiffany Ferrari, COMPASS FLORIDA LLC. Stellar MLS
- $599,9003 bd3 ba2.1k sqft112 W SLIGH AVENUE, TAMPA, FL 33604For SaleMLS ID #TB8521612, Jaden Humbyrd, SOUTH CEDAR REAL ESTATE, INC. Stellar MLS
- $900,0005 bd4 ba2.4k sqft406 E CHELSEA STREET, TAMPA, FL 33603New ConstructionMLS ID #TB8529716, Amina Stevens, REAL BROKER, LLC. Stellar MLS
- $660,0003 bd2 ba1.3k sqft3123 W LA SALLE STREET, TAMPA, FL 33607For SaleMLS ID #TB8450611, Mary Nealen, RE/MAX REALTY UNLIMITED. Stellar MLS
- $724,9004 bd3 ba2.4k sqft16909 ROLLING ROCK DRIVE, TAMPA, FL 33618For SaleMLS ID #TB8528226, Neill Boyd, COMPASS FLORIDA LLC. Stellar MLS
- $554,0003 bd3 ba2k sqft5530 N 9TH STREET #3, TAMPA, FL 33604New ConstructionMLS ID #TB8460399, Lauren Rodriguez, VAN WERT REAL ESTATE SVCS.,LLC. Stellar MLS
- $597,8004 bd3 ba2k sqft8119 N DAKOTA AVENUE, TAMPA, FL 33604New ConstructionMLS ID #TB8525332, Maria Leon PLLC, EXP REALTY LLC. Stellar MLS
