The Harney Homes Formosa 3 plan! Open floor plan with many upgrades including Stone fireplace, Tile in wet areas, Granite countertops through out home, Craftsman style doors and trim through out home, Built ins in Master closet, 3 car garage with Epoxy floors, Gas tankless water heater, Brick, and Covered back patio.
Under contract - not showing
$699,900
2204 Winterdale Dr Lot 272, Murfreesboro, TN 37128
4beds
2,981sqft
Single Family Residence, Residential
Built in 2026
0.27 Acres Lot
$-- Zestimate®
$235/sqft
$90/mo HOA
What's special
- 9 days |
- 12 |
- 1 |
Zillow last checked:
Listing updated:
Listed by:
Jennifer Lucy 615-624-7529,
Harney Realty, LLC 615-624-7529,
Jonathan Golchi 615-477-2295,
Harney Realty, LLC
Source: RealTracs MLS as distributed by MLS GRID,MLS#: 3510655
Facts & features
Interior
Bedrooms & bathrooms
- Bedrooms: 4
- Bathrooms: 3
- Full bathrooms: 2
- 1/2 bathrooms: 1
- Main level bedrooms: 1
Bedroom 1
- Area: 204 Square Feet
- Dimensions: 17x12
Bedroom 2
- Area: 130 Square Feet
- Dimensions: 13x10
Bedroom 3
- Area: 110 Square Feet
- Dimensions: 11x10
Bedroom 4
- Area: 121 Square Feet
- Dimensions: 11x11
Primary bathroom
- Features: Double Vanity
- Level: Double Vanity
Dining room
- Area: 121 Square Feet
- Dimensions: 11x11
Kitchen
- Area: 120 Square Feet
- Dimensions: 12x10
Living room
- Area: 304 Square Feet
- Dimensions: 19x16
Other
- Features: Office
- Level: Office
- Area: 110 Square Feet
- Dimensions: 11x10
Recreation room
- Area: 306 Square Feet
- Dimensions: 18x17
Heating
- Central
Cooling
- Central Air
Appliances
- Included: Electric Oven, Electric Range, Dishwasher, Disposal, Microwave
Features
- Flooring: Wood
- Basement: None
- Number of fireplaces: 1
- Fireplace features: Gas
Interior area
- Total structure area: 2,981
- Total interior livable area: 2,981 sqft
- Finished area above ground: 2,981
Property
Parking
- Total spaces: 3
- Parking features: Garage Faces Front
- Attached garage spaces: 3
Features
- Levels: Two
- Stories: 2
- Patio & porch: Patio, Covered, Porch
Lot
- Size: 0.27 Acres
Details
- Parcel number: 115D B 04500 R0127075
- Special conditions: Standard
Construction
Type & style
- Home type: SingleFamily
- Property subtype: Single Family Residence, Residential
Materials
- Brick
- Roof: Shingle
Condition
- New construction: Yes
- Year built: 2026
Utilities & green energy
- Sewer: Public Sewer
- Water: Public
- Utilities for property: Water Available
Community & HOA
Community
- Subdivision: Marymont Springs Sec 3
HOA
- Has HOA: Yes
- Services included: Recreation Facilities
- HOA fee: $90 monthly
- Second HOA fee: $450 one time
Location
- Region: Murfreesboro
Financial & listing details
- Price per square foot: $235/sqft
- Annual tax amount: $566
- Date on market: 8/12/2026
- Date available: 11/06/2026
Estimated market value
Not available
Estimated sales range
Not available
Not available
Price history
| Date | Event | Price |
|---|---|---|
| 8/12/2026 | Pending sale | $699,900$235/sqft |
Source:  RealTracs MLS as distributed by MLS GRID #3510655 Report a problem RealTracs MLS as distributed by MLS GRID #3510655 Report a problem | ||
Public tax history
Tax history is unavailable.
Monthly payment
Est. payment
Payment breakdown
Explore the cost of this home by adjusting the details. Changes won't be saved.Climate risks
Neighborhood: Marymont Springs
Nearby schools
GreatSchools rating
- 6/10Salem Elementary SchoolGrades: PK-6Distance: 1.8 mi
- 8/10Blackman Middle SchoolGrades: 6-8Distance: 2.5 mi
- 8/10Rockvale High SchoolGrades: 9-12Distance: 2.7 mi
Schools provided by the listing agent
- Elementary: Salem Elementary School
- Middle: Blackman Middle School
- High: Blackman High School
Source: RealTracs MLS as distributed by MLS GRID. This data may not be complete. We recommend contacting the local school district to confirm school assignments for this home.
- $80,000-- bd-- ba-- sqft4325 Attleboro Dr, Murfreesboro, TN 37128Off Market
- $693,700-- bd-- ba-- sqft4329 Attleboro Dr, Murfreesboro, TN 37128Sold
- $680,1004 bd3 ba2.7k sqft2208 Winterdale Dr, Murfreesboro, TN 37128Off Market
- $710,000-- bd-- ba2.8k sqft4317 Attleboro Dr, Murfreesboro, TN 37128Sold
- $710,0004 bd3 ba2.7k sqft4317 Attleboro Dr LOT 255, Murfreesboro, TN 37128Sold
- $799,9004 bd4 ba3.3k sqft4333 Attleboro Dr LOT 274, Murfreesboro, TN 37128Sold
- $799,800-- bd-- ba-- sqft4333 Attleboro Dr, Murfreesboro, TN 37128Sold
- $799,9004 bd4 ba3.3k sqft2212 Winterdale Dr, Murfreesboro, TN 37128For Sale
A local agent can set up tours, give advice and negotiate with sellers.
A local lender can help you make sure your offer is ready when you are.
Similar homes
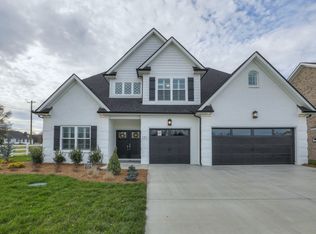
- $699,9004 bd3 ba2.8k sqft1234 Rockweather Ct Lot 243, Murfreesboro, TN 37128New Construction
 RealTracs MLS as distributed by MLS GRID
 - $739,9004 bd4 ba2.8k sqft4309 Attleboro Dr, Murfreesboro, TN 37129For Sale

 MLS ID #3271203, Kim Henderson. RealTracs MLS as distributed by MLS GRID
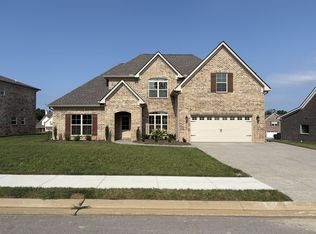
 - $639,9004 bd4 ba2.7k sqft927 Licinius Ln, Murfreesboro, TN 37128New Construction
 MLS ID #3515153, Lennie J. Keller. RealTracs MLS as distributed by MLS GRID
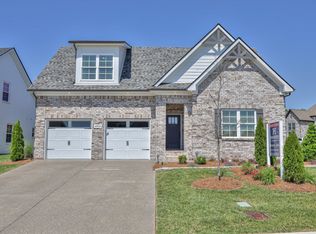
 - $849,9004 bd3 ba2.7k sqft4404 Attleboro Dr Lot 229, Murfreesboro, TN 37128New Construction
 RealTracs MLS as distributed by MLS GRID
 - $744,9004 bd4 ba2.8k sqft918 Proprietors Pl, Murfreesboro, TN 37128For SaleMLS ID #3501409, Jennifer Armstrong. RealTracs MLS as distributed by MLS GRID
- $620,9004 bd3 ba2.6k sqft125 Candice Ct Lot 125, Murfreesboro, TN 37128New ConstructionMLS ID #3219941, Clay Haury. RealTracs MLS as distributed by MLS GRID
- $535,0004 bd4 ba2.7k sqft4423 Mordecai Ave, Murfreesboro, TN 37128For SaleMLS ID #3271999, Christopher Victory. RealTracs MLS as distributed by MLS GRID
- $789,9004 bd3 ba3.2k sqft2817 Canfield Dr Lot 89, Murfreesboro, TN 37128New ConstructionMLS ID #3158618, Edward (Ted) Blakeman. RealTracs MLS as distributed by MLS GRID
- $595,0004 bd3 ba2.3k sqft2107 Hideaway Ln, Murfreesboro, TN 37128For SaleMLS ID #3231453, James Colton Reid. RealTracs MLS as distributed by MLS GRID
- $695,0002 bd2 ba1.9k sqft7546 Fermata Way, Murfreesboro, TN 37128For SaleMLS ID #3510314, Courtney E.Yates. RealTracs MLS as distributed by MLS GRID
- $699,9005 bd4 ba3.2k sqft5517 Sinclair St Lot 272, Murfreesboro, TN 37127New ConstructionMLS ID #3134113, Alison Payne. RealTracs MLS as distributed by MLS GRID
- $709,9903 bd2 ba2.7k sqft401 Eyak Ln, Murfreesboro, TN 37129New ConstructionRealTracs MLS as distributed by MLS GRID
- $601,3904 bd3 ba2.7k sqft2514 Havenstone Ln, Murfreesboro, TN 37128New ConstructionPulte
- $689,9005 bd4 ba3.6k sqft3033 Pomoa Pl, Murfreesboro, TN 37130For SaleMLS ID #3220893, Donna D. Walsh. RealTracs MLS as distributed by MLS GRID
- $699,8995 bd4 ba3.7k sqft1901 Rhonda Dr, Christiana, TN 37037For SaleMLS ID #3221712, Debbie Gatewood. RealTracs MLS as distributed by MLS GRID
- $751,3603 bd3 ba2.3k sqft327 Stanza Dr, Murfreesboro, TN 37128New ConstructionDel Webb
- $709,9004 bd3 ba3k sqft5529 Sinclair St Lot 275, Murfreesboro, TN 37127New ConstructionRealTracs MLS as distributed by MLS GRID
- $689,9004 bd4 ba2.8k sqft5536 Sinclair Ct Lot 229, Murfreesboro, TN 37127New ConstructionRealTracs MLS as distributed by MLS GRID
- $715,9004 bd3 ba3k sqft5525 Sinclair St Lot 274, Murfreesboro, TN 37127New ConstructionRealTracs MLS as distributed by MLS GRID
- $595,0004 bd4 ba3.3k sqft807 Raintree Dr, Smyrna, TN 37167For SaleMLS ID #3514944, Jeanie Fowles. RealTracs MLS as distributed by MLS GRID
