Hidden gem of St Clair Shores - Two Bedroom, Two and a half Bathroom Condominium that borders Grosse Pointe Woods. Extremely well maintained and tree lined condominium complex off of Greater Mack just north of Vernier in a highly sought after community. Open layout with a natural fireplace, formal dining and large windows that allow lots of natural light. Kitchen includes granite countertops and dine-in area and also includes appliances. Large bedrooms with walk-in closets and sitting area overlooking living room. Includes stackable washer/dryer unit on second floor, as well as washer and dryer in basement. Basement includes egress window as well as work station. Attached two car garage and private brick paver patio. HOA dues are pricey however they include water and natural gas which is a nice benefit. Listing Agent related to Seller.
For sale
Price cut: $22.3K (8/14)
$297,700
22045 Shore Pointe Ln #60, Saint Clair Shores, MI 48080
2beds
3,272sqft
:
Get pre-qualified$3,033/mo
Condominium
Built in 1974
-- sqft lot
$292,700 Zestimate®
$91/sqft
$807/mo HOA
What's special
- 27 days |
- 665 |
- 28 |
Zillow last checked:
Listing updated:
Listed by:
Michael Connors 586-873-6576,
National Realty Centers, Inc 248-971-1010
Source: Realcomp II,MLS#: 20261055608
Facts & features
Interior
Bedrooms & bathrooms
- Bedrooms: 2
- Bathrooms: 3
- Full bathrooms: 2
- 1/2 bathrooms: 1
Primary bedroom
- Level: Second
- Area: 361
- Dimensions: 19 X 19
Bedroom
- Level: Second
- Area: 198
- Dimensions: 18 X 11
Primary bathroom
- Level: Second
- Area: 40
- Dimensions: 8 X 5
Other
- Level: Second
- Area: 48
- Dimensions: 8 X 6
Other
- Level: Entry
- Area: 35
- Dimensions: 7 X 5
Dining room
- Level: Entry
- Area: 121
- Dimensions: 11 X 11
Kitchen
- Level: Entry
- Area: 280
- Dimensions: 28 X 10
Living room
- Level: Entry
- Area: 286
- Dimensions: 22 X 13
Heating
- Forced Air, Natural Gas
Appliances
- Included: Dishwasher, Disposal, Dryer, Free Standing Refrigerator, Gas Cooktop, Microwave, Washer Dryer Stacked, Washer
Features
- Wet Bar
- Basement: Finished,Full
- Has fireplace: Yes
- Fireplace features: Living Room, Wood Burning
Interior area
- Total interior livable area: 3,272 sqft
- Finished area above ground: 1,894
- Finished area below ground: 1,378
Video & virtual tour
Property
Parking
- Total spaces: 2
- Parking features: Two Car Garage, Attached
- Attached garage spaces: 2
Features
- Levels: Two
- Stories: 2
- Entry location: GroundLevel
- Patio & porch: Patio, Porch
- Exterior features: Awnings
Details
- Parcel number: 1433479055
- Special conditions: Short Sale No,Standard
Construction
Type & style
- Home type: Condo
- Architectural style: Colonial
- Property subtype: Condominium
Materials
- Wood Siding
- Foundation: Basement, Block
- Roof: Asphalt
Condition
- New construction: No
- Year built: 1974
Utilities & green energy
- Electric: Volts 220, Circuit Breakers
- Sewer: Public Sewer
- Water: Public
- Utilities for property: Underground Utilities
Community & HOA
Community
- Subdivision: SHOREPOINTE CONDO SUB
HOA
- Has HOA: Yes
- Services included: Gas, Sewer, Water
- HOA fee: $807 monthly
- HOA phone: 844-281-1728
Location
- Region: Saint Clair Shores
Financial & listing details
- Price per square foot: $91/sqft
- Tax assessed value: $174,590
- Annual tax amount: $8,827
- Date on market: 7/18/2026
- Cumulative days on market: 27 days
- Listing agreement: Exclusive Right To Sell
- Listing terms: Cash,Conventional
Estimated market value
$292,700
$278,000 - $307,000
$2,236/mo
Price history
| Date | Event | Price |
|---|---|---|
| 8/14/2026 | Price change | $297,700-7%$91/sqft |
Source:  Realcomp II #20261055608 Report a problem Realcomp II #20261055608 Report a problem | ||
| 7/23/2026 | Price change | $320,000-5.9%$98/sqft |
Source: Realcomp II #20261055608 Report a problem | ||
| 7/18/2026 | Listed for sale | $340,000$104/sqft |
Source: Realcomp II #20261055608 Report a problem | ||
Public tax history
Tax history is unavailable.
Monthly payment
Est. payment
Payment breakdown
Explore the cost of this home by adjusting the details. Changes won't be saved.Climate risks
Neighborhood: 48080
Nearby schools
GreatSchools rating
- 5/10Elmwood Elementary SchoolGrades: 3-5Distance: 0.8 mi
- 3/10South Lake Middle SchoolGrades: 6-8Distance: 0.6 mi
- 4/10South Lake High SchoolGrades: 9-12Distance: 1.1 mi
- $282,0002 bd3 ba2.5k sqft22021 Shore Pointe Ln, Saint Clair Shores, MI 48080Sold

- $85,9862 bd2 ba1.8k sqft22045 Shorepointe Ln, Saint Clair Shores, MI 48080Sold
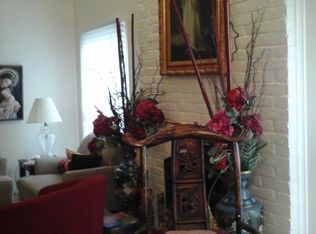
- $268,5002 bd3 ba1.7k sqft22001 Shorepointe Ln, Saint Clair Shores, MI 48080Sold
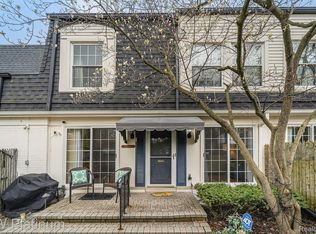
- $150,5002 bd3 ba1.3k sqft22037 Shore Pointe Ln #64, Saint Clair Shores, MI 48080Sold

- $132,9002 bd3 ba1.3k sqft21949 Shore Pointe Ln, Saint Clair Shores, MI 48080Off Market
- $240,4002 bd1 ba1.3k sqft21965 Shorepointe Ln, Saint Clair Shores, MI 48080Off Market
- $237,9002 bd2 ba-- sqft21961 Shorepointe Ln, Saint Clair Shores, MI 48080Off Market
- $256,3002 bd2 ba-- sqft21969 Shorepointe Ln, Saint Clair Shores, MI 48080Off Market
A local agent can set up tours, give advice and negotiate with sellers.
Similar homes
- $299,9004 bd2 ba2.1k sqft31758 Eiffel Ave, Warren, MI 48088For SaleMLS ID #20261064459, Md M Rahman, Brookstone, Realtors LLC. Realcomp II
- $325,0003 bd2 ba1.6k sqft27720 Jefferson Ave, Saint Clair Shores, MI 48081For Sale

 MLS ID #20261058500, Marie Dowler, Max Broock, REALTORS®-Birmingham. Realcomp II
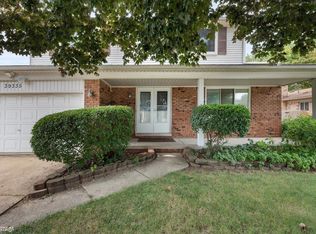
 - $329,9004 bd3 ba2k sqft39335 Waldorf Dr, Clinton Township, MI 48038For Sale
 MLS ID #50218343, Nagib Zindani, KW Platinum. MiRealSource
 - $355,0003 bd2 ba2.2k sqft22444 Wildwood St, Saint Clair Shores, MI 48081For Sale
 MLS ID #20261057655, Lara Miller, Jim Saros Real Estate Services. Realcomp II
 - $299,9004 bd2 ba1.7k sqft32369 Norwich Ct, Fraser, MI 48026For SaleMLS ID #20261057359, Brett S Knybel, KW Platinum. Realcomp II
- $335,0005 bd3 ba3.8k sqft15105 Maplewood Ave, Eastpointe, MI 48021For SaleMLS ID #20261042699, Christian Draheim, National Realty Centers, Inc. Realcomp II
- $324,9003 bd2 ba2.5k sqft17592 Knollwood Dr, Clinton Township, MI 48038For SaleMLS ID #20261061957, Burt Smith, Caldera Real Estate Group. Realcomp II
- $254,9004 bd3 ba2k sqft21252 Huntington Ave, Harper Woods, MI 48225For SaleMLS ID #20261038562, Spencer Ray, Jim Saros Real Estate Services. Realcomp II
- $310,0003 bd2 ba1.9k sqft2700 Sparta Dr, Troy, MI 48083For SaleMLS ID #20261061799, Darren Brady, Max Broock, REALTORS®-Birmingham. Realcomp II
- $325,0005 bd2 ba2.5k sqft812 E George Ave, Hazel Park, MI 48030For SaleMLS ID #20261060746, Jim Shaffer, Good Company. Realcomp II
- $299,9004 bd3 ba2.9k sqft27036 Arlington Dr, Southfield, MI 48076For SaleMLS ID #20261059314, Brian S Yaldoo, RE/MAX Classic. Realcomp II
- $325,0004 bd3 ba2.1k sqft17945 Breezeway, Fraser, MI 48026For SaleMLS ID #20261061821, Melissa Morabito, Good Company. Realcomp II
- $299,0004 bd3 ba2.3k sqft21613 Wallace Dr, Southfield, MI 48075For SaleMLS ID #20261060069, Maggie Shisha, Max Broock Realtors. Realcomp II
- $275,0003 bd3 ba2.2k sqft5153 Busch Ave, Warren, MI 48091For SaleMLS ID #20261049500, Sherry L Pyszczynski, Keller Williams Paint Creek. Realcomp II
- $318,0005 bd3 ba2.5k sqft17553 Roselawn St, Detroit, MI 48221For SaleMLS ID #20261061551, Katelyn Thomas, Max Broock, REALTORS®-Birmingham. Realcomp II
- $149,8002 bd2 ba1.7k sqft35278 Bristlecone Dr, Clinton Township, MI 48035For SaleMLS ID #20261064259, Mark J Dardzinski, Max Broock, REALTORS®-Birmingham. Realcomp II
- $275,5552 bd2 ba1.7k sqft3403 Crooks Rd, Royal Oak, MI 48073For SaleMLS ID #20261053426, Kristjan Dodaj, Powell Real Estate. Realcomp II
- $299,9993 bd3 ba3.3k sqft3980 W Outer Dr, Detroit, MI 48221For SaleMLS ID #20261031117, Tammy J Lutren, Real Estate One-W Blmfld. Realcomp II
- $313,9002 bd2 ba1.8k sqft16595 Savor Ln, Clinton Township, MI 48038For SaleMLS ID #20261044296, Lygia Galizia, Keller Williams Advantage. Realcomp II
- $309,9003 bd3 ba2.6k sqft23040 Marlow St, Oak Park, MI 48237For SaleMLS ID #20261060469, Rami Jabro, Top Agent Realty. Realcomp II
