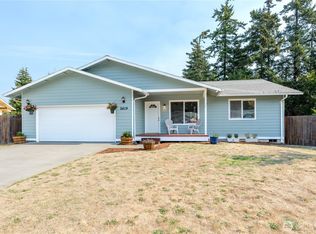
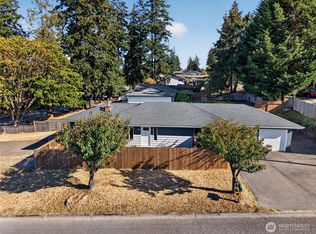
Inviting single-level 3-bedroom home in Port Angeles, situated on a .22-acre corner lot with a fully fenced backyard. Step inside to the warm and welcoming living room featuring a pellet stove insert—perfect for cozy winter evenings. Just off the kitchen, the dining area provides easy everyday living with a versatile family room/den for additional space to use as a home office, media room, playroom or second living area. A sliding glass door opens from the dining area to the covered back patio, creating a spot for outdoor dining, entertaining, or relaxation. The primary bedroom includes an attached bathroom with a walk-in shower, and the hallway bathroom offers a full tub/shower combination. Quality custom drapes add a polished touch, and vinyl dual-pane windows are found throughout the home and garage. Storage is ample, with cabinetry and closets throughout the home. Easy clean laminate flooring in the living spaces and ceramic tile flooring in kitchen. Outside, you'll find off-street RV or boat parking, extra parking spots on the driveway, a large garden shed and dedicated wood storage. The two-car garage houses the laundry center and includes convenient shelving for pantry items and cleaning supplies. Workbench in garage for hobbies and crafts. Enjoy all that Port Angeles has to offer, from nearby shopping and dining to outdoor adventures, waterfront activities, and the spectacular Olympic National Park region. Take a look today !
Pending
Listed by: Ideal Real Estate • Catherine German • 253-442-9412
Price cut: $39K (9/18)
$420,000
2205 W 14th St, Port Angeles, WA 98363
3beds
1,400sqft
Single Family Residence
Built in 1977
9,648 Square Feet Lot
$417,100 Zestimate®
$300/sqft
$-- HOA
What's special
Covered back patioQuality custom drapesPellet stove insertFully fenced backyardDining areaLarge garden shedDedicated wood storage
- --
- on Zillow
- 305
- views
- 19
- saves
Zillow last checked:
Listing updated:
Listed by:
Catherine German 253-442-9412 german@ideallife.com,
Ideal Real Estate
Source: NWMLS as distributed by MLS GRID,MLS#: 2577673
Facts & features
Interior
Bedrooms & bathrooms
- Bedrooms: 3
- Bathrooms: 2
- Full bathrooms: 1
- 3/4 bathrooms: 1
- Main level bathrooms: 2
- Main level bedrooms: 3
Primary bedroom
- Level: Main
Bedroom
- Level: Main
Bedroom
- Level: Main
Bathroom full
- Level: Main
Bathroom three quarter
- Level: Main
Entry hall
- Level: Main
Family room
- Level: Main
Kitchen with eating space
- Level: Main
Living room
- Level: Main
Utility room
- Level: Garage
Heating
- Fireplace, Baseboard, Electric, Wood
Cooling
- None
Appliances
- Included: Dishwasher, Dryer, Microwave, Refrigerator, Stove(s)/Range(s), Washer, Dishwasher(s), Dryer(s), Microwave(s), Refrigerator(s), Washer(s), Water Heater: electric, Water Heater Location: garage
Features
- Bath Off Primary, Ceiling Fan(s)
- Flooring: Ceramic Tile, Laminate
- Windows: Dbl Pane/Storm Window
- Basement: None
- Number of fireplaces: 1
- Fireplace features: Pellet Stove, Main Level: 1, Fireplace
Interior area
- Total structure area: 1,400
- Total interior livable area: 1,400 sqft
Video & virtual tour
Property
Parking
- Total spaces: 2
- Parking features: Driveway, Attached Garage, RV Parking
- Has attached garage: Yes
- Covered spaces: 2
Features
- Levels: One
- Stories: 1
- Entry location: Main
- Patio & porch: Bath Off Primary, Ceiling Fan(s), Dbl Pane/Storm Window, Fireplace, Water Heater
Lot
- Size: 9,648 Square Feet
- Dimensions: 83 x 116 x 83 x 116
- Features: Corner Lot, Paved, Sidewalk, Deck, Fenced-Partially, Outbuildings, Patio, RV Parking
- Topography: Level,Partial Slope
- Residential vegetation: Garden Space
Details
- Parcel number: 0630015401400000
- Zoning: RS9
- Zoning description: Jurisdiction: City
- Special conditions: Standard
- Other equipment: Leased Equipment: none
Construction
Type & style
- Home type: SingleFamily
- Architectural style: Traditional,1 Story
- Property subtype: Single Family Residence
Materials
- Wood Products
- Foundation: Concrete Ribbon
- Roof: Composition
Condition
- Good
- Year built: 1977
- Major remodel year: 1977
Utilities & green energy
- Electric: Company: City of Port Angeles
- Sewer: Sewer Connected, Company: City of Port Angeles
- Water: Public, Company: City of Port Angeles
- Utilities for property: Astound Service Is Available, Astound Service Is Available
Community & HOA
Community
- Subdivision: Northwest Port Angeles
Location
- Region: Port Angeles
Financial & listing details
- Price per square foot: $300/sqft
- Tax assessed value: $352,489
- Annual tax amount: $3,140
- Date on market: 9/6/2026
- Listing terms: Conventional,FHA,VA Loan
- Inclusions: Dishwasher(s), Dryer(s), Leased Equipment, Microwave(s), Refrigerator(s), Stove(s)/Range(s), Washer(s)
Estimated market value
$417,100
$396,000 - $438,000
$2,161/mo
Price history
| Date | Event | Price |
|---|---|---|
| 10/3/2026 | Pending sale | $420,000$300/sqft |
Source: Olympic Listing Service #401212 Report a problem | ||
| 9/18/2026 | Price change | $420,000-8.5%$300/sqft |
Source: Olympic Listing Service #401212 Report a problem | ||
| 9/6/2026 | Listed for sale | $459,000$328/sqft |
Source:  NWMLS as distributed by MLS GRID #2577673 Report a problem | ||
Public tax history
| Year | Property taxes | Tax assessment |
|---|---|---|
| 2025 | $3,378 +5.6% | $352,489 +6.7% |
| 2024 | $3,198 +3.1% | $330,230 -1.1% |
| 2023 | $3,102 -1.1% | $333,905 +3.8% |
| 2022 | $3,135 +8.9% | $321,720 +30% |
| 2021 | $2,878 -0.2% | $247,408 +8% |
| 2020 | $2,885 | $229,081 +8% |
| 2019 | -- | $212,164 +20.2% |
| 2018 | $1,875 | $176,505 +17.5% |
| 2017 | -- | $150,178 -1.2% |
| 2016 | $1,828 | $152,065 +5.8% |
| 2015 | $1,828 | $143,735 +1.4% |
| 2013 | $1,828 | $141,751 -9.9% |
| 2012 | $1,828 | $157,285 |
| 2010 | -- | -- |
Find assessor info on the county website
Monthly payment
Est. payment
Payment breakdown
Explore the cost of this home by adjusting the details. Changes won't be saved.Climate risks
Neighborhood: West End


Similar homes
- $419,0004 bd2 ba1.3k sqft2419 Arbutus Ln, Port Angeles, WA 98363Active
 MLS ID #2567348, Angela Matthews. NWMLS as distributed by MLS GRID
- $419,0003 bd2 ba1.3k sqft1105 S I Street, Port Angeles, WA 98363Active
 MLS ID #2585062, Amy Hempel. NWMLS as distributed by MLS GRID
- $419,9002 bd1 ba1.3k sqft2239 W Sixteenth Street, Port Angeles, WA 98363Active
 MLS ID #2579091, James Haguewood. NWMLS as distributed by MLS GRID
- $447,7003 bd2 ba1.4k sqft1812 W 5th St, Port Angeles, WA 98363Active
 MLS ID #2581754, Angela Matthews. NWMLS as distributed by MLS GRID
