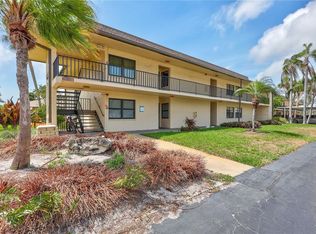
**Welcome to easy Florida living in the sought-after Bardmoor community!** This first-floor end-unit villa offers the perfect blend of comfort, convenience, and low-maintenance living—ideal as a year-round residence or winter retreat. Step inside to a bright and spacious split-bedroom floor plan featuring luxury vinyl flooring, abundant natural light, and an inviting living and dining area designed for both relaxing and entertaining. The screened lanai provides a peaceful spot to enjoy your morning coffee or unwind after a day at the beach or golf course. Enjoy the carefree lifestyle you've been looking for with an HOA that covers cable, internet, water, sewer, trash, exterior maintenance, building insurance, and access to the community pool—making this a true lock-and-leave home for seasonal residents. Both the HVAC and water heater were replaced in 2025. Located in the heart of Bardmoor, you're just minutes from award-winning Gulf beaches, golf courses, shopping, dining, medical facilities, and both Tampa International and St. Pete–Clearwater International airports. Whether you're escaping the winter months, downsizing, or searching for your own slice of paradise, this move-in-ready villa offers exceptional value in one of Seminole's most desirable communities. Come experience why so many choose Bardmoor as their Florida home away from home!
For sale
Price cut: $2K (6/29)
$173,000
2206 Cordova Grn, Seminole, FL 33777
2beds
1,150sqft
:
Get pre-qualified$1,967/mo
Villa
Built in 1973
-- sqft lot
$166,700 Zestimate®
$150/sqft
$738/mo HOA
What's special
Abundant natural lightFirst-floor end-unit villaLuxury vinyl flooring
- 198 days |
- 776 |
- 35 |
Zillow last checked:
Listing updated:
Listed by:
Colleen Errico 727-251-0230,
CHARLES RUTENBERG REALTY INC 727-538-9200
Source: Stellar MLS,MLS#: TB8462855 Originating MLS: Suncoast Tampa
Originating MLS: Suncoast Tampa
Facts & features
Interior
Bedrooms & bathrooms
- Bedrooms: 2
- Bathrooms: 2
- Full bathrooms: 2
Primary bedroom
- Features: En Suite Bathroom, Walk-In Closet(s)
- Level: First
- Area: 165 Square Feet
- Dimensions: 11x15
Bathroom 2
- Features: Built-in Closet
- Level: First
- Area: 143 Square Feet
- Dimensions: 11x13
Dining room
- Level: First
Kitchen
- Level: First
- Area: 84 Square Feet
- Dimensions: 7x12
Living room
- Level: First
- Area: 196 Square Feet
- Dimensions: 14x14
Heating
- Electric
Cooling
- Central Air
Appliances
- Included: Dishwasher, Disposal, Dryer, Electric Water Heater, Range, Refrigerator, Washer
- Laundry: Laundry Closet
Features
- Living Room/Dining Room Combo, Split Bedroom
- Flooring: Vinyl
- Doors: Sliding Doors
- Windows: Window Treatments
- Has fireplace: No
- Common walls with other units/homes: End Unit
Interior area
- Total structure area: 1,150
- Total interior livable area: 1,150 sqft
Video & virtual tour
Property
Parking
- Total spaces: 1
- Parking features: Carport
- Carport spaces: 1
Features
- Levels: One
- Stories: 1
- Exterior features: Sidewalk
- Has spa: Yes
Details
- Parcel number: 243015181730222206
- Special conditions: None
Construction
Type & style
- Home type: SingleFamily
- Property subtype: Villa
Materials
- Block
- Foundation: Slab
- Roof: Built-Up
Condition
- New construction: No
- Year built: 1973
Utilities & green energy
- Sewer: Public Sewer
- Water: Public
- Utilities for property: BB/HS Internet Available, Cable Available, Cable Connected, Electricity Available, Electricity Connected, Public, Sewer Available, Sewer Connected, Water Available, Water Connected
Community & HOA
Community
- Features: Buyer Approval Required, No Truck/RV/Motorcycle Parking, Pool, Sidewalks, Special Community Restrictions
- Pet fee: $0 monthly
- Subdivision: CORDOVA GREENS CONDO
HOA
- Has HOA: Yes
- Amenities included: Cable TV, Pool, Vehicle Restrictions
- Services included: Cable TV, Common Area Taxes, Community Pool, Reserve Fund, Insurance, Internet, Maintenance Structure, Maintenance Grounds, Pool Maintenance, Sewer, Trash, Water
- HOA fee: $738 monthly
- HOA name: Resource Property Management/Robert Shipman
- HOA phone: 727-581-2662
Location
- Region: Seminole
Financial & listing details
- Price per square foot: $150/sqft
- Tax assessed value: $209,967
- Annual tax amount: $3,200
- Date on market: 1/9/2026
- Cumulative days on market: 199 days
- Listing terms: Cash,Conventional
- Ownership: Condominium
- Total actual rent: 0
- Electric utility on property: Yes
- Road surface type: Asphalt
Estimated market value
$166,700
$158,000 - $175,000
$1,926/mo
Price history
| Date | Event | Price |
|---|---|---|
| 6/29/2026 | Price change | $173,000-1.1%$150/sqft |
Source:  Stellar MLS #TB8462855 Report a problem Stellar MLS #TB8462855 Report a problem | ||
| 4/1/2026 | Price change | $175,000-5.4%$152/sqft |
Source: Stellar MLS #TB8462855 Report a problem | ||
| 1/9/2026 | Listed for sale | $185,000+172.1%$161/sqft |
Source: Stellar MLS #TB8462855 Report a problem | ||
| 3/1/2000 | Sold | $68,000+3%$59/sqft |
Source: Public Record Report a problem | ||
| 3/9/1998 | Sold | $66,000+3.1%$57/sqft |
Source: Public Record Report a problem | ||
| 12/15/1995 | Sold | $64,000$56/sqft |
Source: Public Record Report a problem | ||
Public tax history
| Year | Property taxes | Tax assessment |
|---|---|---|
| 2024 | $3,200 +8.9% | $168,047 +10% |
| 2023 | $2,939 +9.4% | $152,770 +10% |
| 2022 | $2,686 +11.1% | $138,882 +10% |
| 2021 | $2,417 +296.6% | $126,256 +101.8% |
| 2020 | $610 +0.5% | $62,576 +2.3% |
| 2019 | $606 | $61,169 +1.9% |
| 2018 | $606 +0.4% | $60,028 +2.1% |
| 2017 | $604 -0.5% | $58,793 +2.1% |
| 2016 | $607 -1.8% | $57,584 +0.7% |
| 2015 | $618 -5.1% | $57,184 +0.8% |
| 2014 | $651 -0.1% | $56,730 +1.5% |
| 2013 | $652 +8.5% | $55,892 -8.4% |
| 2012 | $601 | $60,985 -11.5% |
| 2011 | -- | $68,927 +9.6% |
| 2010 | -- | $62,894 -9% |
| 2009 | -- | $69,120 +0.1% |
| 2008 | $647 | $69,051 +3% |
| 2007 | -- | $67,040 -31.3% |
| 2005 | -- | $97,600 +26.1% |
| 2004 | $806 +2% | $77,400 +13.8% |
| 2003 | $791 +8.7% | $68,000 +10% |
| 2002 | $727 | $61,800 +6% |
| 2001 | $727 +38.7% | $58,300 +11.9% |
| 2000 | $524 | $52,100 |
Find assessor info on the county website
Monthly payment
Est. payment
Payment breakdown
Explore the cost of this home by adjusting the details. Changes won't be saved.Climate risks
Neighborhood: 33777
Nearby schools
GreatSchools rating
- 9/10Bardmoor Elementary SchoolGrades: PK-5Distance: 0.6 mi
- 5/10Osceola Middle SchoolGrades: 6-8Distance: 0.9 mi
- 3/10Dixie M. Hollins High SchoolGrades: 9-12Distance: 3.8 mi
Schools provided by the listing agent
- Elementary: Bardmoor Elementary-PN
- Middle: Osceola Middle-PN
- High: Dixie Hollins High-PN
Source: Stellar MLS. This data may not be complete. We recommend contacting the local school district to confirm school assignments for this home.
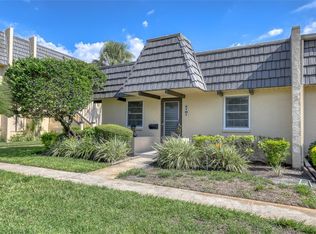
- $210,0002 bd2 ba1.1k sqft2101 Cordova Grn, Seminole, FL 33777Sold
- $160,0001 bd1 ba775 sqft2203 Cordova Grn, Seminole, FL 33777Sold

- $230,0002 bd2 ba1.1k sqft2106 Cordova Grn #2106, Seminole, FL 33777Sold

- $--2 bd2 ba1.2k sqft2101 Cordova Grn #2101, Seminole, FL 33777Off Market
- $237,5002 bd2 ba1.5k sqft2001 Cordova #2001, Seminole, FL 33777Sold
- $284,600-- bd-- ba-- sqftBardmoor Blvd, Seminole, FL 33777Off Market
- $190,400-- bd-- ba1.4k sqft1802 Cordova Grn, Seminole, FL 33777Off Market
- $198,800-- bd-- ba1.4k sqft1803 Cordova Grn, Seminole, FL 33777Off Market
A local agent can set up tours, give advice and negotiate with sellers.
Similar homes
- $175,0002 bd2 ba1.4k sqft504 Cordova Grn, Seminole, FL 33777For Sale

 MLS ID #TB8519194, Julie Sartain, CHARLES RUTENBERG REALTY INC. Stellar MLS
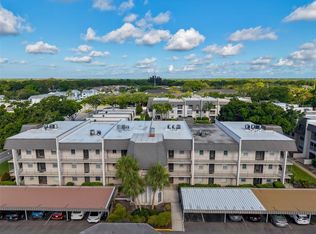
 - $159,9002 bd2 ba1k sqft8703 Bardmoor Blvd APT 303, Seminole, FL 33777For Sale
 MLS ID #R4911318, Margaret Marsalona, EASY REALTY. Stellar MLS
 - $175,0002 bd2 ba985 sqft5973 Terrace Park Dr N Unit 101, Saint Petersburg, FL 33709For Sale
 MLS ID #TB8523313, Joseph Kipping, PA, KELLER WILLIAMS TAMPA PROPERTIES. Stellar MLS
 - $174,0002 bd2 ba1k sqft12300 Vonn Rd APT 1102, Largo, FL 33774For Sale
 MLS ID #G5095507, Gina Bothwell, COLDWELL BANKER HUBBARD HANSEN. Stellar MLS
 - $149,9001 bd1 ba784 sqft404 Cordova Grn #404, Seminole, FL 33777For SaleMLS ID #TB8454747, Otniel Gil, JASON MITCHELL REAL ESTATE FLO. Stellar MLS
- $205,0002 bd2 ba1.1k sqft6070 80th St N Unit 410, Saint Petersburg, FL 33709For SaleMLS ID #TB8492464, Jack Wess, FRANK ALBERT REALTY. Stellar MLS
- $169,9002 bd2 ba1k sqft4700 Cove Cir APT 208, Saint Petersburg, FL 33708For SaleMLS ID #TB8521066, Caroleanne Vorac, FUTURE HOME REALTY INC. Stellar MLS
- $179,0002 bd2 ba1.5k sqft1611 Lake Ave #1, Clearwater, FL 33756For SaleMLS ID #TB8495127, Nathan Nault, LPT REALTY, LLC. Stellar MLS
- $145,0002 bd1 ba765 sqft12400 Park Blvd APT 417, Seminole, FL 33772For SaleMLS ID #TB8492364, Troy Walseth, KELLER WILLIAMS GULF BEACHES. Stellar MLS
- $178,0002 bd2 ba1.6k sqft1100 Belcher Rd S Lot 502, Largo, FL 33771For SaleMLS ID #TB8486595, Sara Rinehart, JASON MITCHELL REAL ESTATE FLO. Stellar MLS
- $153,0002 bd2 ba1.1k sqft2469 Franciscan Dr APT 59, Clearwater, FL 33763For SaleMLS ID #TB8527194, Deb Bonomo, BONOMO REALTY LLC. Stellar MLS
- $117,5001 bd1 ba960 sqft219 Elmwood Cir #219, Seminole, FL 33777For SaleMLS ID #TB8489082, Mark Longenecker, FUTURE HOME REALTY INC. Stellar MLS
- $179,0002 bd2 ba1.1k sqft3742 41st Way S Unit F, Saint Petersburg, FL 33711For SaleMLS ID #TB8491857, Tori Elvir, RE/MAX REALTY UNLIMITED. Stellar MLS
- $130,0002 bd2 ba1.2k sqft106 Thatch Palm St W, Largo, FL 33770For SaleMLS ID #TB8496638, Maryann Spearman, BHHS FLORIDA PROPERTIES GROUP. Stellar MLS
- $160,0002 bd2 ba955 sqft2587 Countryside Blvd #6110, Clearwater, FL 33761For SaleMLS ID #TB8521981, Jorge Braham, VANTAGE REALTY PARTNERS. Stellar MLS
- $165,0002 bd1 ba872 sqft1849 Bough Ave Unit D, Clearwater, FL 33760For SaleMLS ID #TB8336181, Kandi Karban, 27NORTH REALTY. Stellar MLS
- $199,9002 bd2 ba918 sqft2261 Shelly Dr APT D, Palm Harbor, FL 34684For SaleMLS ID #TB8503311, Lesley Kanehl, COLDWELL BANKER REALTY. Stellar MLS
- $184,9992 bd2 ba930 sqft2700 Bayshore Blvd APT 5302, Dunedin, FL 34698For SaleMLS ID #TB8477619, Jessica Leasure, DALTON WADE INC. Stellar MLS
- $180,0002 bd1 ba980 sqft12760 Indian Rocks Rd APT 107, Largo, FL 33774For SaleMLS ID #TB8500677, Jack Wess, FRANK ALBERT REALTY. Stellar MLS
- $123,9001 bd1 ba747 sqft12760 Indian Rocks Rd APT 1004, Largo, FL 33774For SaleMLS ID #TB8530785, Faith Roberts, COLDWELL BANKER REALTY. Stellar MLS
