You could not ask for a better location for this solid Lagae built home, on the beautifully reconstructed Hammond Ave! Walking distance to Hammond Park, Superior Skate Park, and short drive for all your shopping and dining. Walk into your spacious living area, picture cold winter mornings relaxing by the fireplace that has bult in shelving and TV stand for your entertainment needs. The eat in kitchen holds plenty of cupboard space, a nook for the range and microwave, giving you ample space for your family gatherings. There are also two sizeable main floor bedrooms next to a full bathroom that has recently been remodeled. Upper-level 3/4 bath, roomy hallway with built in dressers takes you to another 2 bedrooms- one of which has a new second story balcony that overlooks where your strawberries, rhubarb, raspberries, and asparagus are growing, A vast basement offers a family room or media room with 2 storage closets, laundry area, and utility room. Fully fenced back yard for added privacy, a comfortable outdoor wood patio area for your summer barbeques. Did I mention, a 3-STALL GARAGE! Ample space to continue your projects or store all your toys, book your showing while you can.
For sale
Price cut: $3.1K (8/19)
$311,900
2206 Hammond Ave, Superior, WI 54880
4beds
2,156sqft
Single Family Residence
Built in 1951
6,969 Square Feet Lot
$307,800 Zestimate®
$145/sqft
$-- HOA
What's special
New second story balconyUtility roomLaundry area
- 29 days
- 1,988
- 68
Zillow last checked:
Listing updated:
Listed by:
Shauna Leonard 218-522-1749,
Century 21 Atwood
Source: Lake Superior Area Realtors as distributed by MLS GRID,MLS#: 6127132
Facts & features
Interior
Bedrooms & bathrooms
- Bedrooms: 4
- Bathrooms: 2
- Full bathrooms: 1
- 3/4 bathrooms: 1
Rooms
- Room types: Family/Rec, Storage Room, Utility Room
Bedroom
- Level: Main
- Area: 120 Square Feet
- Dimensions: 12 x 10
Bedroom
- Level: Main
- Area: 117 Square Feet
- Dimensions: 9 x 13
Bedroom
- Level: Second
- Area: 120 Square Feet
- Dimensions: 15 x 8
Bedroom
- Level: Second
- Area: 130 Square Feet
- Dimensions: 10 x 13
Family room
- Description: This room has been virtually altered to remove items
- Level: Basement
- Area: 450 Square Feet
- Dimensions: 15 x 30
Kitchen
- Level: Main
- Area: 204 Square Feet
- Dimensions: 17 x 12
Living room
- Level: Main
- Area: 279.99 Square Feet
- Dimensions: 18.3 x 15.3
Heating
- Forced Air
Cooling
- Central Air
Appliances
- Included: Dishwasher, Dryer, Exhaust Fan, Range, Refrigerator, Washer
Features
- Eat In Kitchen
- Windows: Vinyl Windows
- Basement: Full,Finished,Family/Rec Room,Utility Room,Washer Hook-Ups,Dryer Hook-Ups
- Number of fireplaces: 1
- Fireplace features: Gas
Interior area
- Total interior livable area: 2,156 sqft
- Finished area above ground: 1,536
- Finished area below ground: 620
Property
Parking
- Total spaces: 3
- Parking features: Off Street, Detached, Electrical Service, Slab
- Garage spaces: 3
- Has uncovered spaces: Yes
Features
- Patio & porch: Patio
- Exterior features: Balcony, Rain Gutters
- Fencing: Fenced
Lot
- Size: 6,969 Square Feet
- Dimensions: 50 x 140
- Features: Level
Details
- Foundation area: 1024
- Parcel number: 058050259101
Construction
Type & style
- Home type: SingleFamily
- Architectural style: Bungalow
- Property subtype: Single Family Residence
Materials
- Vinyl, Frame/Wood
- Foundation: Concrete Perimeter
- Roof: Asphalt Shingle
Condition
- Previously Owned
- Year built: 1951
Utilities & green energy
- Electric: SWL&P
- Sewer: Public Sewer
- Water: Public
Community & HOA
HOA
- Has HOA: No
Location
- Region: Superior
Financial & listing details
- Price per square foot: $145/sqft
- Tax assessed value: $303,200
- Annual tax amount: $4,043
- Date on market: 8/4/2026
- Cumulative days on market: 29 days
Estimated market value
$307,800
$292,000 - $323,000
$2,211/mo
Price history
| Date | Event | Price |
|---|---|---|
| 8/19/2026 | Price change | $311,900-1%$145/sqft |
Source:  WIREX MLS #6127132 Report a problem WIREX MLS #6127132 Report a problem | ||
| 8/4/2026 | Listed for sale | $315,000+31.3%$146/sqft |
Source: WIREX MLS #6127132 Report a problem | ||
| 6/7/2023 | Sold | $240,000$111/sqft |
Source:  Lake Superior Area Realtors as distributed by MLS GRID #6107897 Report a problem Lake Superior Area Realtors as distributed by MLS GRID #6107897 Report a problem | ||
| 5/11/2023 | Pending sale | $240,000$111/sqft |
Source: Lake Superior Area Realtors as distributed by MLS GRID #6107897 Report a problem | ||
| 5/8/2023 | Listed for sale | $240,000+53.4%$111/sqft |
Source: Lake Superior Area Realtors as distributed by MLS GRID #6107897 Report a problem | ||
| 7/11/2017 | Sold | $156,500-7.4%$73/sqft |
Source: Lake Superior Area Realtors as distributed by MLS GRID #6058764 Report a problem | ||
| 6/12/2017 | Pending sale | $169,000$78/sqft |
Source: RE/MAX Results #53541 Report a problem | ||
| 5/18/2017 | Listed for sale | $169,000$78/sqft |
Source: RE/MAX Results #53541 Report a problem | ||
Public tax history
| Year | Property taxes | Tax assessment |
|---|---|---|
| 2025 | $4,044 +2.3% | $284,000 |
| 2024 | $3,952 +24.8% | $284,000 +75.3% |
| 2023 | $3,165 -1.7% | $162,000 |
| 2022 | $3,222 -4.2% | $162,000 |
| 2021 | $3,364 -14.4% | $162,000 |
| 2020 | $3,928 +22.6% | $162,000 |
| 2019 | $3,205 -0.5% | $162,000 |
| 2018 | $3,221 -2.6% | $162,000 +2.3% |
| 2017 | $3,307 +5225.5% | $158,400 +1.5% |
| 2016 | $62 | $156,100 +11.6% |
| 2015 | -- | $139,900 -10.4% |
| 2014 | $4,052 +10.8% | $156,100 |
| 2013 | $3,657 +8.8% | $156,100 |
| 2012 | $3,361 -3.4% | $156,100 |
| 2011 | $3,478 +2.1% | $156,100 |
| 2010 | $3,408 +5.8% | $156,100 |
| 2009 | $3,221 | $156,100 |
| 2008 | -- | $156,100 |
| 2007 | $3,294 +2.3% | $156,100 |
| 2006 | $3,219 +0.3% | $156,100 |
| 2005 | $3,210 -9.8% | $156,100 +42.2% |
| 2004 | $3,558 +24.6% | $109,800 |
| 2003 | $2,855 -7.2% | $109,800 |
| 2002 | $3,076 +11% | $109,800 |
| 2001 | $2,771 +9.8% | $109,800 |
| 2000 | $2,522 | $109,800 |
Find assessor info on the county website
Monthly payment
Est. payment
Payment breakdown
Explore the cost of this home by adjusting the details. Changes won't be saved.Climate risks
Neighborhood: 54880
Similar homes
- $345,0003 bd3 ba1.8k sqft2417 Hammond Ave, Superior, WI 54880For Sale
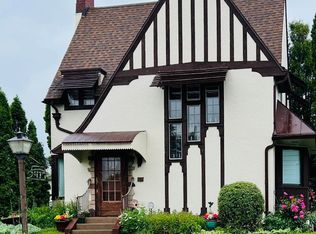 MLS ID #6127231, Mary Binsfield, Coldwell Banker Realty - Duluth. Lake Superior Area Realtors as distributed by MLS GRID
 - $329,0004 bd2 ba1.2k sqft32 Laurel Ave, Superior, WI 54880For Sale
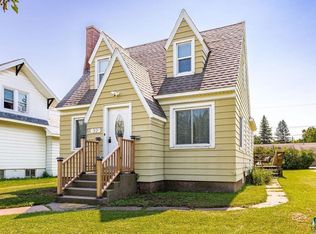 MLS ID #6126968, Megan Wilson, RE/MAX Results. Lake Superior Area Realtors as distributed by MLS GRID
 - $309,0003 bd2 ba1.6k sqft6603 Ogden Ave, Superior, WI 54880For Sale
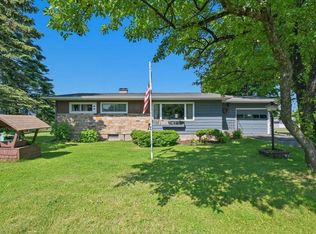 MLS ID #6127096, Colette Ogren, RE/MAX Results. Lake Superior Area Realtors as distributed by MLS GRID
 - $319,0003 bd3 ba1.4k sqft1211 Weeks Ave, Superior, WI 54880For Sale
 MLS ID #6125345, Steve Germond, RE/MAX Results. Lake Superior Area Realtors as distributed by MLS GRID
 - $295,0004 bd4 ba3k sqft601 Belknap St, Superior, WI 54880For Sale
 MLS ID #7093830, Megan L Wilson, RE/MAX Results Duluth. NorthstarMLS as distributed by MLS GRID
 - $265,0005 bd2 ba1.4k sqft5319 E 3rd St, Superior, WI 54880For SaleMLS ID #7085933, Steven Braman, RE/MAX Results Duluth. NorthstarMLS as distributed by MLS GRID
