UPDATE 6/8/2026-This property has an offer and is going through the lender and attorney because it is a short sale. Hopefully I will have a closing date soon. I am not allowed to mark it ''pending'' since technically the offer has not been accepted. I am just updating all agents so you will not waste your time or your clients time.
This amazing property sitting on almost an acre of land. This renovated 3 bed, 2 bath all brick home is located in the Wintergreen, Hope, and DH Conley school district .Very relaxing and spacious living room with beautiful flooring. The kitchen features granite countertops, cabinets, appliances, and a large pantry. The adjoining dining area features a beautiful bay window that offers lots of natural light. A home office is located adjacent to the kitchen and is equipped with a built-in desk and shelves. The primary suite features a large vanity and walk-in shower. The two additional bedrooms have ample closet space and share access to a full bath. The backyard is spacious and well-maintained with a 6 foot fence for extra privacy .The front yard has an invisible fence as well Perfect for building your dream patio or deck! New HVAC, windows, and roof were added 2023.
Pending
$275,900
2206 Jane Drive, Greenville, NC 27858
3beds
1,676sqft
Single Family Residence
Built in 1990
0.87 Acres Lot
$272,000 Zestimate®
$165/sqft
$-- HOA
What's special
Kitchen features granite countertopsBeautiful flooringLarge pantry
- 159 days |
- 226 |
- 7 |
Zillow last checked:
Listing updated:
Listed by:
Bart Upchurch 252-999-0134,
Bart Upchurch Properties, LLC
Source: Hive MLS,MLS#: 100540130 Originating MLS: Coastal Plains Association of Realtors
Originating MLS: Coastal Plains Association of RealtorsFacts & features
Interior
Bedrooms & bathrooms
- Bedrooms: 3
- Bathrooms: 2
- Full bathrooms: 2
Rooms
- Room types: Master Bedroom, Bedroom 2, Bedroom 3, Living Room
Heating
- Fireplace(s), Electric, Heat Pump
Cooling
- Central Air
Appliances
- Included: Electric Oven, Electric Cooktop, Built-In Microwave, Dishwasher
- Laundry: Dryer Hookup, Washer Hookup, Laundry Closet
Features
- Master Downstairs, Bookcases, Ceiling Fan(s), Pantry, Walk-in Shower
- Flooring: LVT/LVP
- Doors: Thermal Doors, Storm Door(s)
- Windows: Storm Window(s), Thermal Windows
- Basement: None
- Attic: Pull Down Stairs
Interior area
- Total structure area: 1,676
- Total interior livable area: 1,676 sqft
Video & virtual tour
Property
Parking
- Total spaces: 1
- Parking features: Paved
- Attached garage spaces: 1
Features
- Levels: One
- Stories: 1
- Patio & porch: None
- Exterior features: Storm Doors, Thermal Doors
- Pool features: None
- Fencing: Full,Back Yard,Wood
- Has view: Yes
- View description: None
- Frontage type: See Remarks
Lot
- Size: 0.87 Acres
- Dimensions: 120 x 165 x 260 x 265
- Features: Cul-De-Sac, Corner Lot
Details
- Parcel number: 47667
- Zoning: R
- Special conditions: Short Sale
Construction
Type & style
- Home type: SingleFamily
- Property subtype: Single Family Residence
Materials
- Brick, Wood Frame
- Foundation: Crawl Space
- Roof: Shingle
Condition
- New construction: No
- Year built: 1990
Utilities & green energy
- Sewer: Septic Tank
- Water: Public
- Utilities for property: Water Available
Community & HOA
Community
- Security: Smoke Detector(s)
- Subdivision: Crescent Ridge
HOA
- Has HOA: No
Location
- Region: Greenville
Financial & listing details
- Price per square foot: $165/sqft
- Tax assessed value: $218,285
- Annual tax amount: $1,984
- Date on market: 2/15/2026
- Cumulative days on market: 159 days
- Listing agreement: Exclusive Right To Sell
- Listing terms: Cash,Conventional,FHA,USDA Loan,VA Loan
Estimated market value
$272,000
$258,000 - $286,000
$1,894/mo
Price history
| Date | Event | Price |
|---|---|---|
| 7/21/2026 | Pending sale | $275,900$165/sqft |
Source:  Hive MLS #100540130 Report a problem Hive MLS #100540130 Report a problem | ||
| 4/2/2026 | Price change | $275,900-1.5%$165/sqft |
Source: Hive MLS #100540130 Report a problem | ||
| 1/5/2026 | Price change | $280,000-1.8%$167/sqft |
Source: Hive MLS #100540130 Report a problem | ||
| 12/11/2025 | Price change | $285,000-1.7%$170/sqft |
Source: Hive MLS #100540130 Report a problem | ||
| 12/4/2025 | Listed for sale | $290,000$173/sqft |
Source: Hive MLS #100540130 Report a problem | ||
| 12/4/2025 | Pending sale | $290,000+1.8%$173/sqft |
Source: Hive MLS #100540130 Report a problem | ||
| 11/27/2025 | Listing removed | $285,000$170/sqft |
Source: Hive MLS #100540130 Report a problem | ||
| 11/18/2025 | Pending sale | $285,000$170/sqft |
Source: Hive MLS #100540130 Report a problem | ||
| 11/7/2025 | Listed for sale | $285,000+9.6%$170/sqft |
Source: Hive MLS #100540130 Report a problem | ||
| 3/7/2023 | Sold | $260,000+0%$155/sqft |
Source: Hive MLS #100357809 Report a problem | ||
| 2/6/2023 | Pending sale | $259,900$155/sqft |
Source: Hive MLS #100357809 Report a problem | ||
| 1/12/2023 | Price change | $259,900-3.7%$155/sqft |
Source: Hive MLS #100357809 Report a problem | ||
| 12/30/2022 | Listed for sale | $270,000$161/sqft |
Source: Hive MLS #100357809 Report a problem | ||
| 11/15/2022 | Pending sale | $270,000$161/sqft |
Source: Hive MLS #100357809 Report a problem | ||
| 11/11/2022 | Listed for sale | $270,000+76.5%$161/sqft |
Source: Hive MLS #100357809 Report a problem | ||
| 7/8/2022 | Sold | $153,000$91/sqft |
Source: Public Record Report a problem | ||
Public tax history
| Year | Property taxes | Tax assessment |
|---|---|---|
| 2025 | $1,984 +0.3% | $258,285 |
| 2024 | $1,979 +33.5% | $258,285 +60.7% |
| 2023 | $1,482 +83% | $160,716 |
| 2022 | $810 | $160,716 |
| 2021 | -- | $160,716 |
| 2020 | $1,459 -1.2% | $160,716 -1.3% |
| 2019 | $1,477 +16% | $162,872 |
| 2018 | $1,273 | $162,872 |
| 2017 | $1,273 | $162,872 |
| 2016 | $1,273 | $162,872 +5.6% |
| 2015 | $1,273 | $154,291 |
| 2014 | $1,273 | $154,291 |
| 2013 | -- | $154,291 |
| 2012 | -- | $154,291 +2.1% |
| 2011 | -- | $151,091 |
| 2010 | -- | $151,091 |
| 2009 | -- | $151,091 |
| 2008 | -- | $151,091 +13.1% |
| 2007 | -- | $133,560 |
| 2006 | -- | $133,560 |
| 2005 | -- | $133,560 |
| 2004 | -- | $133,560 +30.3% |
| 2003 | -- | $102,520 |
| 2002 | -- | $102,520 |
| 2001 | -- | $102,520 |
Find assessor info on the county website
Monthly payment
Est. payment
Payment breakdown
Explore the cost of this home by adjusting the details. Changes won't be saved.Climate risks
Neighborhood: 27858
Nearby schools
GreatSchools rating
- NAWintergreen Primary SchoolGrades: PK-2Distance: 2.4 mi
- 10/10Hope MiddleGrades: 6-8Distance: 2.8 mi
- 5/10D H Conley High SchoolGrades: 9-12Distance: 1.4 mi
Schools provided by the listing agent
- Elementary: Wintergreen Primary School
- Middle: Hope Middle School
- High: D.H. Conley High School
Source: Hive MLS. This data may not be complete. We recommend contacting the local school district to confirm school assignments for this home.
- $250,2003 bd2 ba1.3k sqft1414 Joyce Dr, Greenville, NC 27858Off Market
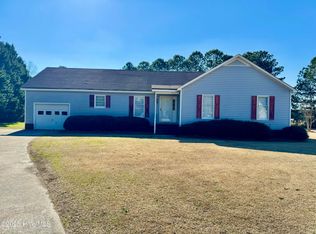
- $289,0003 bd2 ba1.6k sqft2204 Jane Dr, Greenville, NC 27858Sold
- $287,1003 bd2 ba1.7k sqft1422 Joyce Dr, Greenville, NC 27858Off Market
- $328,6003 bd3 ba2k sqft1413 Joyce Dr, Greenville, NC 27858Off Market
- $292,0003 bd2 ba1.8k sqft2219 Jane Dr, Greenville, NC 27858Off Market
- $309,7003 bd3 ba1.9k sqft2223 Jane Dr, Greenville, NC 27858Off Market
- $269,4003 bd2 ba1.5k sqft2211 Jane Dr, Greenville, NC 27858Off Market
- $263,2003 bd2 ba1.5k sqft2205 Jane Dr, Greenville, NC 27858Off Market
A local agent can set up tours, give advice and negotiate with sellers.
Similar homes
- $299,0003 bd3 ba1.8k sqft4061 Charles Boulevard, Greenville, NC 27858For Sale

 MLS ID #100593385, Daniel Heffner, Century 21 The Realty Group. Hive MLS
 - $240,0003 bd3 ba1.7k sqft2256 Kathleen Drive, Greenville, NC 27858For Sale
 MLS ID #100582827, Angela Smith, ENC Pirate Realty Belhaven-Howard Hanna Allen Tate. Hive MLS
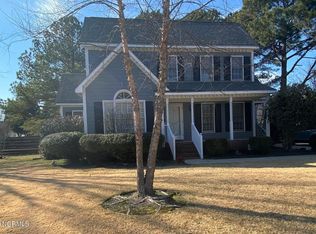
 - $255,0003 bd3 ba1.7k sqft2302 Stirrup Court, Greenville, NC 27858For Sale
 MLS ID #100571471, Deborah Jones, Aldridge & Southerland. Hive MLS
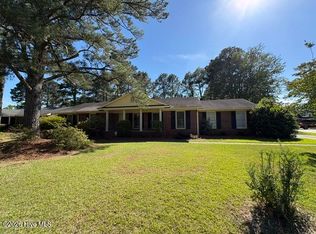
 - $264,9003 bd2 ba1.9k sqft109 Hardee Street, Greenville, NC 27858For Sale
 MLS ID #100574363, Randy Cox, RANDY COX PROPERTIES INC. Hive MLS
 - $329,0003 bd3 ba1.9k sqft505 Kent Road, Greenville, NC 27858For SaleMLS ID #100595118, P.J. CONNELLY, CONNELLY PROPERTIES. Hive MLS
- $258,9003 bd2 ba1.6k sqft2104 Charles Boulevard, Greenville, NC 27858For SaleMLS ID #100574048, Elizabeth McAlduff, HARRIS REAL ESTATE GROUP, INC. Hive MLS
- $275,0003 bd2 ba1.5k sqft3203 Gordon Drive, Greenville, NC 27834For SaleMLS ID #100566607, Tahaia (Kunny) Brothers, Century 21 The Realty Group. Hive MLS
- $314,0003 bd3 ba2.1k sqft917 Riverstone Drive, Greenville, NC 27858For SaleMLS ID #100592847, Leigh Lawrence, Cardinal Real Estate. Hive MLS
- $300,0004 bd3 ba2.2k sqft202 Prince Road, Greenville, NC 27858For SaleMLS ID #100566593, Randy Cox, RANDY COX PROPERTIES INC. Hive MLS
- $229,0003 bd2 ba1.3k sqft111 Belmont Drive, Greenville, NC 27858For SaleMLS ID #100568900, Steve Evans, Evans Properties. Hive MLS
- $274,9004 bd3 ba1.9k sqft2146 Vale Court, Winterville, NC 28590For SaleMLS ID #100574835, Melissa Nichols, eXp Realty. Hive MLS
- $285,0003 bd2 ba1.4k sqft726 E Main Street, Winterville, NC 28590For SaleMLS ID #100585147, Connie Sherrod, Chesson Realty. Hive MLS
- $169,9003 bd2 ba1k sqft1911 L T Hardee Road, Greenville, NC 27858For SaleMLS ID #100594174, Erin Pierce, Lee & Harrell Real Estate Professionals. Hive MLS
- $349,9004 bd3 ba2.2k sqft3131 Cleere Court, Greenville, NC 27858For SaleMLS ID #100594266, Phillip Williams, All Weather Realty LLC. Hive MLS
- $269,999-- bd3 ba1.5k sqft3809 Robin Road, Ayden, NC 28513For SaleMLS ID #100596024, Carter Hall, Turner Realty Team. Hive MLS
- $285,0003 bd3 ba1.5k sqft949 Teakwood Drive, Greenville, NC 27834For SaleMLS ID #100585577, Kristie Harrison Homes Team, Epique Realty. Hive MLS
- $238,0003 bd2 ba1.2k sqft633 Fox Chase Lane, Winterville, NC 28590For SaleMLS ID #100572364, Lenette Chapman, Century 21 The Realty Group. Hive MLS
- $214,9004 bd4 ba1.9k sqft112 Ridge Place, Greenville, NC 27834For SaleMLS ID #100570343, Robertson - O'Sullivan Team, Aldridge & Southerland. Hive MLS
- $278,0002 bd2 ba1.3k sqft415 E 5th Street, Washington, NC 27889For SaleMLS ID #100566703, Justin Wayne Giles, United Country Respess Real Estate. Hive MLS
- $225,0003 bd2 ba1.6k sqft2573 Rosewood Drive, Winterville, NC 28590For SaleMLS ID #100594892, Mamie White, United Real Estate East Carolina. Hive MLS
