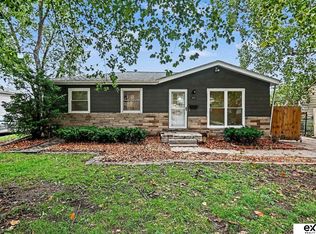
Move-in ready and packed with updates! This inviting 4-bedroom, 2-bath home features a stylish mix of hardwood and LVP flooring, stainless steel appliances that all stay, and a primary en suite bathroom. The freshly painted exterior gives the home a crisp, updated look, while the tankless water heater adds everyday efficiency and convenience. Outside, a sprinkler system makes lawn care a breeze, with a large 2-car garage, and plenty of extra parking spots. Conveniently located near Offutt Air Force Base. With great features, thoughtful updates, and space to settle right in, this PRE-INSPECTED home is one you won’t want to miss! Please allow for 1 hour notice. Matterport Walkthrough: https://my.matterport.com/show/?m=gpsFTmrqLMo
Pending
$270,000
2206 Lillian St, Bellevue, NE 68147
4beds
1,639sqft
Single Family Residence
Built in 1961
6,359 Square Feet Lot
$269,900 Zestimate®
$165/sqft
$-- HOA
What's special
Primary en suite bathroomFreshly painted exterior
- 36 days
- 189
- 7
Likely to sell faster than
Zillow last checked:
Listing updated:
Listed by:
Sarah Lynch 402-612-6454,
Better Homes and Gardens R.E.,
Emily Lynch 402-612-8083,
Better Homes and Gardens R.E.
Source: GPRMLS,MLS#: 22626859
Facts & features
Interior
Bedrooms & bathrooms
- Bedrooms: 4
- Bathrooms: 2
- Full bathrooms: 1
- 3/4 bathrooms: 1
- Main level bathrooms: 1
Primary bedroom
- Features: Window Covering, Egress Window, Luxury Vinyl Plank
- Level: Basement
- Area: 111.1
- Dimensions: 11 x 10.1
Bedroom 2
- Features: Wood Floor, Ceiling Fan(s)
- Level: Main
- Area: 101.3
- Dimensions: 10.08 x 10.05
Bedroom 3
- Features: Wood Floor
- Level: Main
- Area: 100.3
- Dimensions: 10.02 x 10.01
Bedroom 4
- Features: Wood Floor
- Level: Main
- Area: 72.98
- Dimensions: 9.01 x 8.1
Primary bathroom
- Features: 3/4
Kitchen
- Features: Wood Floor, Dining Area
- Level: Main
- Area: 121.91
- Dimensions: 12.07 x 10.1
Living room
- Features: Wood Floor, Window Covering, Bay/Bow Windows, Ceiling Fan(s)
- Level: Main
- Area: 181.53
- Dimensions: 15.09 x 12.03
Basement
- Area: 864
Heating
- Natural Gas, Forced Air
Cooling
- Central Air
Appliances
- Included: Range, Refrigerator, Washer, Dishwasher, Dryer, Microwave
Features
- Ceiling Fan(s)
- Flooring: Ceramic Tile, Luxury Vinyl, Plank
- Windows: Window Coverings, Bay Window(s), LL Daylight Windows, Egress Window
- Basement: Daylight,Egress,Partially Finished
- Has fireplace: No
Interior area
- Total structure area: 1,639
- Total interior livable area: 1,639 sqft
- Finished area above ground: 864
- Finished area below ground: 775
Property
Parking
- Total spaces: 2
- Parking features: Garage
- Garage spaces: 2
Features
- Patio & porch: Porch, Patio
- Fencing: Wood,Full
Lot
- Size: 6,359 Square Feet
- Dimensions: 64.0 x 100.0
- Features: Up to 1/4 Acre., City Lot, Public Sidewalk
Details
- Parcel number: 010361766
Construction
Type & style
- Home type: SingleFamily
- Architectural style: Ranch
- Property subtype: Single Family Residence
Materials
- Vinyl Siding
- Foundation: Block
- Roof: Composition
Condition
- Not New and NOT a Model
- New construction: No
- Year built: 1961
Utilities & green energy
- Sewer: Public Sewer
- Water: Public
- Utilities for property: Electricity Available, Natural Gas Available, Water Available, Sewer Available
Community & HOA
Community
- Subdivision: Chandler Hills
HOA
- Has HOA: No
Location
- Region: Bellevue
Financial & listing details
- Price per square foot: $165/sqft
- Tax assessed value: $251,404
- Annual tax amount: $4,328
- Date on market: 9/17/2026
- Listing terms: VA Loan,FHA,Conventional,Cash
- Ownership: Fee Simple
- Electric utility on property: Yes
Estimated market value
$269,900
$256,000 - $283,000
$2,004/mo
Price history
| Date | Event | Price |
|---|---|---|
| 9/25/2026 | Pending sale | $270,000$165/sqft |
Source:  GPRMLS #22626859 Report a problem | ||
| 9/17/2026 | Listed for sale | $270,000+8%$165/sqft |
Source: GPRMLS #22626859 Report a problem | ||
| 10/31/2022 | Sold | $250,000$153/sqft |
Source: GPRMLS #22222147 Report a problem | ||
| 9/16/2022 | Pending sale | $250,000$153/sqft |
Source: GPRMLS #22222147 Report a problem | ||
| 9/14/2022 | Listed for sale | $250,000+150%$153/sqft |
Source: GPRMLS #22222147 Report a problem | ||
| 4/20/2016 | Sold | $100,000$61/sqft |
Source: Public Record Report a problem | ||
Public tax history
| Year | Property taxes | Tax assessment |
|---|---|---|
| 2025 | $4,328 +11.1% | $251,404 +10.2% |
| 2024 | $3,897 -7.9% | $228,062 |
| 2023 | $4,232 +29.7% | $228,062 +52.6% |
| 2022 | $3,262 +0.1% | $149,407 |
| 2021 | $3,258 +9.6% | $149,407 +11.2% |
| 2020 | $2,971 +6.7% | $134,333 +7.7% |
| 2019 | $2,784 +9.4% | $124,730 +9.4% |
| 2018 | $2,544 +12.5% | $113,995 +13.1% |
| 2017 | $2,261 +5.6% | $100,812 +4.9% |
| 2016 | $2,141 | $96,115 -0.9% |
| 2015 | $2,141 +4.4% | $97,003 +3.7% |
| 2014 | $2,050 | $93,545 +1.2% |
| 2012 | $2,050 -2.9% | $92,422 -4.6% |
| 2011 | $2,112 -3.5% | $96,918 -2.3% |
| 2010 | $2,188 +1.9% | $99,160 -3.6% |
| 2009 | $2,147 -1.8% | $102,855 -1.5% |
| 2008 | $2,187 +6.7% | $104,386 -0.2% |
| 2007 | $2,049 +9.6% | $104,610 +9.8% |
| 2006 | $1,869 +3.6% | $95,266 +10.6% |
| 2005 | $1,804 | $86,135 +1% |
| 2004 | $1,804 +3.6% | $85,296 +1.8% |
| 2003 | $1,741 +2.9% | $83,756 +0.2% |
| 2002 | $1,692 +13.8% | $83,562 +10.2% |
| 2001 | $1,486 +10.7% | $75,835 +4.3% |
| 2000 | $1,343 | $72,687 |
| 1999 | -- | $72,687 |
Find assessor info on the county website
Monthly payment
Est. payment
Payment breakdown
Explore the cost of this home by adjusting the details. Changes won't be saved.Climate risks
Neighborhood: 68147
Nearby schools
Schools provided by the listing agent
- Elementary: Chandler View
- Middle: Bryan
- High: Bryan
- District: Omaha
Source: GPRMLS. This data may not be complete. We recommend contacting the local school district to confirm school assignments for this home.

Similar homes
- $279,0004 bd2 ba2k sqft4241 Madison St, Omaha, NE 68107For Sale

 MLS ID #22630153, Regan Smith, Realty ONE Group Sterling. GPRMLS
- $305,0003 bd2 ba1.9k sqft4260 Drexel St, Omaha, NE 68107For Sale
 MLS ID #22630454, Jennifer Chinn, BHHS Ambassador Real Estate. GPRMLS
- $275,0003 bd2 ba1.7k sqft8804 Westridge Dr, Omaha, NE 68124For Sale
 MLS ID #22630520, Gavin Utesch, eXp Realty LLC. GPRMLS
- $275,0003 bd2 ba1.4k sqft7704 S 76th Ave, La Vista, NE 68128For Sale
 MLS ID #22630076, Gayla Leathers, BHHS Ambassador Real Estate. GPRMLS
- $274,9003 bd2 ba1.7k sqft2009 Calhoun St, Bellevue, NE 68005For SaleMLS ID #22623439, Kayla Newell, Nebraska Realty. GPRMLS
- $310,0004 bd3 ba1.8k sqft1016 Normandy Dr, Bellevue, NE 68005For SaleMLS ID #22629859, Ashley McKeever, Keller Williams Greater Omaha. GPRMLS
- $259,5004 bd3 ba1.6k sqft7102 N 24th St, Omaha, NE 68112For SaleMLS ID #22630458, Victor Ortiz Origel, Nebraska Realty. GPRMLS
- $289,0004 bd2 ba2k sqft5009 S 82nd St, Ralston, NE 68127For SaleMLS ID #22629496, Mandy Visty, BHHS Ambassador Real Estate. GPRMLS
- $249,9004 bd2 ba1.3k sqft5825 N St, Omaha, NE 68117For SaleMLS ID #22625799, Brett Haney, BHHS Ambassador Real Estate. GPRMLS
- $242,0003 bd2 ba2k sqft6046 Franklin St, Omaha, NE 68104For SaleMLS ID #22630274, Kerri Pauley-Kelly, BHHS Ambassador Real Estate. GPRMLS
- $257,5003 bd2 ba1.4k sqft4725 B St, Omaha, NE 68106For SaleMLS ID #22624449, Kevin Baumeister, BHHS Ambassador Real Estate. GPRMLS
- $265,0003 bd2 ba1.5k sqft6622 Lafayette Ave, Omaha, NE 68132For SaleMLS ID #22628196, Hayley Fleissner, Toast Real Estate. GPRMLS
- $265,0003 bd3 ba1.4k sqft6636 Pinkney St, Omaha, NE 68104For SaleMLS ID #22630340, Courtney Goodman, BHHS Ambassador Real Estate. GPRMLS
- $275,0004 bd2 ba2.3k sqft2010 N 56th St, Omaha, NE 68104For SaleMLS ID #22627397, Chad Ellison, Better Homes and Gardens R.E.. GPRMLS
- $290,0003 bd2 ba1.8k sqft2820 S 76th Ave, Omaha, NE 68124For SaleMLS ID #22629415, Jamie Schroder, eXp Realty LLC. GPRMLS
- $289,0003 bd2 ba1.5k sqft2423 S 123rd St, Omaha, NE 68144For SaleMLS ID #22629723, Molly Hunt-Spisak, NP Dodge RE Sales Inc 86Dodge. GPRMLS
- $310,0003 bd2 ba1.5k sqft9816 Nina St, Omaha, NE 68124For SaleMLS ID #22629634, Angie Peterson, Real Broker NE, LLC. GPRMLS
- $265,0003 bd2 ba1.6k sqft4622 N 82nd St, Omaha, NE 68134For SaleMLS ID #22629037, Ben Smail, Better Homes and Gardens R.E.. GPRMLS
- $260,0003 bd2 ba2.1k sqft2311 N 71st St, Omaha, NE 68104For SaleMLS ID #22627314, Carly Anderson, BHHS Ambassador Real Estate. GPRMLS
